Beautifully updated 2,709 SF detached condominium featuring 5 bedrooms and 2.5 baths in the Crosswater community. Rich laminate hardwood flooring extends throughout the main living areas, staircase, and upper level, complemented by designer interior paint and vaulted ceilings. The spacious kitchen offers granite countertops, a gas range, walk-in pantry, abundant prep space, and opens to the dining and living areas with dramatic two-story ceilings and a gas fireplace. The primary suite includes a large walk-in closet and ensuite bath with dual vanities, soaking tub, and separate shower. Enjoy year-round outdoor living with a remote-controlled patio awning, fully fenced yard, and greenbelt backdrop offering added privacy. Additional features include a main-level office or fifth bedroom, insulated windows, high-efficiency forced-air heating, two-car garage, and access to community trails, playground, and athletic court.. Conveniently located near everyday amenities with easy commuter access.
Active
Listed by: Windermere Real Estate/M2, LLC • Laura Gumnick
Price cut: $30K (7/21)
$749,990
2412 84th Avenue NE, Lake Stevens, WA 98258
5beds
2,709sqft
Single Family Residence, Condominium
Built in 2006
5,314 Square Feet Lot
$747,500 Zestimate®
$277/sqft
$90/mo HOA
What's special
Gas fireplaceSpacious kitchenTwo-car garageInsulated windowsRemote-controlled patio awningDesigner interior paintFully fenced yard
- 68 days
- 352
- 27
Zillow last checked:
Listing updated:
Listed by:
Laura Gumnick,
Windermere Real Estate/M2, LLC
Source: NWMLS as distributed by MLS GRID,MLS#: 2548170
Facts & features
Interior
Bedrooms & bathrooms
- Bedrooms: 5
- Bathrooms: 3
- Full bathrooms: 2
- 1/2 bathrooms: 1
- Main level bathrooms: 1
Primary bedroom
- Level: Second
Bedroom
- Level: Second
Bedroom
- Level: Second
Bedroom
- Level: Second
Bedroom
- Level: Second
Bathroom full
- Level: Second
Bathroom full
- Level: Second
Other
- Level: Main
Entry hall
- Level: Main
Kitchen with eating space
- Level: Main
Living room
- Level: Main
Utility room
- Level: Second
Heating
- Fireplace, 90%+ High Efficiency, Forced Air, Electric, Natural Gas
Cooling
- None
Appliances
- Included: Dishwasher, Disposal, Microwave, Refrigerator, Stove(s)/Range(s), Dishwasher(s), Garbage Disposal, Microwave(s), Refrigerator(s), Water Heater: Gas, Water Heater Location: Garage, Cooking - Electric Hookup, Cooking-Gas, Cooking-Electric, Dryer-Electric, Washer
- Laundry: Electric Dryer Hookup, Washer Hookup
Features
- Flooring: Ceramic Tile, Laminate, Vinyl
- Windows: Insulated Windows, Coverings: Yes
- Number of fireplaces: 1
- Fireplace features: Gas, Main Level: 1, Fireplace
Interior area
- Total structure area: 2,709
- Total interior livable area: 2,709 sqft
Property
Parking
- Total spaces: 2
- Parking features: Individual Garage
- Has garage: Yes
- Covered spaces: 2
Features
- Levels: Two
- Stories: 2
- Entry location: Main
- Patio & porch: Cooking-Electric, Cooking-Gas, Dryer-Electric, Fireplace, Insulated Windows, Primary Bathroom, Vaulted Ceiling(s), Walk-In Closet(s), Washer, Water Heater
- Has view: Yes
- View description: See Remarks, Territorial
Lot
- Size: 5,314 Square Feet
- Features: Curbs, Dead End Street, Open Lot, Paved, Sidewalk
Details
- Parcel number: 01030200110600
- Special conditions: Standard
Construction
Type & style
- Home type: SingleFamily
- Architectural style: Condo (2 Levels)
- Property subtype: Single Family Residence, Condominium
Materials
- Metal/Vinyl
- Roof: Composition
Condition
- Year built: 2006
- Major remodel year: 2006
Utilities & green energy
- Electric: Company: Snohomish County PUD
- Sewer: Company: Lake Stevens Sewer District
- Water: Company: Snohomish County PUD
Green energy
- Energy efficient items: Insulated Windows
Community & HOA
Community
- Features: Athletic Court, Playground, See Remarks, Trail(s)
- Subdivision: Lake Stevens
HOA
- Services included: Common Area Maintenance, Road Maintenance
- HOA fee: $90 monthly
Location
- Region: Lake Stevens
Financial & listing details
- Price per square foot: $277/sqft
- Tax assessed value: $714,000
- Annual tax amount: $6,622
- Date on market: 6/30/2026
- Cumulative days on market: 70 days
- Listing terms: Conventional
- Inclusions: Dishwasher(s), Garbage Disposal, Microwave(s), Refrigerator(s), Stove(s)/Range(s)
Estimated market value
$747,500
$710,000 - $785,000
$3,484/mo
Price history
| Date | Event | Price |
|---|---|---|
| 7/21/2026 | Price change | $749,990-3.8%$277/sqft |
Source:  NWMLS as distributed by MLS GRID #2548170 Report a problem NWMLS as distributed by MLS GRID #2548170 Report a problem | ||
| 7/2/2026 | Listed for sale | $779,990+62.5%$288/sqft |
Source: NWMLS as distributed by MLS GRID #2548170 Report a problem | ||
| 7/31/2019 | Sold | $480,000$177/sqft |
Source: NWMLS as distributed by MLS GRID #1462168 Report a problem | ||
| 6/21/2019 | Pending sale | $480,000$177/sqft |
Source: Redfin Corp. #1462168 Report a problem | ||
| 6/11/2019 | Price change | $480,000-1%$177/sqft |
Source: Redfin Corp. #1462168 Report a problem | ||
| 6/4/2019 | Price change | $485,000-2%$179/sqft |
Source: Redfin Corp. #1462168 Report a problem | ||
| 5/22/2019 | Listed for sale | $495,000+7.6%$183/sqft |
Source: Redfin Corp. #1462168 Report a problem | ||
| 6/16/2017 | Sold | $460,000+3.4%$170/sqft |
Source: NWMLS as distributed by MLS GRID #1123587 Report a problem | ||
| 5/16/2017 | Pending sale | $445,000$164/sqft |
Source: Windermere Real Estate/HKW, Inc. #1123853 Report a problem | ||
| 5/13/2017 | Listed for sale | $445,000+11.1%$164/sqft |
Source: Windermere Real Estate/HKW, Inc. #1123853 Report a problem | ||
| 6/30/2006 | Sold | $400,503$148/sqft |
Source: Public Record Report a problem | ||
Public tax history
| Year | Property taxes | Tax assessment |
|---|---|---|
| 2025 | $6,622 +5.3% | $714,000 +3.4% |
| 2024 | $6,288 +5.5% | $690,500 +7.1% |
| 2023 | $5,960 +2.8% | $644,900 -5.2% |
| 2022 | $5,797 +8.8% | $680,000 +31.8% |
| 2021 | $5,331 +3.5% | $515,900 +7.2% |
| 2020 | $5,152 +4.7% | $481,400 +8% |
| 2019 | $4,919 | $445,600 +7.2% |
| 2018 | -- | $415,500 +22.2% |
| 2017 | $4,574 +14.6% | $340,000 +5.6% |
| 2016 | $3,991 | $321,900 +0.2% |
| 2015 | $3,991 +20.5% | $321,100 +37.8% |
| 2013 | $3,311 | $233,000 |
| 2011 | -- | -- |
| 2010 | -- | -- |
Find assessor info on the county website
Monthly payment
Est. payment
Payment breakdown
Explore the cost of this home by adjusting the details. Changes won't be saved.Climate risks
Neighborhood: 98258
Nearby schools
Schools provided by the listing agent
- Elementary: Stevens Creek Elementary
- Middle: North Lake Mid
- High: Lake Stevens Snr Hig
Source: NWMLS as distributed by MLS GRID. This data may not be complete. We recommend contacting the local school district to confirm school assignments for this home.


Similar homes
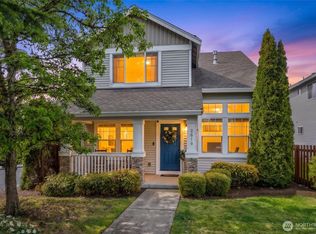
- $825,0004 bd3 ba2.8k sqftVernon Road Estates, Lake Stevens, WA 98258Active
 MLS ID #2561083, Brenda Waldner. NWMLS as distributed by MLS GRID
 - $799,9505 bd5 ba3.2k sqftSoundview Estates, Lake Stevens, WA 98258Active
 MLS ID #2563800, Sam Burke. NWMLS as distributed by MLS GRID
 - $784,9505 bd3 ba2.5k sqft2939 84th Drive NE, Marysville, WA 98270Active
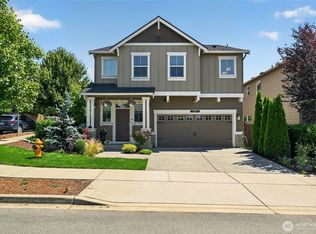 MLS ID #2551991, Sai Siva Kumar Raavi. NWMLS as distributed by MLS GRID
 - $775,0005 bd3 ba3k sqftPasadena Heights Phase 2, Lake Stevens, WA 98258Active
 MLS ID #2551783, Bunsong Pumma. NWMLS as distributed by MLS GRID
