Welcome to this open concept 3006 sq ft home in Lake Stevens. This beautifully designed 5 spacious bedrooms, 3 full bathrooms, a versatile den, open loft, and a 2-car garage will have all the room you will need. Main level offers a convenient main-floor bedroom, oversize den, a full bath that provides flexibility for guests or multi-generational living. Kitchen offers an island, with SS appliances, double sink, plenty of countertop space, large pantry, huge living, dining room and a cozy fireplace. Upper level has a dedicated laundry suite, loft area, primary with a walk-in closet, 5 piece bath and 3 additional bedrooms. Outside is fully fenced backyard retreat with patio space perfect for summer evenings, weekend barbecues, and relaxing under the Pacific Northwest sky. Home is minutes from Lake Stevens, Costco, Freeways and all other amenities.
Active
Listed by: HomeSmart One Realty • Bunsong Pumma
$775,000
11707 22nd Street SE, Lake Stevens, WA 98258
5beds
3,006sqft
:
Get pre-qualified$4,778/mo
Single Family Residence
Built in 2011
5,227 Square Feet Lot
$769,200 Zestimate®
$258/sqft
$50/mo HOA
What's special
Open loftCozy fireplaceOversize denVersatile denFully fenced backyard retreatDedicated laundry suiteConvenient main-floor bedroom
- 18 days |
- 299 |
- 13 |
Zillow last checked:
Listing updated:
Listed by:
Bunsong Pumma,
HomeSmart One Realty
Source: NWMLS as distributed by MLS GRID,MLS#: 2551783
Facts & features
Interior
Bedrooms & bathrooms
- Bedrooms: 5
- Bathrooms: 3
- Full bathrooms: 3
- Main level bathrooms: 1
- Main level bedrooms: 1
Primary bedroom
- Level: Second
Bedroom
- Level: Second
Bedroom
- Level: Second
Bedroom
- Level: Second
Bedroom
- Level: Main
Bathroom full
- Level: Second
Bathroom full
- Level: Second
Bathroom full
- Level: Main
Bonus room
- Level: Second
Den office
- Level: Main
Dining room
- Level: Main
Entry hall
- Level: Main
Kitchen with eating space
- Level: Main
Living room
- Level: Main
Utility room
- Level: Second
Heating
- Fireplace, Forced Air, Electric, Natural Gas
Cooling
- None
Appliances
- Included: Dishwasher, Disposal, Dryer, Microwave, Refrigerator, Stove(s)/Range(s), Washer, Dishwasher(s), Dryer(s), Garbage Disposal, Microwave(s), Refrigerator(s), Washer(s)
Features
- Bath Off Primary, Dining Room, Loft
- Flooring: Laminate, Carpet
- Doors: French Doors
- Windows: Dbl Pane/Storm Window
- Basement: None
- Number of fireplaces: 1
- Fireplace features: Gas, Main Level: 1, Fireplace
Interior area
- Total structure area: 3,006
- Total interior livable area: 3,006 sqft
Video & virtual tour
Property
Parking
- Total spaces: 4
- Parking features: Driveway, Attached Garage
- Has attached garage: Yes
- Covered spaces: 2
- Uncovered spaces: 2
Features
- Levels: Two
- Stories: 2
- Entry location: Main
- Patio & porch: Bath Off Primary, Dbl Pane/Storm Window, Dining Room, Fireplace, French Doors, Loft, Walk-In Closet(s)
- Has view: Yes
- View description: Territorial
Lot
- Size: 5,227 Square Feet
- Features: Curbs, Paved, Sidewalk, Cable TV, Fenced-Fully, Gas Available, High Speed Internet, Patio
Details
- Parcel number: 01063500000300
- Special conditions: Standard
Construction
Type & style
- Home type: SingleFamily
- Architectural style: 2 Story
- Property subtype: Single Family Residence
Materials
- Metal/Vinyl, Wood Siding, Wood Products
- Foundation: Poured Concrete
- Roof: Composition
Condition
- Year built: 2011
Utilities & green energy
- Electric: Company: Snohomish County PUD
- Sewer: Sewer Connected, Company: Lake Stevens Sewer District
- Water: Public, Company: Snohomish County PUD
Community & HOA
Community
- Features: CCRs
- Subdivision: Cavalero
HOA
- Services included: Common Area Maintenance
- HOA fee: $50 monthly
Location
- Region: Lake Stevens
Financial & listing details
- Price per square foot: $258/sqft
- Tax assessed value: $729,000
- Annual tax amount: $7,385
- Date on market: 7/8/2026
- Cumulative days on market: 19 days
- Listing terms: Conventional,FHA,VA Loan
- Inclusions: Dishwasher(s), Dryer(s), Garbage Disposal, Microwave(s), Refrigerator(s), Stove(s)/Range(s), Washer(s)
Estimated market value
$769,200
$731,000 - $808,000
$3,883/mo
Price history
| Date | Event | Price |
|---|---|---|
| 7/9/2026 | Listed for sale | $775,000+72.2%$258/sqft |
Source:  NWMLS as distributed by MLS GRID #2551783 Report a problem NWMLS as distributed by MLS GRID #2551783 Report a problem | ||
| 7/13/2018 | Listing removed | $450,000$150/sqft |
Source: Realty One Group Preview #1300405 Report a problem | ||
| 7/13/2018 | Listed for sale | $450,000$150/sqft |
Source: Realty One Group Preview #1300405 Report a problem | ||
| 7/12/2018 | Sold | $450,000$150/sqft |
Source: NWMLS as distributed by MLS GRID #1300405 Report a problem | ||
| 6/7/2018 | Pending sale | $450,000$150/sqft |
Source: Realty One Group Preview #1300405 Report a problem | ||
| 5/30/2018 | Listed for sale | $450,000+44.3%$150/sqft |
Source: Realty One Group Preview #1300405 Report a problem | ||
| 6/22/2011 | Sold | $311,900$104/sqft |
Source: NWMLS as distributed by MLS GRID #213532 Report a problem | ||
Public tax history
| Year | Property taxes | Tax assessment |
|---|---|---|
| 2024 | $7,381 +7% | $729,000 +6.8% |
| 2023 | $6,901 +9.1% | $682,500 -1.9% |
| 2022 | $6,327 +4% | $696,000 +29.6% |
| 2021 | $6,085 +10.5% | $537,200 +14.5% |
| 2020 | $5,510 -3.7% | $469,100 -0.4% |
| 2019 | $5,721 | $470,900 +8.1% |
| 2018 | -- | $435,600 +21% |
| 2017 | $5,694 +14.3% | $359,900 +6.6% |
| 2016 | $4,982 | $337,500 +4.2% |
| 2015 | $4,982 +7.2% | $323,900 +11.7% |
| 2013 | $4,649 | $289,900 |
| 2012 | -- | -- |
| 2011 | -- | -- |
Find assessor info on the county website
Monthly payment
Est. payment
Payment breakdown
Explore the cost of this home by adjusting the details. Changes won't be saved.Climate risks
Neighborhood: 98258
Nearby schools
GreatSchools rating
- 6/10Machias Elementary SchoolGrades: K-6Distance: 2.4 mi
- 4/10Centennial Middle SchoolGrades: 7-8Distance: 0.6 mi
- 8/10Snohomish High SchoolGrades: 9-12Distance: 4.2 mi
Schools provided by the listing agent
- Elementary: Machias Elem
- Middle: Centennial Mid
- High: Snohomish High
Source: NWMLS as distributed by MLS GRID. This data may not be complete. We recommend contacting the local school district to confirm school assignments for this home.
- $596,7003 bd3 ba1.5k sqft2219 119th Dr SE, Everett, WA 98206Off Market
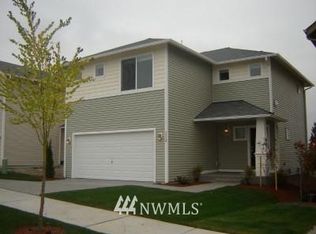
- $735,0004 bd3 ba2.4k sqft11715 22nd St SE, Lake Stevens, WA 98258Sold
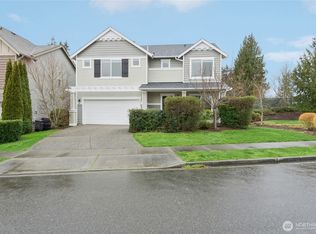
- $600,0003 bd3 ba1.9k sqft11621 22nd St SE, Lake Stevens, WA 98258Sold
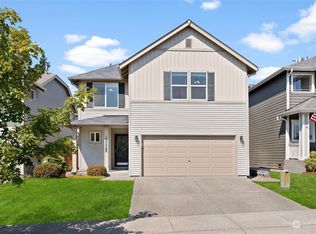
- $730,2003 bd3 ba2k sqft11718 24th St SE, Lake Stevens, WA 98258Off Market
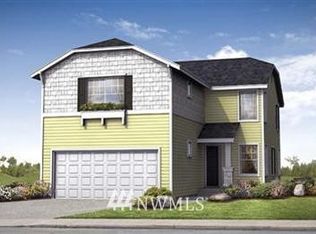
- $630,9003 bd3 ba1.5k sqft11921 22nd St SE, Lake Stevens, WA 98258Off Market
- $650,2003 bd3 ba1.7k sqft11629 22nd St SE, Lake Stevens, WA 98258Off Market
- $697,6002 bd2 ba2.1k sqft11726 24th St SE, Lake Stevens, WA 98258Off Market
- $715,2002 bd1 ba1.1k sqft2204 119th Dr SE, Everett, WA 98208Off Market
A local agent can set up tours, give advice and negotiate with sellers.
Similar homes
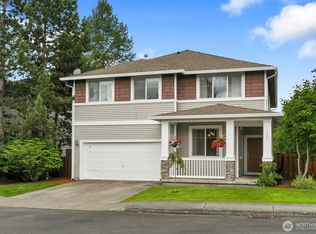
- $825,0005 bd4 ba2.9k sqftWestlake Crossing, Lake Stevens, WA 98258Active
 MLS ID #2557835, Arunan Rabindran. NWMLS as distributed by MLS GRID
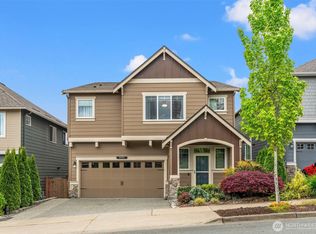
 - $749,9905 bd3 ba2.7k sqftCrosswater, Lake Stevens, WA 98258Active
 MLS ID #2548170, Laura Gumnick. NWMLS as distributed by MLS GRID
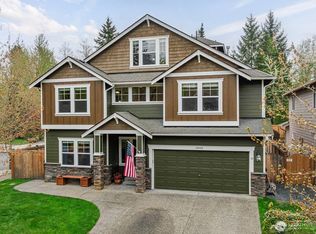
 - $830,0005 bd3 ba3k sqftMaple Rock, Lake Stevens, WA 98258Active
 MLS ID #2525741, Terry V. Vehrs. NWMLS as distributed by MLS GRID
 - $850,0005 bd4 ba3.1k sqftGreenwood Village, Lake Stevens, WA 98258Active
 MLS ID #2510298, Pete Keating. NWMLS as distributed by MLS GRID
 - $854,0003 bd3 ba1.9k sqftBrookwood Estates, Lake Stevens, WA 98258ActiveMLS ID #2559006, Tracy Duncan. NWMLS as distributed by MLS GRID
- $799,9504 bd3 ba2.8k sqftAvery Park Ph Ii, Lake Stevens, WA 98258ActiveMLS ID #2518700, Eric Duffer. NWMLS as distributed by MLS GRID
- $630,0004 bd3 ba1.7k sqft1916 112th Avenue SE, Lake Stevens, WA 98258ActiveMLS ID #2531277, Dante Gadbois. NWMLS as distributed by MLS GRID
- $875,0004 bd4 ba3.2k sqftSoundview Estates, Lake Stevens, WA 98258ActiveMLS ID #2544668, Sam Burke. NWMLS as distributed by MLS GRID
- $825,0004 bd3 ba2.1k sqft3327 139th Avenue NE, Lake Stevens, WA 98258ActiveMLS ID #2521759, Mindy Newton. NWMLS as distributed by MLS GRID
- $829,9905 bd3 ba2.9k sqftThe Timbers, Lake Stevens, WA 98258ActiveMLS ID #2514696, Kyle Wells. NWMLS as distributed by MLS GRID
- $720,0004 bd4 ba2.3k sqft11407 34th Street NE, Lake Stevens, WA 98258ActiveMLS ID #2519856, Abby Wetzel. NWMLS as distributed by MLS GRID
- $769,0004 bd3 ba1.5k sqft1100 Grant Place, Snohomish, WA 98290ActiveMLS ID #2555700, Tianle Zhuo. NWMLS as distributed by MLS GRID
- $789,0005 bd3 ba2.3k sqft421 Rainbow Place, Snohomish, WA 98290ActiveMLS ID #2529799, Ursula Heenan. NWMLS as distributed by MLS GRID
- $679,9004 bd3 ba1.7k sqft10622 25th Place NE, Lake Stevens, WA 98258ActiveMLS ID #2531695, Melanie Foley. NWMLS as distributed by MLS GRID
- $799,0005 bd3 ba2.5k sqft2939 84th Drive NE, Marysville, WA 98270ActiveMLS ID #2551991, Sai Siva Kumar Raavi. NWMLS as distributed by MLS GRID
- $624,9504 bd3 ba1.9k sqftGlenacres, Lake Stevens, WA 98258ActiveMLS ID #2505144, Bridget Parsons. NWMLS as distributed by MLS GRID
- $805,0004 bd3 ba2k sqft17046 158th Place SE, Monroe, WA 98272ActiveMLS ID #2558445, Chris C. Nye. NWMLS as distributed by MLS GRID
- $750,0003 bd3 ba2.1k sqft1011 43rd Street NW, Marysville, WA 98271ActiveMLS ID #2556290, Rick Iversen. NWMLS as distributed by MLS GRID
- $614,9503 bd3 ba1.7k sqft8109 2nd Place SE, Lake Stevens, WA 98258ContingentMLS ID #2486260, Don Bleha. NWMLS as distributed by MLS GRID
- $820,0004 bd3 ba2k sqft1026 Alger Place, Snohomish, WA 98290ActiveMLS ID #2540663, Cheri L. Bartelheimer. NWMLS as distributed by MLS GRID
