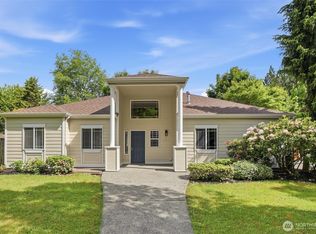
***** UP TO A $15,000 CREDIT BEING OFFER BY SELLER.***** Will consider with reasonable offers. Spacious and beautifully refreshed 4-bedroom, 3-bath home situated on one of the largest lots in the development! This corner lot property offers fresh interior paint throughout, a newly updated downstairs, and a versatile lower-level family room perfect for entertaining, movie nights, or additional living space. Enjoy summer evenings on the expansive upper back deck overlooking the yard with plenty of room to relax, play, or garden. A park directly across the street adds even more outdoor enjoyment and open space right at your doorstep. Conveniently located just minutes from downtown Lake Stevens, downtown Snohomish, and Davies Beach, offering the perfect balance of neighborhood living and everyday convenience.
Active
Listed by: RE/MAX Elite • Dante Gadbois
Price cut: $15K (6/29)
$630,000
1916 112th Avenue SE, Lake Stevens, WA 98258
4beds
1,788sqft
:
Get pre-qualified$3,870/mo
Single Family Residence
Built in 2002
4,791 Square Feet Lot
$-- Zestimate®
$352/sqft
$26/mo HOA
What's special
Newly updated downstairsCorner lot propertyFresh interior paint throughout
- 58 days |
- 580 |
- 47 |
Likely to sell faster than
Zillow last checked:
Listing updated:
Listed by:
Dante Gadbois,
RE/MAX Elite,
Robert Gadbois,
RE/MAX Elite
Source: NWMLS as distributed by MLS GRID,MLS#: 2531277
Facts & features
Interior
Bedrooms & bathrooms
- Bedrooms: 4
- Bathrooms: 3
- Full bathrooms: 3
Primary bedroom
- Level: Second
Bedroom
- Level: Second
Bedroom
- Level: Second
Bedroom
- Level: Lower
Bathroom full
- Level: Second
Bathroom full
- Level: Second
Bathroom full
- Level: Lower
Living room
- Level: Second
Utility room
- Level: Lower
Heating
- Forced Air, Electric, Natural Gas
Cooling
- None
Appliances
- Included: Dishwasher, Disposal, Dryer, Microwave, Refrigerator, Stove(s)/Range(s), Washer, Dishwasher(s), Dryer(s), Garbage Disposal, Microwave(s), Refrigerator(s), Washer(s)
Features
- Bath Off Primary, Dining Room
- Flooring: Laminate, Vinyl, Carpet
- Windows: Dbl Pane/Storm Window
- Basement: Daylight
- Has fireplace: No
- Fireplace features: Electric
Interior area
- Total structure area: 1,788
- Total interior livable area: 1,788 sqft
Video & virtual tour
Property
Parking
- Total spaces: 2
- Parking features: Attached Garage
- Has attached garage: Yes
- Covered spaces: 2
Features
- Levels: Multi/Split
- Entry location: Split
- Patio & porch: Bath Off Primary, Dbl Pane/Storm Window, Dining Room, Vaulted Ceiling(s), Walk-In Closet(s)
- Has view: Yes
- View description: Territorial
Lot
- Size: 4,791 Square Feet
- Features: Corner Lot, Curbs, Paved, Sidewalk, Cable TV, Deck, Fenced-Partially
- Topography: Level
Details
- Parcel number: 00909100011600
- Special conditions: Standard
Construction
Type & style
- Home type: SingleFamily
- Architectural style: Split Entry
- Property subtype: Single Family Residence
Materials
- Wood Siding
- Foundation: Poured Concrete
- Roof: Composition
Condition
- Year built: 2002
Utilities & green energy
- Electric: Company: Snohomish County PUD
- Sewer: Sewer Connected, Company: Lake Stevens Sewer Dist
- Water: Public, Company: Snohomish County PUD
Community & HOA
Community
- Subdivision: East Lake Stevens
HOA
- Services included: Common Area Maintenance
- HOA fee: $310 annually
Location
- Region: Lake Stevens
Financial & listing details
- Price per square foot: $352/sqft
- Tax assessed value: $542,200
- Annual tax amount: $4,998
- Date on market: 5/28/2026
- Cumulative days on market: 60 days
- Listing terms: Conventional,FHA,VA Loan
- Inclusions: Dishwasher(s), Dryer(s), Garbage Disposal, Microwave(s), Refrigerator(s), Stove(s)/Range(s), Washer(s)
Estimated market value
Not available
Estimated sales range
Not available
Not available
Price history
| Date | Event | Price |
|---|---|---|
| 6/29/2026 | Price change | $630,000-2.3%$352/sqft |
Source:  NWMLS as distributed by MLS GRID #2531277 Report a problem NWMLS as distributed by MLS GRID #2531277 Report a problem | ||
| 6/9/2026 | Price change | $645,000-0.8%$361/sqft |
Source: NWMLS as distributed by MLS GRID #2531277 Report a problem | ||
| 5/29/2026 | Listed for sale | $650,000+165.4%$364/sqft |
Source: NWMLS as distributed by MLS GRID #2531277 Report a problem | ||
| 5/13/2005 | Sold | $244,950+27.5%$137/sqft |
Source: NWMLS as distributed by MLS GRID #25054583 Report a problem | ||
| 9/28/2001 | Sold | $192,150$107/sqft |
Source: NWMLS as distributed by MLS GRID #21045586 Report a problem | ||
Public tax history
| Year | Property taxes | Tax assessment |
|---|---|---|
| 2024 | $4,998 +4.9% | $542,200 +6.4% |
| 2023 | $4,767 +2.2% | $509,600 -5.7% |
| 2022 | $4,664 +6.7% | $540,600 +29.8% |
| 2021 | $4,372 +11.5% | $416,400 +12.6% |
| 2020 | $3,922 +1% | $369,900 +4.1% |
| 2019 | $3,882 | $355,200 +9.6% |
| 2018 | -- | $324,200 +25.8% |
| 2017 | $3,599 +16.6% | $257,800 +7.5% |
| 2016 | $3,086 | $239,900 -1% |
| 2015 | $3,086 +9% | $242,300 +26.3% |
| 2013 | $2,831 | $191,900 |
| 2012 | -- | -- |
| 2011 | -- | -- |
| 2010 | -- | -- |
Find assessor info on the county website
Monthly payment
Est. payment
Payment breakdown
Explore the cost of this home by adjusting the details. Changes won't be saved.Climate risks
Neighborhood: 98258
Nearby schools
GreatSchools rating
- 8/10Glenwood Elementary SchoolGrades: K-5Distance: 0.5 mi
- 8/10Lake Stevens Middle SchoolGrades: 6-7Distance: 1.4 mi
- 9/10Lake Stevens Sr High SchoolGrades: 10-12Distance: 3.1 mi
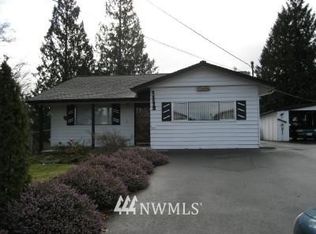
- $580,3003 bd1 ba1.3k sqft11112 20th St SE, Lake Stevens, WA 98258Off Market
- $600,0003 bd2 ba1.2k sqft1830 111th Dr SE, Lake Stevens, WA 98258Sold

- $641,0003 bd3 ba1.6k sqft1826 111th Dr SE, Lake Stevens, WA 98258Sold
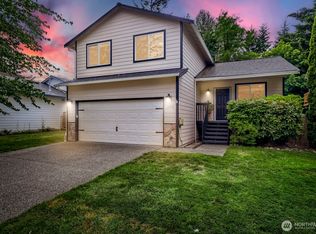
- $646,7724 bd3 ba1.7k sqft1822 111th Dr SE, Lake Stevens, WA 98258Sold
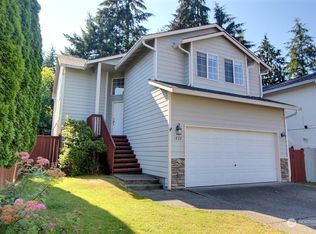
- $655,0003 bd3 ba1.5k sqft11112 18th St, Lake Stevens, WA 98258Sold
- $625,0003 bd1 ba1k sqft1816 113th Dr SE, Lake Stevens, WA 98258For Sale
- $605,0503 bd3 ba1.5k sqft1803 112th Ave SE, Lake Stevens, WA 98258Sold
- $940,2864 bd3 ba2.6k sqft1727 109th Dr SE, Lake Stevens, WA 98258Sold
A local agent can set up tours, give advice and negotiate with sellers.
Similar homes
- $705,0004 bd3 ba2.1k sqft1326 113th Avenue SE, Lake Stevens, WA 98258Active
 MLS ID #2538601, Hazel Chon. NWMLS as distributed by MLS GRID
 - $624,9504 bd3 ba1.9k sqftGlenacres, Lake Stevens, WA 98258Active
 MLS ID #2505144, Bridget Parsons. NWMLS as distributed by MLS GRID
 - $635,0003 bd3 ba1.6k sqftStevens Cove, Lake Stevens, WA 98258Active
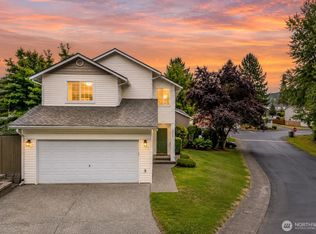 MLS ID #2548990, Edward Krigsman. NWMLS as distributed by MLS GRID
 - $700,0003 bd2 ba1.7k sqft12604 32nd Street NE, Lake Stevens, WA 98258Active
 MLS ID #2555864, Hao N. Dang. NWMLS as distributed by MLS GRID
 - $599,9504 bd3 ba1.6k sqftCascade Crest, Lake Stevens, WA 98258ActiveMLS ID #2510486, Greg Erickson. NWMLS as distributed by MLS GRID
- $720,0004 bd4 ba2.3k sqft11407 34th Street NE, Lake Stevens, WA 98258ActiveMLS ID #2519856, Abby Wetzel. NWMLS as distributed by MLS GRID
- $680,0005 bd2 ba1.7k sqft9719 5th Street NE, Lake Stevens, WA 98258ActiveMLS ID #2535091, Haruichi Bearden. NWMLS as distributed by MLS GRID
- $769,0004 bd3 ba1.5k sqft1100 Grant Place, Snohomish, WA 98290ActiveMLS ID #2555700, Tianle Zhuo. NWMLS as distributed by MLS GRID
- $659,9504 bd3 ba2.1k sqftNorthpointe Div 6, Marysville, WA 98270ActiveMLS ID #2546760, Julie Follett. NWMLS as distributed by MLS GRID
- $624,0003 bd2 ba1.6k sqft4903 72nd Drive NE, Marysville, WA 98270ActiveMLS ID #2533951, Mark Gallagher. NWMLS as distributed by MLS GRID
- $639,9004 bd3 ba1.9k sqftMaplewood Crossing, Marysville, WA 98270ActiveMLS ID #2533932, Mark Gallagher. NWMLS as distributed by MLS GRID
- $545,0003 bd1 ba989 sqft801 Root Avenue, Snohomish, WA 98290ActiveMLS ID #2555985, Jeremy Kramer. NWMLS as distributed by MLS GRID
- $749,9504 bd4 ba2k sqftNinth Street Cottages, Snohomish, WA 98290ActiveMLS ID #2522103, Beau Breda. NWMLS as distributed by MLS GRID
- $789,0005 bd3 ba2.3k sqft421 Rainbow Place, Snohomish, WA 98290ActiveMLS ID #2529799, Ursula Heenan. NWMLS as distributed by MLS GRID
- $670,0003 bd2 ba1.5k sqft2117 Lombard Avenue, Everett, WA 98201ActiveMLS ID #2526481, Dante Gadbois. NWMLS as distributed by MLS GRID
- $589,9503 bd3 ba1.4k sqft9915 Marine Drive, Tulalip, WA 98271ActiveMLS ID #2551799, Julie Lutovsky. NWMLS as distributed by MLS GRID
- $625,0003 bd3 ba1.6k sqftGleneagle, Arlington, WA 98223ActiveMLS ID #2545926, Lance Otto. NWMLS as distributed by MLS GRID
- $700,0004 bd3 ba1.8k sqft13448 SE Elk Ridge Road, Monroe, WA 98272ActiveMLS ID #2547712, Lucy Garcia. NWMLS as distributed by MLS GRID
- $625,0004 bd3 ba1.9k sqftThe Ridge At Highlands East, Snohomish, WA 98296ActiveMLS ID #2528305, Nick Southard. NWMLS as distributed by MLS GRID
- $599,9503 bd3 ba1.3k sqft5218 90th Place NE, Marysville, WA 98270ActiveMLS ID #2511788, Seth Robert Nickerson. NWMLS as distributed by MLS GRID
