Make each day a recreational adventure from Stevens Cove. 9508 17th Place NE pairs a 3-bedroom, 2.5-bath home with gated lake access and dock, RV/boat parking, neighborhood park space and a sport court. Stevens Cove makes recreation easy. Swim, paddle, fish from the dock, meet friends at the park, shoot hoops, store the boat or RV through the HOA and come home to a practical fenced corner-lot setting with room for pets, play, grilling and summer evenings outside. Inside, vaulted ceilings frame connected living, dining and kitchen spaces with a gas fireplace. The loft adds flexible space for work, homework, media, toys, books or a quiet sitting area. Three bedrooms keep the layout practical, including a primary suite with 5-piece bath. Located in the well-regarded Lake Stevens School District, with schools, parks, shopping, dining, services and lake recreation close by. Ask about the seller-funded 2-1 rate buydown opportunity, subject to buyer qualification and lender terms, designed to reduce the buyer's effective rate during the first two years. See lender-approved illustration for details. A Stevens Cove home shaped around room, community and connection to Lake Stevens.
Active
Listed by: Windermere Real Estate Co. • Edward Krigsman • 206-387-6789
$599,000
9508 17th Place NE, Lake Stevens, WA 98258
3beds
1,673sqft
Single Family Residence
Built in 1999
5,227 Square Feet Lot
$595,700 Zestimate®
$358/sqft
$80/mo HOA
What's special
Gas fireplaceSport courtNeighborhood park spaceFenced corner-lot settingVaulted ceilings
- --
- on Zillow
- 620
- views
- 48
- saves
Likely to sell faster than
Zillow last checked:
Listing updated:
Listed by:
Edward Krigsman 206-387-6789 e.krigsman@windermere.com,
Windermere Real Estate Co.,
Mary Mansour 425-773-0979,
Windermere Real Estate Co.
Source: NWMLS as distributed by MLS GRID,MLS#: 2589453
Facts & features
Interior
Bedrooms & bathrooms
- Bedrooms: 3
- Bathrooms: 3
- Full bathrooms: 2
- 1/2 bathrooms: 1
- Main level bathrooms: 1
Heating
- Fireplace, Forced Air, Natural Gas
Cooling
- Has cooling: Yes
Appliances
- Included: Dishwasher, Disposal, Dryer, Microwave, Refrigerator, Stove(s)/Range(s), Washer, Dishwasher(s), Dryer(s), Garbage Disposal, Microwave(s), Refrigerator(s), Washer(s), Water Heater: Natural Gas, Water Heater Location: Garage
Features
- Bath Off Primary, Ceiling Fan(s), Dining Room
- Flooring: Laminate, Vinyl, Carpet
- Windows: Dbl Pane/Storm Window, Skylight(s)
- Basement: None
- Number of fireplaces: 1
- Fireplace features: Gas, Main Level: 1, Fireplace
Interior area
- Total structure area: 1,673
- Total interior livable area: 1,673 sqft
Property
Parking
- Total spaces: 4
- Parking features: Driveway, Attached Garage, Off Street
- Has attached garage: Yes
- Covered spaces: 2
- Uncovered spaces: 2
Features
- Levels: Two
- Stories: 2
- Entry location: Main
- Patio & porch: Bath Off Primary, Ceiling Fan(s), Dbl Pane/Storm Window, Dining Room, Fireplace, Skylight(s), Vaulted Ceiling(s), Walk-In Closet(s), Water Heater
- Has view: Yes
- View description: Territorial
Lot
- Size: 5,227 Square Feet
- Dimensions: Appro x . 90' x 90' x 50'
- Features: Adjacent to Public Land, Corner Lot, Cul-De-Sac, Curbs, Open Lot, Paved, Secluded, Sidewalk, Cable TV, Deck, Dog Run, Fenced-Fully, Gas Available, High Speed Internet, Patio
- Topography: Level,Partial Slope
Details
- Parcel number: 00867000002800
- Zoning: City
- Zoning description: Jurisdiction: City
- Special conditions: Standard
- Other equipment: Leased Equipment: None
Construction
Type & style
- Home type: SingleFamily
- Architectural style: Contemporary,2 Story
- Property subtype: Single Family Residence
Materials
- Metal/Vinyl, Wood Products
- Foundation: Poured Concrete
- Roof: Composition
Condition
- Good
- Year built: 1999
- Major remodel year: 1999
Utilities & green energy
- Electric: Company: Snohomish County PUD
- Sewer: Sewer Connected, Company: Lake Stevens Sewer District
- Water: Public, Company: Snohomish County PUD
- Utilities for property: Various, Various
Community & HOA
Community
- Features: Athletic Court, Boat Launch, CCRs, Park, Playground, Trail(s)
- Subdivision: Lake Stevens
HOA
- Services included: Common Area Maintenance, See Remarks
- HOA fee: $80 monthly
- HOA phone: 425-949-4554
Location
- Region: Lake Stevens
Financial & listing details
- Price per square foot: $358/sqft
- Tax assessed value: $615,700
- Annual tax amount: $5,750
- Date on market: 9/30/2026
- Listing terms: Conventional,FHA,VA Loan
- Inclusions: Dishwasher(s), Dryer(s), Garbage Disposal, Leased Equipment, Microwave(s), Refrigerator(s), Stove(s)/Range(s), Washer(s)
Estimated market value
$595,700
$566,000 - $625,000
$3,097/mo
Price history
| Date | Event | Price |
|---|---|---|
| 9/30/2026 | Listed for sale | $599,000+97%$358/sqft |
Source:  NWMLS as distributed by MLS GRID #2589453 Report a problem NWMLS as distributed by MLS GRID #2589453 Report a problem | ||
| 5/31/2025 | Listing removed | $2,895$2/sqft |
Source: Zillow Rentals Report a problem | ||
| 5/3/2025 | Listed for rent | $2,895+38.2%$2/sqft |
Source: Zillow Rentals Report a problem | ||
| 5/25/2018 | Listing removed | $2,095$1/sqft |
Source: NW Property Management Group Report a problem | ||
| 5/22/2018 | Price change | $2,095-0.2%$1/sqft |
Source: NW Property Management Group Report a problem | ||
| 4/19/2018 | Listed for rent | $2,100+50.5%$1/sqft |
Source: Zillow Rental Manager Report a problem | ||
| 7/23/2014 | Listing removed | $1,395$1/sqft |
Source: All Star Management Report a problem | ||
| 7/15/2014 | Price change | $1,395-12.5%$1/sqft |
Source: All Star Management Report a problem | ||
| 6/25/2014 | Listed for rent | $1,595$1/sqft |
Source: All Star Management Report a problem | ||
| 1/16/2007 | Sold | $304,000+20.6%$182/sqft |
Source: NWMLS as distributed by MLS GRID #26174221 Report a problem | ||
| 7/1/2005 | Sold | $252,000+50.9%$151/sqft |
Source: NWMLS as distributed by MLS GRID #25044357 Report a problem | ||
| 6/24/1999 | Sold | $166,950$100/sqft |
Source: Public Record Report a problem | ||
Public tax history
| Year | Property taxes | Tax assessment |
|---|---|---|
| 2025 | $5,751 +5.6% | $615,700 +3.8% |
| 2024 | $5,444 +6.5% | $593,400 +8.2% |
| 2023 | $5,109 +4.2% | $548,400 -3.8% |
| 2022 | $4,902 +7.4% | $569,900 +30.1% |
| 2021 | $4,564 +9.2% | $437,900 +13.5% |
| 2020 | $4,180 +0.1% | $385,900 +3% |
| 2019 | $4,175 | $374,700 +8% |
| 2018 | -- | $347,100 +24.8% |
| 2017 | $3,818 +32.2% | $278,100 +7.3% |
| 2016 | $2,888 | $259,200 +13.3% |
| 2015 | $2,888 +15.5% | $228,800 +32.2% |
| 2013 | $2,501 | $173,100 |
| 2012 | -- | -- |
| 2011 | -- | -- |
| 2010 | -- | -- |
| 2009 | -- | -- |
| 2008 | -- | -- |
| 2007 | -- | -- |
| 2002 | -- | -- |
| 2001 | $2,210 -5.1% | $179,000 +17.4% |
| 2000 | $2,328 | $152,500 |
Find assessor info on the county website
Monthly payment
Est. payment
Payment breakdown
Explore the cost of this home by adjusting the details. Changes won't be saved.Climate risks
Neighborhood: 98258
Nearby schools
Schools provided by the listing agent
- Elementary: Stevens Creek Elementary
- Middle: Lake Stevens Middle
- High: Lake Stevens Snr Hig
Source: NWMLS as distributed by MLS GRID. This data may not be complete. We recommend contacting the local school district to confirm school assignments for this home.


Similar homes
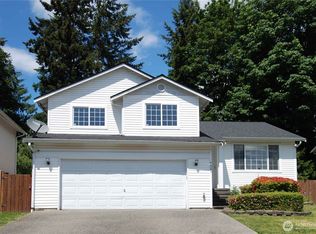
- $599,0003 bd3 ba1.7k sqft1603 94th Drive SE #B, Lake Stevens, WA 98258Active
 MLS ID #2582999, Nicole Cook. NWMLS as distributed by MLS GRID

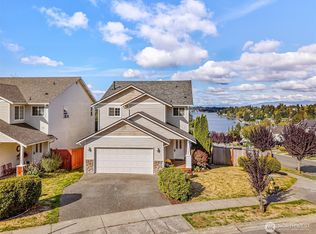
 - $660,0003 bd3 ba1.8k sqftQuil Cove, Lake Stevens, WA 98258Active
 MLS ID #2590006, Derenda Sweeney. NWMLS as distributed by MLS GRID
 - $525,0004 bd2 ba1.3k sqftHawk Village, Lake Stevens, WA 98258Active
 MLS ID #2573796, Vince M Grant. NWMLS as distributed by MLS GRID
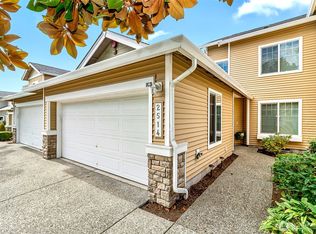
 - $589,9502 bd3 ba1.6k sqftThe Pointe At Crosswater, Lake Stevens, WA 98258Active
 MLS ID #2576077, Gabe Gilpin. NWMLS as distributed by MLS GRID
