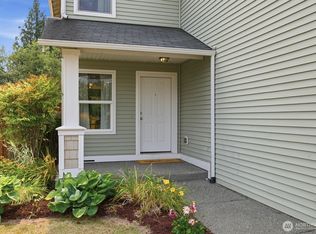
From the moment you arrive, you will appreciate the peaceful atmosphere of this Soper Hill neighborhood, where sidewalks, beautifully maintained homes, and minimal through traffic create an inviting place to call home. Backing to a tranquil greenbelt for added privacy, this beautifully maintained two-story home welcomes you with attractive natural stone accents and a covered front porch that leads into a bright, open great room floor plan designed for comfortable everyday living and entertaining.The spacious living room flows seamlessly into the kitchen, featuring a gas range, breakfast bar seating, and a dedicated dining area. A large sliding door opens to the deck, offering peaceful greenbelt views and overlooking the fully fenced backyard.Upstairs, you'll find four bedrooms, including a spacious primary suite with vaulted ceilings and a private bath, plus an additional full bathroom. Fresh interior paint and luxury vinyl plank flooring throughout give the home a crisp, move-in-ready feel.Additional highlights include extra RV or boat parking, a spacious yard, and an ideal location with easy access to Highway 2, shopping, dining, parks, and all that Lake Stevens has to offer. Located in the highly regarded Lake Stevens School District, this home offers the perfect combination of a peaceful neighborhood, thoughtful updates, and everyday convenience.
Active
Listed by: RE/MAX Elite • Karen D. Knickerbocker
$649,999
7812 29th Place NE, Marysville, WA 98270
4beds
1,563sqft
:
Get pre-qualified$3,976/mo
Single Family Residence
Built in 2010
5,227 Square Feet Lot
$-- Zestimate®
$416/sqft
$10/mo HOA
What's special
Peaceful greenbelt viewsSpacious yardAttractive natural stone accentsDedicated dining areaFresh interior paintBreakfast bar seatingFully fenced backyard
- 30 days |
- 579 |
- 36 |
Zillow last checked:
Listing updated:
Listed by:
Karen D. Knickerbocker,
RE/MAX Elite
Source: NWMLS as distributed by MLS GRID,MLS#: 2552595
Facts & features
Interior
Bedrooms & bathrooms
- Bedrooms: 4
- Bathrooms: 3
- Full bathrooms: 2
- 1/2 bathrooms: 1
- Main level bathrooms: 1
Primary bedroom
- Level: Second
Bedroom
- Level: Second
Bedroom
- Level: Second
Bedroom
- Level: Second
Bathroom full
- Level: Second
Bathroom full
- Level: Second
Other
- Level: Main
Dining room
- Level: Main
Entry hall
- Level: Main
Kitchen without eating space
- Level: Main
Living room
- Level: Main
Utility room
- Level: Main
Heating
- Forced Air, Electric, Natural Gas
Cooling
- None
Appliances
- Included: Dishwasher, Disposal, Dryer, Microwave, Refrigerator, Stove(s)/Range(s), Washer, Dishwasher(s), Dryer(s), Garbage Disposal, Microwave(s), Refrigerator(s), Washer(s), Water Heater: Gas, Water Heater Location: Garage
Features
- Bath Off Primary, Dining Room
- Flooring: Vinyl Plank
- Windows: Dbl Pane/Storm Window
- Basement: None
- Has fireplace: No
Interior area
- Total structure area: 1,563
- Total interior livable area: 1,563 sqft
Property
Parking
- Total spaces: 4
- Parking features: Attached Garage, RV Parking
- Has attached garage: Yes
- Covered spaces: 2
- Uncovered spaces: 2
Features
- Levels: Two
- Stories: 2
- Entry location: Main
- Patio & porch: Bath Off Primary, Dbl Pane/Storm Window, Dining Room, Walk-In Closet(s), Water Heater
- Has view: Yes
- View description: Territorial
Lot
- Size: 5,227 Square Feet
- Features: Curbs, Paved, Sidewalk, Cable TV, Deck, Fenced-Fully, High Speed Internet, RV Parking
- Topography: Level
- Residential vegetation: Garden Space
Details
- Parcel number: 01061400000300
- Special conditions: Standard
Construction
Type & style
- Home type: SingleFamily
- Architectural style: Contemporary,2 Story
- Property subtype: Single Family Residence
Materials
- Cement Planked, Stone, Wood Siding, Cement Plank
- Foundation: Poured Concrete
- Roof: Composition
Condition
- Very Good
- Year built: 2010
Utilities & green energy
- Electric: Company: Snohomish County PUD
- Sewer: Sewer Connected, Company: City of Marysville
- Water: Public, Company: City of Marysville
Community & HOA
Community
- Features: CCRs
- Subdivision: Soper Hill
HOA
- Services included: Common Area Maintenance
- HOA fee: $10 monthly
Location
- Region: Marysville
Financial & listing details
- Price per square foot: $416/sqft
- Tax assessed value: $529,900
- Annual tax amount: $4,959
- Date on market: 7/7/2026
- Cumulative days on market: 32 days
- Listing terms: Conventional,State Bond,VA Loan
- Inclusions: Dishwasher(s), Dryer(s), Garbage Disposal, Microwave(s), Refrigerator(s), Stove(s)/Range(s), Washer(s)
Estimated market value
Not available
Estimated sales range
Not available
Not available
Price history
| Date | Event | Price |
|---|---|---|
| 7/10/2026 | Listed for sale | $649,999+4.8%$416/sqft |
Source:  NWMLS as distributed by MLS GRID #2552595 Report a problem NWMLS as distributed by MLS GRID #2552595 Report a problem | ||
| 9/17/2024 | Listing removed | $3,000$2/sqft |
Source: Zillow Rentals Report a problem | ||
| 6/20/2024 | Listing removed | -- |
Source: Zillow Rentals Report a problem | ||
| 6/18/2024 | Listed for rent | $3,000$2/sqft |
Source: Zillow Rentals Report a problem | ||
| 6/17/2024 | Sold | $620,000+0.8%$397/sqft |
Source: NWMLS as distributed by MLS GRID #2243598 Report a problem | ||
| 6/5/2024 | Pending sale | $615,000$393/sqft |
Source: NWMLS as distributed by MLS GRID #2243598 Report a problem | ||
| 5/30/2024 | Listed for sale | $615,000+80.9%$393/sqft |
Source: NWMLS as distributed by MLS GRID #2243598 Report a problem | ||
| 3/22/2017 | Sold | $340,000$218/sqft |
Source: NWMLS as distributed by MLS GRID #1091338 Report a problem | ||
| 3/22/2017 | Pending sale | $340,000$218/sqft |
Source: Real Property Associates #1091338 Report a problem | ||
| 3/16/2017 | Listed for sale | $340,000+21.4%$218/sqft |
Source: Real Property Associates #1091338 Report a problem | ||
| 4/27/2015 | Sold | $280,000-1.8%$179/sqft |
Source: NWMLS as distributed by MLS GRID #758995 Report a problem | ||
| 4/27/2015 | Pending sale | $285,000+35.1%$182/sqft |
Source: North Pacific Properties #758995 Report a problem | ||
| 4/23/2010 | Sold | $211,000$135/sqft |
Source: Public Record Report a problem | ||
Public tax history
| Year | Property taxes | Tax assessment |
|---|---|---|
| 2024 | $4,543 +7.6% | $529,900 +9.6% |
| 2023 | $4,221 -0.3% | $483,600 -5% |
| 2022 | $4,234 +8.5% | $509,100 +28.5% |
| 2021 | $3,902 +4.7% | $396,300 +12% |
| 2020 | $3,728 +4.5% | $353,900 +6.7% |
| 2019 | $3,569 | $331,600 +7.1% |
| 2018 | -- | $309,600 +19% |
| 2017 | $3,270 +24.4% | $260,200 +8.2% |
| 2016 | $2,628 | $240,500 +6.4% |
| 2015 | $2,628 +4.8% | $226,100 +23.7% |
| 2013 | $2,509 | $182,800 |
| 2012 | -- | -- |
| 2011 | -- | -- |
| 2010 | -- | -- |
Find assessor info on the county website
Monthly payment
Est. payment
Payment breakdown
Explore the cost of this home by adjusting the details. Changes won't be saved.Climate risks
Neighborhood: 98270
Nearby schools
GreatSchools rating
- 7/10Sunnycrest Elementary SchoolGrades: PK-5Distance: 1.3 mi
- 7/10North Lake Middle SchoolGrades: 6-7Distance: 2.8 mi
- 9/10Lake Stevens Sr High SchoolGrades: 10-12Distance: 2.1 mi
- $650,0003 bd3 ba1.5k sqft7819 28th Pl NE, Marysville, WA 98270Sold

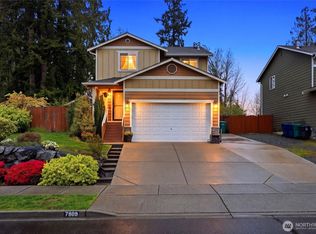
- $705,0004 bd3 ba1.5k sqft7809 29th Pl NE, Marysville, WA 98270Sold
- $600,0004 bd3 ba1.2k sqft2919 77th Dr NE, Marysville, WA 98270Pending

- $596,4003 bd3 ba1.4k sqft7810 32nd Pl NE, Marysville, WA 98270Off Market
- $--38.95 acres0 79th Ave NE, Marysville, WA 98270Off Market
- $645,5004 bd3 ba1.5k sqft2929 79th Ave NE, Marysville, WA 98270Sold
- $590,0003 bd3 ba1.5k sqft7728 28th Pl NE, Marysville, WA 98270Sold
- $585,0003 bd3 ba1.5k sqft2824 77th Dr NE, Marysville, WA 98270Sold
A local agent can set up tours, give advice and negotiate with sellers.
Similar homes
- $624,0003 bd2 ba1.6k sqft4903 72nd Drive NE, Marysville, WA 98270Active
 MLS ID #2533951, Mark Gallagher. NWMLS as distributed by MLS GRID
 - $613,0005 bd3 ba1.9k sqft4919 106th Street NE, Marysville, WA 98270Active
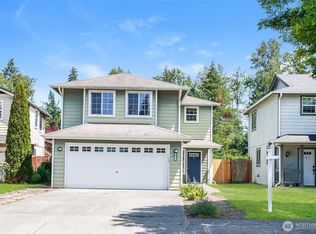 MLS ID #2559908, Sharon Parmenter. NWMLS as distributed by MLS GRID
 - $665,0003 bd3 ba1.4k sqft1924 107th Drive SE, Lake Stevens, WA 98258Active
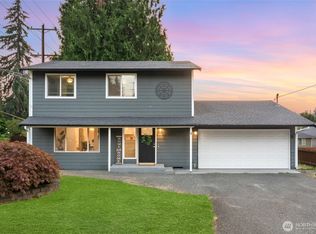 MLS ID #2566136, Sorina Cazacu. NWMLS as distributed by MLS GRID
 - $670,0003 bd3 ba2.1k sqftPasadera Heights Ph 2, Lake Stevens, WA 98258Active
 MLS ID #2561574, Sarah Thornsberry. NWMLS as distributed by MLS GRID
 - $749,9504 bd3 ba2.2k sqft7012 18th Place SE, Lake Stevens, WA 98258ActiveMLS ID #2565595, Jonathan Martis. NWMLS as distributed by MLS GRID
- $635,0003 bd3 ba1.6k sqftStevens Cove, Lake Stevens, WA 98258ActiveMLS ID #2548990, Edward Krigsman. NWMLS as distributed by MLS GRID
- $698,0004 bd3 ba1.9k sqftSoundview Estates, Lake Stevens, WA 98258ActiveMLS ID #2540015, Janean Desmarais. NWMLS as distributed by MLS GRID
- $650,0005 bd3 ba2k sqft17420 73rd Drive NE, Arlington, WA 98223ActiveMLS ID #2564825, Jessica Wallace. NWMLS as distributed by MLS GRID
- $649,0004 bd3 ba1.8k sqft16133 Lakeview Avenue SE, Monroe, WA 98272ActiveMLS ID #2565946, Vanessa Leimback. NWMLS as distributed by MLS GRID
- $669,9504 bd3 ba2k sqft12324 36th Street NE, Lake Stevens, WA 98258ActiveMLS ID #2535175, Kevyn R. Williams. NWMLS as distributed by MLS GRID
- $624,9504 bd3 ba1.9k sqftGlenacres, Lake Stevens, WA 98258ActiveMLS ID #2505144, Bridget Parsons. NWMLS as distributed by MLS GRID
- $549,9503 bd3 ba1.4k sqft9915 Marine Drive, Tulalip, WA 98271ActiveMLS ID #2566623, Julie Lutovsky. NWMLS as distributed by MLS GRID
- $699,9993 bd3 ba2.1k sqftWestview Ridge, Lake Stevens, WA 98258ActiveMLS ID #2540785, Jennifer Schabell. NWMLS as distributed by MLS GRID
- $575,0003 bd2 ba1k sqft11417 44th Drive NE, Marysville, WA 98271ActiveMLS ID #2563533, Derenda Sweeney. NWMLS as distributed by MLS GRID
- $675,0003 bd3 ba1.8k sqft1327 113th Avenue SE, Lake Stevens, WA 98258ActiveMLS ID #2561453, Denise DePasquale Huang. NWMLS as distributed by MLS GRID
- $700,0003 bd2 ba1.7k sqft12604 32nd Street NE, Lake Stevens, WA 98258ActiveMLS ID #2555864, Hao N. Dang. NWMLS as distributed by MLS GRID
- $630,0004 bd3 ba1.7k sqft1916 112th Avenue SE, Lake Stevens, WA 98258ActiveMLS ID #2531277, Dante Gadbois. NWMLS as distributed by MLS GRID
- $719,0004 bd3 ba1.5k sqft1100 Grant Place, Snohomish, WA 98290ActiveMLS ID #2555700, Tianle Zhuo. NWMLS as distributed by MLS GRID
- $635,0003 bd3 ba1.6k sqftMorning View Estates, Lake Stevens, WA 98258ActiveMLS ID #2483963, Gretchen Muldowney. NWMLS as distributed by MLS GRID
- $699,9994 bd4 ba2.3k sqft11407 34th Street NE, Lake Stevens, WA 98258ActiveMLS ID #2519856, Abby Wetzel. NWMLS as distributed by MLS GRID
