Savvy Shopper Alert!! BRAND NEW ROOF (2026) / UPDATED Water Heater (10-2022) / Furnace (10-2022) Carpet & Pad / LVP Flooring/ STAINLESS Appliances, Updated main-floor bath, Level Fully FENCED YARD, ample parking & responsible ownership throughout. Large windows fill the living space w/NATURAL LIGHT, while the Patio & lawn offer room to garden, play, entertain or simply relax. Upstairs, the SPACIOUS PRIMARY SUITE features a WALK IN CLOSET & PRIVATE BATH with DUAL SINKS. Additional 2 Bedrooms provide flexibility for guests, hobbies or work-from-home needs. The best part? Many of THE EXPENSIVE UPDATES ARE ALREADY DONE, while original counters & tub surrounds leave opportunity to PERSONALIZE, ADD VALUE & BUILD EQUITY. Custom under-stair storage—finished with beadboard, lighting, easy-clean vinyl flooring. Some will see Roomba station while others may see Soccer gear. Pet lovers will see luxury retreat! Why settle for a view of the lake when you can enjoy easy access to it? Davies Beach is just .5mi away, where morning swims, paddle days, boating & mountain views become part of everyday life. Rare neighborhood sidewalks make the connection safe, convenient & enjoyable. Conveniently located .6mi to Target, .8mi to Park & Ride, 2mi to Costco & 2.5mi to Optum. Stop dreaming & start living the lake life. Pre-Inspection avail after touring
Active
Listed by: RE/MAX Elite • Gretchen Muldowney • 425-210-4761
Price cut: $25K (9/11)
$599,999
10025 2nd Place SE, Lake Stevens, WA 98258
3beds
1,612sqft
Single Family Residence
Built in 2003
3,484 Square Feet Lot
$-- Zestimate®
$372/sqft
$32/mo HOA
What's special
Spacious primary suiteWalk in closet
- --
- on Zillow
- 272
- views
- 25
- saves
Zillow last checked:
Listing updated:
Listed by:
Gretchen Muldowney 425-210-4761 gretchen@muldowneyre.com,
RE/MAX Elite
Source: NWMLS as distributed by MLS GRID,MLS#: 2483963
Facts & features
Interior
Bedrooms & bathrooms
- Bedrooms: 3
- Bathrooms: 3
- Full bathrooms: 2
- 1/2 bathrooms: 1
- Main level bathrooms: 1
Primary bedroom
- Level: Second
Bedroom
- Level: Second
Bedroom
- Level: Second
Bathroom full
- Level: Second
Bathroom full
- Level: Second
Other
- Level: Main
Entry hall
- Level: Main
Great room
- Level: Main
Kitchen with eating space
- Level: Main
Utility room
- Level: Second
Heating
- Fireplace, Forced Air, Natural Gas
Cooling
- None
Appliances
- Included: Dishwasher, Disposal, Dryer, Refrigerator, Stove(s)/Range(s), Washer, Dishwasher(s), Dryer(s), Garbage Disposal, Refrigerator(s), Washer(s), Water Heater: Gas, Water Heater Location: Garage
Features
- Bath Off Primary, Ceiling Fan(s)
- Flooring: Laminate, Vinyl, Carpet
- Windows: Dbl Pane/Storm Window
- Basement: None
- Number of fireplaces: 1
- Fireplace features: Gas, Main Level: 1, Fireplace
Interior area
- Total structure area: 1,612
- Total interior livable area: 1,612 sqft
Video & virtual tour
Property
Parking
- Total spaces: 4
- Parking features: Attached Garage
- Has attached garage: Yes
- Covered spaces: 2
- Uncovered spaces: 2
Features
- Levels: Two
- Stories: 2
- Entry location: Main
- Patio & porch: Bath Off Primary, Ceiling Fan(s), Dbl Pane/Storm Window, Fireplace, Walk-In Closet(s), Water Heater
Lot
- Size: 3,484 Square Feet
- Dimensions: 44 x 77 x 45 x 81
- Features: Curbs, Paved, Sidewalk
- Topography: Level
Details
- Parcel number: 00936300001400
- Zoning: PRD7200
- Zoning description: Jurisdiction: City
- Special conditions: Standard
Construction
Type & style
- Home type: SingleFamily
- Architectural style: 2 Story
- Property subtype: Single Family Residence
Materials
- Metal/Vinyl
- Foundation: Poured Concrete
- Roof: Composition
Condition
- Year built: 2003
Utilities & green energy
- Electric: Company: PUD
- Sewer: Sewer Connected, Company: Lake Stevens Sewer
- Water: Public, Company: PUD
- Utilities for property: Xfinity, Ziply
Community & HOA
Community
- Subdivision: Lake Stevens
HOA
- Services included: Common Area Maintenance
- HOA fee: $32 monthly
Location
- Region: Lake Stevens
Financial & listing details
- Price per square foot: $372/sqft
- Tax assessed value: $598,300
- Annual tax amount: $5,596
- Date on market: 3/23/2026
- Listing terms: Conventional,FHA
- Inclusions: Dishwasher(s), Dryer(s), Garbage Disposal, Refrigerator(s), Stove(s)/Range(s), Washer(s)
Estimated market value
Not available
Estimated sales range
Not available
Not available
Price history
| Date | Event | Price |
|---|---|---|
| 9/11/2026 | Price change | $599,999-4%$372/sqft |
Source:  NWMLS as distributed by MLS GRID #2483963 Report a problem NWMLS as distributed by MLS GRID #2483963 Report a problem | ||
| 8/9/2026 | Price change | $625,000-1.6%$388/sqft |
Source: NWMLS as distributed by MLS GRID #2483963 Report a problem | ||
| 5/21/2026 | Price change | $635,000-1.3%$394/sqft |
Source: NWMLS as distributed by MLS GRID #2483963 Report a problem | ||
| 5/6/2026 | Price change | $643,500-0.8%$399/sqft |
Source: NWMLS as distributed by MLS GRID #2483963 Report a problem | ||
| 4/28/2026 | Price change | $649,000-1.5%$403/sqft |
Source: NWMLS as distributed by MLS GRID #2483963 Report a problem | ||
| 4/7/2026 | Price change | $659,000+1.5%$409/sqft |
Source: NWMLS as distributed by MLS GRID #2483963 Report a problem | ||
| 4/3/2026 | Listed for sale | $649,000$403/sqft |
Source: NWMLS as distributed by MLS GRID #2483963 Report a problem | ||
| 3/26/2026 | Pending sale | $649,000$403/sqft |
Source: NWMLS as distributed by MLS GRID #2483963 Report a problem | ||
| 3/23/2026 | Listed for sale | $649,000+111.8%$403/sqft |
Source: NWMLS as distributed by MLS GRID #2483963 Report a problem | ||
| 3/24/2021 | Listing removed | -- |
Source: Owner Report a problem | ||
| 3/22/2017 | Sold | $306,450$190/sqft |
Source: Public Record Report a problem | ||
| 2/22/2017 | Pending sale | $306,450$190/sqft |
Source: Owner Report a problem | ||
| 2/14/2017 | Price change | $306,450+1.5%$190/sqft |
Source: Owner Report a problem | ||
| 1/26/2017 | Pending sale | $302,000$187/sqft |
Source: Owner Report a problem | ||
| 1/3/2017 | Price change | $302,000-2.2%$187/sqft |
Source: Owner Report a problem | ||
| 12/27/2016 | Listed for sale | $308,850+54.4%$192/sqft |
Source: Owner Report a problem | ||
| 10/17/2013 | Listing removed | $1,595$1/sqft |
Source: Postlets Report a problem | ||
| 9/17/2013 | Listed for rent | $1,595$1/sqft |
Source: Postlets Report a problem | ||
| 8/29/2003 | Sold | $199,995$124/sqft |
Source: NWMLS as distributed by MLS GRID #23067869 Report a problem | ||
Public tax history
| Year | Property taxes | Tax assessment |
|---|---|---|
| 2025 | $5,596 +8.6% | $598,300 +6.8% |
| 2024 | $5,153 +5.8% | $560,000 +7.4% |
| 2023 | $4,870 +5% | $521,300 -3% |
| 2022 | $4,638 +7.8% | $537,400 +30.7% |
| 2021 | $4,301 +11.3% | $411,200 +16.3% |
| 2020 | $3,865 -0.5% | $353,500 +2.3% |
| 2019 | $3,884 | $345,500 +8.5% |
| 2018 | -- | $318,500 +20% |
| 2017 | $3,550 +19.9% | $265,400 +7.1% |
| 2016 | $2,960 | $247,700 +6.2% |
| 2015 | $2,960 +10.4% | $233,300 +26.2% |
| 2013 | $2,682 | $184,900 |
| 2012 | -- | -- |
| 2011 | -- | -- |
| 2010 | -- | -- |
| 2009 | -- | -- |
| 2008 | -- | -- |
| 2007 | -- | -- |
Find assessor info on the county website
Monthly payment
Est. payment
Payment breakdown
Explore the cost of this home by adjusting the details. Changes won't be saved.Climate risks
Neighborhood: 98258

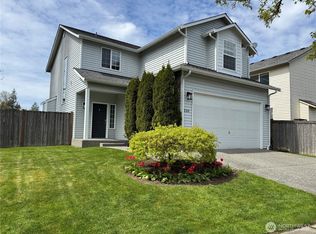
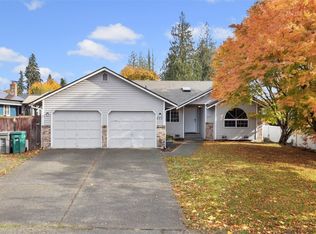

Similar homes
- $599,0003 bd3 ba1.6k sqftStevens Cove, Lake Stevens, WA 98258Active
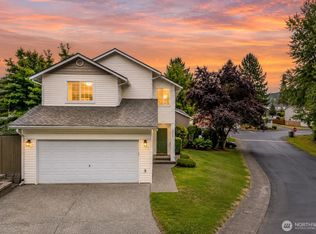 MLS ID #2589453, Edward Krigsman. NWMLS as distributed by MLS GRID
 - $660,0003 bd3 ba1.8k sqftQuil Cove, Lake Stevens, WA 98258Active
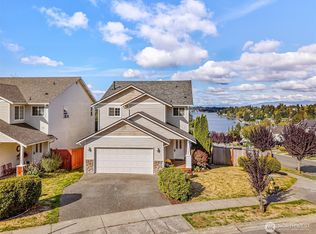 MLS ID #2590006, Derenda Sweeney. NWMLS as distributed by MLS GRID
 - $589,9503 bd2 ba1.1k sqft9113 15th Place SE, Lake Stevens, WA 98258Active
 MLS ID #2575518, Marie H Hartung. NWMLS as distributed by MLS GRID
 - $525,0004 bd2 ba1.3k sqftHawk Village, Lake Stevens, WA 98258Active
 MLS ID #2573796, Vince M Grant. NWMLS as distributed by MLS GRID
