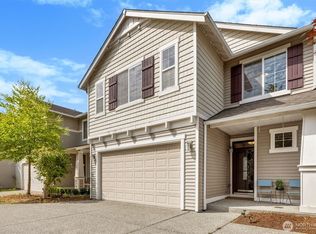
Welcome home to this beautifully maintained residence in the Chapel Ridge community. This move-in-ready home features an open-concept floor plan with hardwood floors, a spacious kitchen with granite countertops, stainless steel appliances, a gas cooktop, an eating bar, and a pantry, plus a cozy living room centered around a stunning stone-surround gas fireplace. Upstairs offers a versatile loft-style bonus room for a home office, media room, guest accommodations, or a variety of lifestyle needs, along with a laundry area and a primary suite with vaulted ceilings, a generous walk-in closet, and a luxurious 5-piece bath featuring a soaking tub and separate shower. Enjoy outdoor living in the fully fenced, low-maintenance back patio and an oversized two-car garage offering additional storage. Conveniently located near Davies Beach, Frontier Village, Lake Stevens Marketplace, restaurants, the public Transit Center, and major commuter routes with easy access to I-5 and Boeing Everett. Located within the acclaimed Lake Stevens School District and across from the new Lake Stevens Library, with a neighborhood playground nearby. Stone accents and cement-plank exterior details add to the curb appeal. Ask about special financing options, including a 1-0 temporary rate buydown that could save buyers thousands in their first year of ownership. This home combines modern living, functional space, and an unbeatable location.
Active
Listed by: CENTURY 21 North Homes Realty • Patrick Johnson • 425-387-7135
$699,000
10015 1st Street NE, Lake Stevens, WA 98258
3beds
2,203sqft
Single Family Residence, Condominium
Built in 2013
2,840 Square Feet Lot
$696,900 Zestimate®
$317/sqft
$33/mo HOA
What's special
- --
- on Zillow
- 439
- views
- 39
- saves
Zillow last checked:
Listing updated:
Listed by:
Patrick Johnson 425-387-7135 pjohnson@c21nhr.com,
CENTURY 21 North Homes Realty,
Devin Gordon Sr 206-679-2551,
CENTURY 21 North Homes Realty
Source: NWMLS as distributed by MLS GRID,MLS#: 2554356
Facts & features
Interior
Bedrooms & bathrooms
- Bedrooms: 3
- Bathrooms: 3
- Full bathrooms: 2
- 1/2 bathrooms: 1
- Main level bathrooms: 1
Primary bedroom
- Level: Second
Bedroom
- Level: Second
Bedroom
- Level: Second
Bathroom full
- Level: Second
Bathroom full
- Level: Second
Other
- Level: Main
Bonus room
- Level: Second
Dining room
- Level: Main
Entry hall
- Level: Main
Kitchen with eating space
- Level: Main
Living room
- Level: Main
Utility room
- Level: Second
Heating
- Fireplace, Forced Air, Electric, Natural Gas
Cooling
- None
Appliances
- Included: Dishwasher, Disposal, Dryer, Microwave, Refrigerator, Stove(s)/Range(s), Washer, Dishwasher(s), Dryer(s), Garbage Disposal, Microwave(s), Refrigerator(s), Washer(s), Water Heater: Gas, Water Heater Location: Garage
Features
- Flooring: Engineered Hardwood, Vinyl, Carpet
- Number of fireplaces: 1
- Fireplace features: Gas, Main Level: 1, Fireplace
Interior area
- Total structure area: 2,203
- Total interior livable area: 2,203 sqft
Video & virtual tour
Property
Parking
- Total spaces: 2
- Parking features: Individual Garage
- Has garage: Yes
- Covered spaces: 2
Features
- Levels: Two
- Stories: 2
- Entry location: Main
- Patio & porch: Fireplace, Water Heater
Lot
- Size: 2,840 Square Feet
- Features: Paved
Details
- Parcel number: 01071800003500
- Special conditions: Standard
Construction
Type & style
- Home type: SingleFamily
- Architectural style: Condo (2 Levels)
- Property subtype: Single Family Residence, Condominium
Materials
- Brick, Cement Planked, Cement Plank
- Roof: Composition
Condition
- Year built: 2013
Utilities & green energy
- Electric: Company: Snohomish PUD
- Sewer: Company: Lake Stevens
- Water: Company: Snohomish PUD
- Utilities for property: Xfinity
Community & HOA
Community
- Features: Playground
- Subdivision: Lake Stevens
HOA
- Services included: Common Area Maintenance, Road Maintenance
- HOA fee: $100 quarterly
- HOA phone: 425-949-4554
Location
- Region: Lake Stevens
Financial & listing details
- Price per square foot: $317/sqft
- Tax assessed value: $657,100
- Annual tax amount: $6,117
- Date on market: 7/14/2026
- Listing terms: Conventional,FHA,VA Loan
- Inclusions: Dishwasher(s), Dryer(s), Garbage Disposal, Microwave(s), Refrigerator(s), Stove(s)/Range(s), Washer(s)
Estimated market value
$696,900
$662,000 - $732,000
$3,218/mo
Price history
| Date | Event | Price |
|---|---|---|
| 10/13/2026 | Price change | $3,099-3.1%$1/sqft |
Source: Zillow Rentals Report a problem | ||
| 10/9/2026 | Listed for sale | $699,000-2.2%$317/sqft |
Source:  NWMLS as distributed by MLS GRID #2554356 Report a problem NWMLS as distributed by MLS GRID #2554356 Report a problem | ||
| 9/20/2026 | Price change | $3,199-3.1%$1/sqft |
Source: Zillow Rentals Report a problem | ||
| 9/15/2026 | Listed for rent | $3,300$1/sqft |
Source: Zillow Rentals Report a problem | ||
| 9/15/2026 | Listing removed | $3,300$1/sqft |
Source: Zillow Rentals Report a problem | ||
| 9/1/2026 | Price change | $3,300-1.5%$1/sqft |
Source: Zillow Rentals Report a problem | ||
| 8/26/2026 | Listing removed | $715,000$325/sqft |
Source: NWMLS as distributed by MLS GRID #2554356 Report a problem | ||
| 8/20/2026 | Listed for rent | $3,350$2/sqft |
Source: Zillow Rentals Report a problem | ||
| 7/21/2026 | Price change | $715,000-2.7%$325/sqft |
Source: NWMLS as distributed by MLS GRID #2554356 Report a problem | ||
| 7/14/2026 | Listed for sale | $735,000+5%$334/sqft |
Source: NWMLS as distributed by MLS GRID #2554356 Report a problem | ||
| 4/17/2024 | Sold | $700,000$318/sqft |
Source: NWMLS as distributed by MLS GRID #2200009 Report a problem | ||
| 3/13/2024 | Pending sale | $700,000$318/sqft |
Source: NWMLS as distributed by MLS GRID #2200009 Report a problem | ||
| 3/5/2024 | Listed for sale | $700,000+81.8%$318/sqft |
Source: NWMLS as distributed by MLS GRID #2200009 Report a problem | ||
| 3/28/2017 | Sold | $384,950$175/sqft |
Source: NWMLS as distributed by MLS GRID #1074528 Report a problem | ||
| 2/12/2017 | Pending sale | $384,950$175/sqft |
Source: RE/MAX ELITE #1074528 Report a problem | ||
| 2/3/2017 | Listed for sale | $384,950+31.3%$175/sqft |
Source: RE/MAX ELITE #1074528 Report a problem | ||
| 5/28/2013 | Sold | $293,280$133/sqft |
Source: Public Record Report a problem | ||
Public tax history
| Year | Property taxes | Tax assessment |
|---|---|---|
| 2025 | $6,118 +5.4% | $657,100 +3.5% |
| 2024 | $5,805 +7% | $634,900 +8.7% |
| 2023 | $5,425 +2.6% | $584,200 -5.3% |
| 2022 | $5,285 +11% | $617,000 +34.7% |
| 2021 | $4,760 +1.2% | $457,900 +4.7% |
| 2020 | $4,704 +0.1% | $437,400 +3% |
| 2019 | $4,698 | $424,500 +9.4% |
| 2018 | -- | $387,900 +21.5% |
| 2017 | $4,098 +6.5% | $319,200 +2.4% |
| 2016 | $3,848 | $311,600 +0.7% |
| 2015 | $3,848 +645.2% | $309,300 +735.9% |
| 2013 | $516 | $37,000 |
| 2012 | -- | -- |
| 2011 | -- | -- |
| 2010 | -- | -- |
| 2009 | -- | -- |
| 2008 | -- | -- |
| 2007 | -- | -- |
Find assessor info on the county website
Monthly payment
Est. payment
Payment breakdown
Explore the cost of this home by adjusting the details. Changes won't be saved.Climate risks
Neighborhood: 98258
Nearby schools
Schools provided by the listing agent
- Elementary: Hillcrest Elem
- Middle: Cavelero
- High: Lake Stevens Snr Hig
Source: NWMLS as distributed by MLS GRID. This data may not be complete. We recommend contacting the local school district to confirm school assignments for this home.
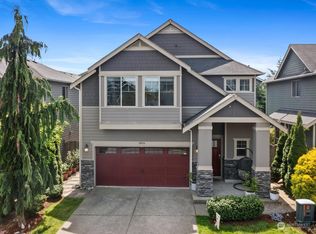


Similar homes
- $699,0005 bd3 ba2.4k sqftAvery Park, Lake Stevens, WA 98258Active
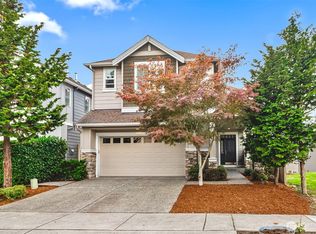 MLS ID #2588969, Cristina Badger. NWMLS as distributed by MLS GRID
 - $699,0004 bd3 ba2.2k sqft7012 18th Place SE, Lake Stevens, WA 98258Active
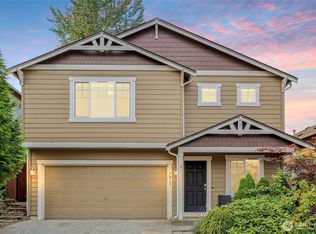 MLS ID #2565595, Jonathan Martis. NWMLS as distributed by MLS GRID
 - $650,0004 bd3 ba2.1k sqftMaple Rock, Lake Stevens, WA 98258Active
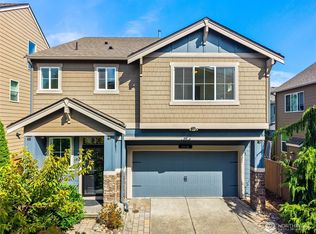 MLS ID #2578990, Margarita Levin. NWMLS as distributed by MLS GRID
 - $649,9503 bd3 ba1.9k sqft1008 81st Drive SE, Lake Stevens, WA 98258Active
 MLS ID #2567344, Nickole Ramsey. NWMLS as distributed by MLS GRID
