Turn-key and just shy of 1,820 sq ft, this beautiful 3-bedroom Chapel Ridge home offers ultimate peace of mind with a BRAND-NEW roof, fresh interior & exterior paint, and new plush carpet throughout. The main floor features a bright, sunlit kitchen that opens seamlessly to your living space. Retreat to the primary suite boasting a large walk-in closet and a stylish dual-vanity en-suite bath. The oversized bedrooms offer incredible versatility—perfect for a spacious work-from-home office, a large media room, or a generous guest space. Outside, the fully fenced, low-maintenance yard is ready for year-round grilling and gardening, plus a 2-car tandem garage with ample space for all your PNW adventure gear. Unbeatable location just 5 minutes or less to Target, Costco, Davies Beach & Boat Launch, and dining. Plus, the brand-new 15,000 sq ft Lake Stevens Library will be open right across the street! Seamless commuting via Hwy 2, Hwy 9, & I-5 to Everett, Snohomish, & Seattle. Welcome home!
Active
Listed by: HomeSmart One Realty • Vadim Kotsyuba
$639,999
9926 2nd Place NE, Lake Stevens, WA 98258
3beds
1,812sqft
:
Get pre-qualified$3,929/mo
Single Family Residence, Condominium
Built in 2008
2,914 Square Feet Lot
$637,100 Zestimate®
$353/sqft
$25/mo HOA
What's special
- 17 days |
- 357 |
- 11 |
Zillow last checked:
Listing updated:
Listed by:
Vadim Kotsyuba,
HomeSmart One Realty
Source: NWMLS as distributed by MLS GRID,MLS#: 2552469
Facts & features
Interior
Bedrooms & bathrooms
- Bedrooms: 3
- Bathrooms: 3
- Full bathrooms: 2
- 1/2 bathrooms: 1
- Main level bathrooms: 1
Primary bedroom
- Level: Second
Bedroom
- Level: Second
Bedroom
- Level: Second
Bathroom full
- Level: Second
Bathroom full
- Level: Second
Other
- Level: Main
Dining room
- Level: Main
Kitchen with eating space
- Level: Main
Living room
- Level: Main
Heating
- Fireplace, Forced Air, Natural Gas
Cooling
- None
Appliances
- Included: Dishwasher, Dryer, Microwave, Refrigerator, Stove(s)/Range(s), Washer, Dishwasher(s), Dryer(s), Microwave(s), Refrigerator(s), Washer(s), Cooking - Electric Hookup, Cooking-Electric, Dryer-Electric
- Laundry: Electric Dryer Hookup, Washer Hookup
Features
- Flooring: Laminate, Carpet
- Number of fireplaces: 1
- Fireplace features: Gas, Main Level: 1, Fireplace
Interior area
- Total structure area: 1,812
- Total interior livable area: 1,812 sqft
Property
Parking
- Total spaces: 2
- Parking features: Individual Garage
- Has garage: Yes
- Covered spaces: 2
Features
- Levels: Two
- Stories: 2
- Patio & porch: Cooking-Electric, Dryer-Electric, Fireplace, Washer
- Has view: Yes
- View description: Territorial
Lot
- Size: 2,914 Square Feet
- Features: Paved, Sidewalk
Details
- Parcel number: 01071800002600
- Special conditions: Standard
Construction
Type & style
- Home type: SingleFamily
- Architectural style: Condo (2 Levels)
- Property subtype: Single Family Residence, Condominium
Materials
- Cement Planked, Cement Plank
- Roof: Composition
Condition
- Year built: 2008
Utilities & green energy
- Electric: Company: Snohomish PUD
- Sewer: Company: Lake Stevens Sewer District
- Water: Company: Snohomish PUD
Community & HOA
Community
- Subdivision: Lake Stevens
HOA
- Services included: Common Area Maintenance
- HOA fee: $25 monthly
Location
- Region: Lake Stevens
Financial & listing details
- Price per square foot: $353/sqft
- Tax assessed value: $572,000
- Annual tax amount: $5,582
- Date on market: 7/8/2026
- Cumulative days on market: 19 days
- Listing terms: Conventional,FHA,USDA Loan,VA Loan
- Inclusions: Dishwasher(s), Dryer(s), Microwave(s), Refrigerator(s), Stove(s)/Range(s), Washer(s)
Estimated market value
$637,100
$605,000 - $669,000
$3,081/mo
Price history
| Date | Event | Price |
|---|---|---|
| 7/9/2026 | Listed for sale | $639,999+86%$353/sqft |
Source:  NWMLS as distributed by MLS GRID #2552469 Report a problem NWMLS as distributed by MLS GRID #2552469 Report a problem | ||
| 2/20/2018 | Sold | $344,000+2.7%$190/sqft |
Source: NWMLS as distributed by MLS GRID #1232487 Report a problem | ||
| 1/23/2018 | Pending sale | $335,000$185/sqft |
Source: John L Scott Real Estate #1232487 Report a problem | ||
| 1/9/2018 | Listed for sale | $335,000+54.2%$185/sqft |
Source: John L Scott Real Estate #1232487 Report a problem | ||
| 10/22/2012 | Sold | $217,280+19.2%$120/sqft |
Source: NWMLS as distributed by MLS GRID #402645 Report a problem | ||
| 12/23/2011 | Sold | $182,280$101/sqft |
Source: Public Record Report a problem | ||
Public tax history
| Year | Property taxes | Tax assessment |
|---|---|---|
| 2024 | $5,258 +7.5% | $572,000 +9.3% |
| 2023 | $4,890 +1.7% | $523,500 -6.2% |
| 2022 | $4,808 +12.6% | $558,300 +36.9% |
| 2021 | $4,268 +3.1% | $407,800 +6.8% |
| 2020 | $4,139 +0.5% | $381,900 +3.5% |
| 2019 | $4,117 | $369,100 +10% |
| 2018 | -- | $335,500 +29.2% |
| 2017 | $3,542 +20.1% | $259,700 +0.2% |
| 2016 | $2,950 | $259,300 +10.2% |
| 2015 | $2,950 +4.7% | $235,400 +19.4% |
| 2013 | $2,816 | $197,200 |
| 2011 | -- | -- |
| 2010 | -- | -- |
| 2009 | -- | -- |
| 2008 | -- | -- |
| 2007 | -- | -- |
Find assessor info on the county website
Monthly payment
Est. payment
Payment breakdown
Explore the cost of this home by adjusting the details. Changes won't be saved.Climate risks
Neighborhood: 98258
Nearby schools
GreatSchools rating
- 6/10Hillcrest Elementary SchoolGrades: PK-5Distance: 0.5 mi
- 8/10Lake Stevens Middle SchoolGrades: 6-7Distance: 0.9 mi
- 9/10Lake Stevens Sr High SchoolGrades: 10-12Distance: 2 mi
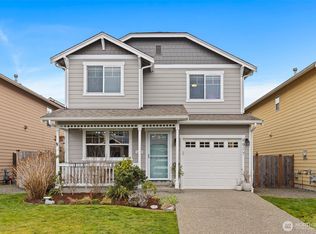
- $610,0003 bd3 ba1.8k sqft9917 2nd Pl NE, Lake Stevens, WA 98258Sold
- $653,9004 bd3 ba1.8k sqft9937 2nd Pl NE #18, Lake Stevens, WA 98258Off Market

- $660,0004 bd3 ba1.8k sqft9905 1st St NE, Lake Stevens, WA 98258Sold

- $715,0003 bd3 ba2.2k sqft10015 1st St NE, Lake Stevens, WA 98258For Sale

- $720,0003 bd3 ba2.2k sqft10034 1st St NE, Lake Stevens, WA 98258Sold
- $624,9993 bd3 ba1.4k sqft10045 1st St NE, Lake Stevens, WA 98258Sold
- $625,0003 bd3 ba1.4k sqft10038 2nd Pl NE, Lake Stevens, WA 98258Sold
- $810,0004 bd3 ba2.7k sqft4 101st Ave NE, Lake Stevens, WA 98258Sold
A local agent can set up tours, give advice and negotiate with sellers.
Similar homes
- $619,0003 bd3 ba1.3k sqftMorning View Estates, Lake Stevens, WA 98258Active
 MLS ID #2547861, Julianne McKeown. NWMLS as distributed by MLS GRID
 - $634,9503 bd3 ba1.6k sqft230 101st Avenue SE, Lake Stevens, WA 98258Active
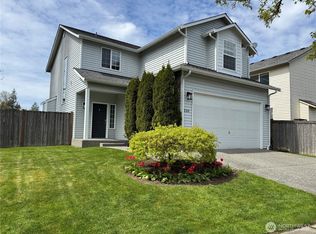 MLS ID #2526272, Robert Norton. NWMLS as distributed by MLS GRID
 - $649,9004 bd3 ba1.9k sqft2327 107th Avenue SE, Lake Stevens, WA 98258Active
 MLS ID #2559113, Rick Tolson. NWMLS as distributed by MLS GRID
 - $645,0004 bd2 ba1.6k sqft103 91st Avenue SE, Lake Stevens, WA 98258Active
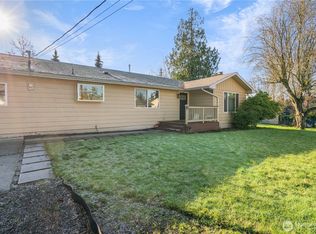 MLS ID #2549433, Itzel Martinez Johnston. NWMLS as distributed by MLS GRID
 - $635,0003 bd3 ba1.6k sqftMorning View Estates, Lake Stevens, WA 98258ActiveMLS ID #2483963, Gretchen Muldowney. NWMLS as distributed by MLS GRID
- $715,0003 bd3 ba2.2k sqftChapel Ridge, Lake Stevens, WA 98258ActiveMLS ID #2554356, Patrick Johnson. NWMLS as distributed by MLS GRID
- $595,0003 bd2 ba1.5k sqft2531 105th Avenue SE, Lake Stevens, WA 98258ActiveMLS ID #2559172, Larisa Skobyak. NWMLS as distributed by MLS GRID
- $635,0003 bd3 ba1.6k sqftStevens Cove, Lake Stevens, WA 98258ActiveMLS ID #2548990, Edward Krigsman. NWMLS as distributed by MLS GRID
- $570,0003 bd3 ba1.7k sqftSilver Leaf, Lake Stevens, WA 98258ActiveMLS ID #2559212, Susie Beresford. NWMLS as distributed by MLS GRID
- $700,0003 bd2 ba1.7k sqftEast Hewitt Add, Lake Stevens, WA 98258ActiveMLS ID #2558191, Juli Wampler. NWMLS as distributed by MLS GRID
- $590,0003 bd2 ba1.8k sqft928 96th Avenue SE, Lake Stevens, WA 98258ActiveMLS ID #2554211, Sandy Eagon. NWMLS as distributed by MLS GRID
- $750,0003 bd2 ba1.5k sqftLake Stevens Summer Home Trs, Lake Stevens, WA 98258ActiveMLS ID #2550012, Jyn McBratney. NWMLS as distributed by MLS GRID
- $599,9503 bd3 ba1.5k sqftNa, Lake Stevens, WA 98258ActiveMLS ID #2540685, Tracey Lang. NWMLS as distributed by MLS GRID
- $624,9504 bd3 ba1.9k sqftGlenacres, Lake Stevens, WA 98258ActiveMLS ID #2505144, Bridget Parsons. NWMLS as distributed by MLS GRID
- $--4 bd2 ba1.4k sqft933 96th Ave SE, Lake Stevens, WA 98258AuctionAuction.com 2
- $675,0004 bd3 ba2.2k sqftCrosswater, Lake Stevens, WA 98258ActiveMLS ID #2544710, Marisa Callaghan. NWMLS as distributed by MLS GRID
- $--3 bd1 ba1.4k sqft509 S Lake Stevens Rd, Lake Stevens, WA 98258AuctionAuction.com 2
- $714,9953 bd3 ba2.2k sqftParkway Ridge, Lake Stevens, WA 98258ContingentMLS ID #2549768, Cindy Hendrickson. NWMLS as distributed by MLS GRID
- $630,0004 bd3 ba1.7k sqft1916 112th Avenue SE, Lake Stevens, WA 98258ActiveMLS ID #2531277, Dante Gadbois. NWMLS as distributed by MLS GRID
- $725,0003 bd3 ba2k sqft1129 117th Drive SE, Lake Stevens, WA 98258ActiveMLS ID #2557791, Rene Breen. NWMLS as distributed by MLS GRID
