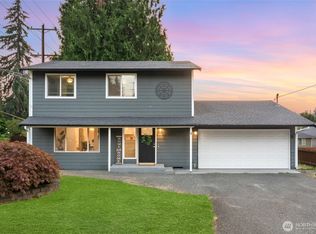
Spread out & enjoy life in Lake Stevens! This spacious home has flexible living spaces inside & out, with plenty of room for entertaining, hobbies & everyday life. The backyard is ready for summer gatherings, featuring a large Trex deck overlooking a brick-paver patio below. Two Honeycrisp apple trees provide an impressive fall harvest, while a fig tree adds a fun bonus for gardeners. The fully fenced yard offers plenty of usable space & gorgeous flower gardens, & two storage sheds keep tools & outdoor gear organized. A gas hookup for your BBQ makes outdoor cooking as easy as flipping a switch. Inside, you'll find brand-new luxury vinyl plank flooring & fresh paint throughout. The kitchen features newer stainless steel appliances, abundant storage &generous workspace for meal prep & entertaining. French doors connect the patio to the spacious family room, creating easy indoor-outdoor living. The lower level also includes two bedrooms, a full bath & a cozy gas fireplace with plenty of room for the large sectional & big-screen TV. Upstairs, the oversized primary accommodates king-size furnishings with a large walk-in shower next door. The converted garage adds extra living space while retaining a workshop/storage area for tools, projects, or recreational equipment. Conveniently between Costco and Frontier Village, this home offers space, comfort, & value with Lake Stevens schools. The last buyer lost financing in the last week, but the repair requests are already done for you!
Active
Listed by: KW North Sound • Sandy Eagon
Price cut: $10K (8/7)
$580,000
928 96th Avenue SE, Lake Stevens, WA 98258
3beds
1,836sqft
Single Family Residence
Built in 1996
7,405 Square Feet Lot
$579,500 Zestimate®
$316/sqft
$22/mo HOA
What's special
Cozy gas fireplaceSpacious split-levelTwo honeycrisp apple treesLarge walk-in showerFig treeGorgeous flower gardensFully fenced yard
- 56 days
- 546
- 52
Zillow last checked:
Listing updated:
Listed by:
Sandy Eagon,
KW North Sound
Source: NWMLS as distributed by MLS GRID,MLS#: 2554211
Facts & features
Interior
Bedrooms & bathrooms
- Bedrooms: 3
- Bathrooms: 2
- Full bathrooms: 1
- 3/4 bathrooms: 1
Primary bedroom
- Level: Second
Bedroom
- Level: Lower
Bedroom
- Level: Lower
Bathroom full
- Level: Lower
Bathroom three quarter
- Level: Second
Entry hall
- Level: Split
Family room
- Level: Lower
Kitchen without eating space
- Level: Second
Living room
- Level: Second
Heating
- Fireplace, Forced Air, Natural Gas
Cooling
- None
Appliances
- Included: Dishwasher, Refrigerator, Stove(s)/Range(s), Dishwasher(s), Refrigerator(s), Water Heater: gas, Water Heater Location: closet in family room
Features
- Bath Off Primary
- Flooring: Vinyl Plank
- Windows: Dbl Pane/Storm Window
- Number of fireplaces: 1
- Fireplace features: Gas, Lower Level: 1, Fireplace
Interior area
- Total structure area: 1,836
- Total interior livable area: 1,836 sqft
Video & virtual tour
Property
Parking
- Total spaces: 2
- Parking features: Off Street
- Uncovered spaces: 2
Features
- Levels: Multi/Split
- Entry location: Split
- Patio & porch: Bath Off Primary, Dbl Pane/Storm Window, Fireplace, Water Heater
Lot
- Size: 7,405 Square Feet
- Features: Curbs, Paved, Sidewalk, Fenced-Fully, Gas Available, High Speed Internet, Outbuildings, Patio
- Topography: Level
- Residential vegetation: Fruit Trees, Garden Space
Details
- Parcel number: 00850900001000
- Special conditions: Standard
Construction
Type & style
- Home type: SingleFamily
- Architectural style: Split Entry
- Property subtype: Single Family Residence
Materials
- Cement Planked, Wood Products, Cement Plank
- Foundation: Poured Concrete
- Roof: Composition
Condition
- Good
- Year built: 1996
Utilities & green energy
- Electric: Company: Sno Co PUD
- Sewer: Sewer Connected, Company: Lake Stevens Sewer District
- Water: Public, Company: Lake Stevens Sewer District
- Utilities for property: Ziply, Ziply
Community & HOA
Community
- Features: Athletic Court, Playground, Trail(s)
- Subdivision: Lake Stevens
HOA
- Services included: Common Area Maintenance
- HOA fee: $268 annually
- HOA phone: 425-870-5161
Location
- Region: Lake Stevens
Financial & listing details
- Price per square foot: $316/sqft
- Tax assessed value: $562,800
- Annual tax amount: $5,282
- Date on market: 8/5/2026
- Cumulative days on market: 35 days
- Listing terms: Conventional,FHA,State Bond,VA Loan
- Inclusions: Dishwasher(s), Refrigerator(s), Stove(s)/Range(s)
Estimated market value
$579,500
$551,000 - $608,000
$3,232/mo
Price history
| Date | Event | Price |
|---|---|---|
| 9/7/2026 | Listed for sale | $580,000$316/sqft |
Source:  NWMLS as distributed by MLS GRID #2554211 Report a problem NWMLS as distributed by MLS GRID #2554211 Report a problem | ||
| 8/19/2026 | Pending sale | $580,000$316/sqft |
Source: NWMLS as distributed by MLS GRID #2554211 Report a problem | ||
| 8/7/2026 | Price change | $580,000-1.7%$316/sqft |
Source: NWMLS as distributed by MLS GRID #2554211 Report a problem | ||
| 8/3/2026 | Pending sale | $590,000$321/sqft |
Source: NWMLS as distributed by MLS GRID #2554211 Report a problem | ||
| 7/14/2026 | Listed for sale | $590,000+244.2%$321/sqft |
Source: NWMLS as distributed by MLS GRID #2554211 Report a problem | ||
| 12/21/1999 | Sold | $171,405+21.6%$93/sqft |
Source: Public Record Report a problem | ||
| 7/1/1997 | Sold | $141,000+6.9%$77/sqft |
Source: Public Record Report a problem | ||
| 4/26/1996 | Sold | $131,950$72/sqft |
Source: Public Record Report a problem | ||
Public tax history
| Year | Property taxes | Tax assessment |
|---|---|---|
| 2025 | $5,282 +7% | $562,800 +5.2% |
| 2024 | $4,934 +6.6% | $534,800 +8.3% |
| 2023 | $4,630 +4.4% | $494,000 -3.6% |
| 2022 | $4,433 +8% | $512,300 +30.9% |
| 2021 | $4,106 +8.8% | $391,300 +13.6% |
| 2020 | $3,773 -0.5% | $344,500 +2.3% |
| 2019 | $3,790 | $336,600 +7.3% |
| 2018 | -- | $313,600 +23.3% |
| 2017 | $3,501 +33% | $254,300 +7.2% |
| 2016 | $2,633 | $237,300 +15% |
| 2015 | $2,633 +12.2% | $206,300 +28.5% |
| 2013 | $2,346 | $160,600 |
| 2012 | -- | -- |
| 2011 | -- | -- |
| 2010 | -- | -- |
| 2009 | -- | -- |
| 2008 | -- | -- |
Find assessor info on the county website
Monthly payment
Est. payment
Payment breakdown
Explore the cost of this home by adjusting the details. Changes won't be saved.Climate risks
Neighborhood: 98258
Nearby schools
Schools provided by the listing agent
- Elementary: Skyline Elem
- Middle: Lake Stevens Middle
- High: Lake Stevens Snr Hig
Source: NWMLS as distributed by MLS GRID. This data may not be complete. We recommend contacting the local school district to confirm school assignments for this home.

Similar homes
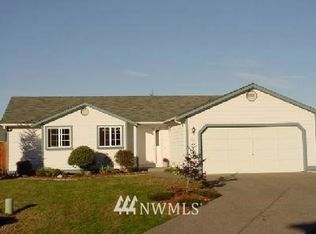
- $599,0003 bd2 ba1k sqft8414 14th Place SE, Lake Stevens, WA 98258Active
 MLS ID #2573389, Olivia Kyles. NWMLS as distributed by MLS GRID
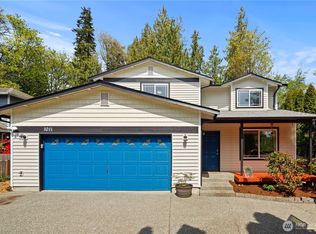
 - $645,0004 bd2 ba1.6k sqft103 91st Avenue SE, Lake Stevens, WA 98258Active
 MLS ID #2549433, Itzel Martinez Johnston. NWMLS as distributed by MLS GRID
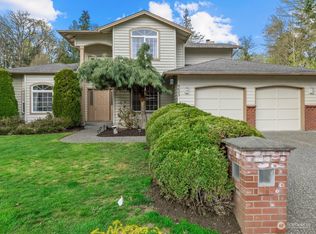
 - $665,0003 bd3 ba1.4k sqft1924 107th Drive SE, Lake Stevens, WA 98258Active
 MLS ID #2566136, Sorina Cazacu. NWMLS as distributed by MLS GRID
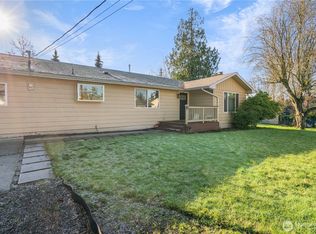
 - $699,9993 bd3 ba2.1k sqftWestview Ridge, Lake Stevens, WA 98258Active
 MLS ID #2540785, Jennifer Schabell. NWMLS as distributed by MLS GRID
