Perfectly positioned to enjoy the best of Lake Stevens, this refreshed home puts sunny lakeside parks, local dining, shopping, Costco, and everyday essentials just minutes from your door. Easy access to Highway 9 and Highway 2, along with nearby Lake Stevens Schools, makes daily routines simple. Inside, all-new flooring, interior paint, and trim create a fresh, inviting feel. The bright, open living space flows into the dining room, perfect for holiday gatherings. The kitchen offers ample storage, brand new appliances, and casual dining at the peninsula, while a second living room with a cozy fireplace provides space to unwind. Upstairs, the generous primary suite features a large walk-in closet and a five-piece ensuite with updated fixtures, joined by two additional bedrooms and a hall bathroom. Outside, the fully fenced backyard extends the living space with a patio ready for outdoor dining and relaxing.
Active
Listed by: Lamb Real Estate • Miles Lamb • 425-740-4344
$625,000
1008 96th Avenue SE, Lake Stevens, WA 98258
3beds
1,705sqft
Single Family Residence
Built in 1998
6,969 Square Feet Lot
$620,800 Zestimate®
$367/sqft
$-- HOA
What's special
All-new flooringGenerous primary suiteLarge walk-in closetBrand new appliancesFully fenced backyardTwo additional bedroomsBright open living space
- --
- on Zillow
- 329
- views
- 58
- saves
Zillow last checked:
Listing updated:
Listed by:
Miles Lamb 425-740-4344 miles@lambandcompany.com,
Lamb Real Estate
Source: NWMLS as distributed by MLS GRID,MLS#: 2595125
Facts & features
Interior
Bedrooms & bathrooms
- Bedrooms: 3
- Bathrooms: 3
- Full bathrooms: 2
- 1/2 bathrooms: 1
- Main level bathrooms: 1
Heating
- Fireplace, Forced Air, Electric, Natural Gas
Cooling
- Forced Air
Appliances
- Included: Dishwasher, Disposal, Refrigerator, Stove(s)/Range(s), Dishwasher(s), Garbage Disposal, Refrigerator(s), Water Heater: Gas
Features
- Bath Off Primary, Dining Room
- Flooring: Vinyl Plank
- Windows: Dbl Pane/Storm Window, Skylight(s)
- Basement: None
- Number of fireplaces: 1
- Fireplace features: Gas, Main Level: 1, Fireplace
Interior area
- Total structure area: 1,705
- Total interior livable area: 1,705 sqft
Property
Parking
- Total spaces: 2
- Parking features: Driveway, Attached Garage
- Has attached garage: Yes
- Covered spaces: 2
Features
- Levels: Two
- Stories: 2
- Entry location: Main
- Patio & porch: Bath Off Primary, Dbl Pane/Storm Window, Dining Room, Fireplace, Skylight(s), Vaulted Ceiling(s), Walk-In Closet(s), Water Heater
- Has view: Yes
- View description: Territorial
Lot
- Size: 6,969 Square Feet
- Features: Curbs, Paved, Sidewalk, Fenced-Fully, High Speed Internet, Patio
- Topography: Level
Details
- Parcel number: 00826000000400
- Special conditions: Standard
Construction
Type & style
- Home type: SingleFamily
- Architectural style: 2 Story
- Property subtype: Single Family Residence
Materials
- Metal/Vinyl, Wood Siding
- Foundation: Poured Concrete
- Roof: Composition
Condition
- Year built: 1998
Utilities & green energy
- Electric: Company: Snohomish County PUD
- Sewer: Sewer Connected, Company: City of Lake Stevens
- Water: Public, Company: City of Lake Stevens
Community & HOA
Community
- Subdivision: Lake Stevens
Location
- Region: Lake Stevens
Financial & listing details
- Price per square foot: $367/sqft
- Tax assessed value: $562,200
- Annual tax amount: $5,276
- Date on market: 10/21/2026
- Listing terms: Conventional,FHA,VA Loan
- Inclusions: Dishwasher(s), Garbage Disposal, Refrigerator(s), Stove(s)/Range(s)
Estimated market value
$620,800
$590,000 - $652,000
$3,148/mo
Price history
| Date | Event | Price |
|---|---|---|
| 10/21/2026 | Listed for sale | $625,000+153%$367/sqft |
Source:  NWMLS as distributed by MLS GRID #2595125 Report a problem | ||
| 3/31/2005 | Sold | $247,000+16.4%$145/sqft |
Source: NWMLS as distributed by MLS GRID #25025937 Report a problem | ||
| 3/29/2002 | Sold | $212,250+11.1%$124/sqft |
Source: Public Record Report a problem | ||
| 12/19/1997 | Sold | $191,000+274.5%$112/sqft |
Source: Public Record Report a problem | ||
| 4/24/1997 | Sold | $51,000$30/sqft |
Source: Public Record Report a problem | ||
Public tax history
| Year | Property taxes | Tax assessment |
|---|---|---|
| 2025 | $5,276 +7.9% | $562,200 +6.2% |
| 2024 | $4,889 +6.1% | $529,600 +7.8% |
| 2023 | $4,608 +0.3% | $491,500 -7.6% |
| 2022 | $4,593 +7.4% | $531,900 +30.2% |
| 2021 | $4,275 +2.1% | $408,500 +6% |
| 2020 | $4,188 -0.3% | $385,200 +2.6% |
| 2019 | $4,200 | $375,600 +8.4% |
| 2018 | -- | $346,400 +23.1% |
| 2017 | $3,862 +25.8% | $281,300 +7% |
| 2016 | $3,071 | $262,800 +8.4% |
| 2015 | $3,071 +10.1% | $242,400 +25.8% |
| 2013 | $2,790 | $192,700 |
| 2012 | -- | -- |
| 2011 | -- | -- |
| 2010 | -- | -- |
Find assessor info on the county website
Monthly payment
Est. payment
Payment breakdown
Explore the cost of this home by adjusting the details. Changes won't be saved.Climate risks
Neighborhood: 98258
Nearby schools
Schools provided by the listing agent
- Elementary: Skyline Elem
- Middle: Lake Stevens Middle
- High: Lake Stevens Snr Hig
Source: NWMLS as distributed by MLS GRID. This data may not be complete. We recommend contacting the local school district to confirm school assignments for this home.
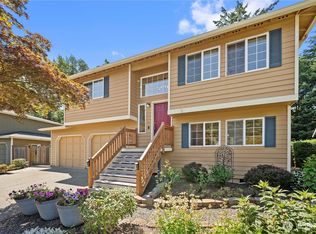
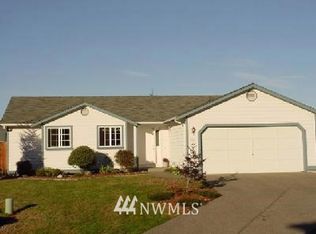
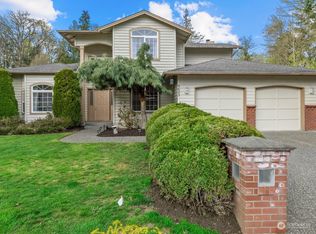
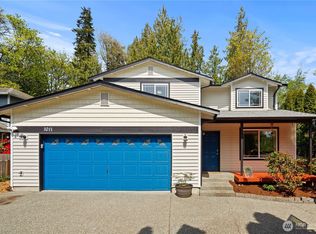
Similar homes
- $619,9004 bd3 ba1.5k sqft414 97th Avenue SE, Lake Stevens, WA 98258Active
 MLS ID #2562745, Kesley D Becraft. NWMLS as distributed by MLS GRID
- $629,9503 bd3 ba1.5k sqft8526 12th Street NE, Lake Stevens, WA 98258Active
 MLS ID #2594123, Beau Towne. NWMLS as distributed by MLS GRID
- $599,0003 bd3 ba1.7k sqft1603 94th Drive SE #B, Lake Stevens, WA 98258Active
 MLS ID #2582999, Nicole Cook. NWMLS as distributed by MLS GRID
- $610,0003 bd3 ba1.2k sqft7320 11th Street SE, Lake Stevens, WA 98258Active
 MLS ID #2594407, Morgan Reick. NWMLS as distributed by MLS GRID
