Welcome home to this beautifully upgraded 3-bedroom, 2.5-bath home in desirable Lake Stevens! Built in 2003, this inviting home features an updated kitchen, new counters, appliances, large center island and more, refreshed flooring, a newer roof, exterior paint and air conditioning for year-round comfort. The functional floor plan offers comfortable living spaces perfect for relaxing, entertaining, and everyday living. Three spacious bedrooms provide room to unwind, while 2.5 bathrooms add convenience for guests. Large primary with two closets and full bath make this home perfect for its new owners. Enjoy the opportunity to own a home with key updates already completed, offering added peace of mind and comfort. Conveniently located in the Lake Stevens area, you'll appreciate access to local shopping, dining, parks, outdoor recreation, highly rated schools and community amenities. Don't miss this opportunity to own an upgraded Lake Stevens home with a new roof, updated kitchen, new flooring, and A/C! Schedule your private showing today.
Active
Listed by: eXp Realty • Beau Towne • 253-228-1629
$629,950
8526 12th Street NE, Lake Stevens, WA 98258
3beds
1,566sqft
Single Family Residence
Built in 2003
4,356 Square Feet Lot
$626,400 Zestimate®
$402/sqft
$19/mo HOA
What's special
Updated kitchenLarge center islandFunctional floor planExterior paintThree spacious bedroomsNew countersNewer roof
- --
- on Zillow
- 316
- views
- 31
- saves
Likely to sell faster than
Zillow last checked:
Listing updated:
Listed by:
Beau Towne 253-228-1629 beautre@gmail.com,
eXp Realty
Source: NWMLS as distributed by MLS GRID,MLS#: 2594123
Facts & features
Interior
Bedrooms & bathrooms
- Bedrooms: 3
- Bathrooms: 3
- Full bathrooms: 1
- 3/4 bathrooms: 1
- 1/2 bathrooms: 1
- Main level bathrooms: 1
Primary bedroom
- Level: Second
Bedroom
- Level: Second
Bedroom
- Level: Second
Bathroom full
- Level: Second
Bathroom three quarter
- Level: Second
Other
- Level: Main
Dining room
- Level: Main
Kitchen with eating space
- Level: Main
Living room
- Level: Main
Utility room
- Level: Main
Heating
- Fireplace, Forced Air, Electric, Natural Gas
Cooling
- Has cooling: Yes
Appliances
- Included: Dishwasher, Microwave, Refrigerator, Stove(s)/Range(s), Dishwasher(s), Microwave(s), Refrigerator(s)
Features
- Bath Off Primary, Ceiling Fan(s), Dining Room
- Flooring: Vinyl, Vinyl Plank, Carpet
- Windows: Dbl Pane/Storm Window
- Basement: None
- Number of fireplaces: 1
- Fireplace features: Gas, Main Level: 1, Fireplace
Interior area
- Total structure area: 1,566
- Total interior livable area: 1,566 sqft
Property
Parking
- Total spaces: 2
- Parking features: Attached Garage
- Has attached garage: Yes
- Covered spaces: 2
Features
- Levels: Two
- Stories: 2
- Patio & porch: Bath Off Primary, Ceiling Fan(s), Dbl Pane/Storm Window, Dining Room, Fireplace, Walk-In Closet(s)
Lot
- Size: 4,356 Square Feet
- Features: Corner Lot, Curbs, Paved, Sidewalk, Cable TV, Fenced-Fully, Gas Available, High Speed Internet, Patio
- Topography: Level
- Residential vegetation: Garden Space
Details
- Parcel number: 00934000004000
- Special conditions: Standard
Construction
Type & style
- Home type: SingleFamily
- Architectural style: 2 Story
- Property subtype: Single Family Residence
Materials
- Wood Siding, Wood Products
- Foundation: Poured Concrete
- Roof: Composition
Condition
- Very Good
- Year built: 2003
- Major remodel year: 2003
Utilities & green energy
- Sewer: Sewer Connected
- Water: Public
- Utilities for property: Xfinity
Community & HOA
Community
- Subdivision: Lake Stevens
HOA
- HOA fee: $225 annually
Location
- Region: Lake Stevens
Financial & listing details
- Price per square foot: $402/sqft
- Tax assessed value: $559,400
- Annual tax amount: $5,251
- Date on market: 10/15/2026
- Listing terms: Conventional,FHA,VA Loan
- Inclusions: Dishwasher(s), Microwave(s), Refrigerator(s), Stove(s)/Range(s)
Estimated market value
$626,400
$595,000 - $658,000
$2,957/mo
Price history
| Date | Event | Price |
|---|---|---|
| 10/15/2026 | Listed for sale | $629,950+215%$402/sqft |
Source:  NWMLS as distributed by MLS GRID #2594123 Report a problem | ||
| 1/23/2003 | Sold | $200,000$128/sqft |
Source: Public Record Report a problem | ||
Public tax history
| Year | Property taxes | Tax assessment |
|---|---|---|
| 2025 | $5,251 +4% | $559,400 +2.1% |
| 2024 | $5,050 +4.3% | $548,100 +5.8% |
| 2023 | $4,842 +5.8% | $518,100 -2.2% |
| 2022 | $4,576 +5.8% | $529,800 +28.1% |
| 2021 | $4,326 +6.5% | $413,700 +10.6% |
| 2020 | $4,061 +2% | $374,200 +5% |
| 2019 | $3,982 | $356,300 +8.5% |
| 2018 | -- | $328,300 +27.3% |
| 2017 | $3,679 +30.1% | $257,800 +3.4% |
| 2016 | $2,827 | $249,300 +11.4% |
| 2015 | $2,827 +12.9% | $223,800 +29.1% |
| 2013 | $2,504 | $173,300 |
| 2012 | -- | -- |
| 2011 | -- | -- |
| 2010 | -- | -- |
Find assessor info on the county website
Monthly payment
Est. payment
Payment breakdown
Explore the cost of this home by adjusting the details. Changes won't be saved.Climate risks
Neighborhood: 98258


Similar homes
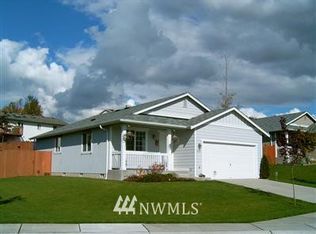
- $610,0003 bd3 ba1.2k sqft7320 11th Street SE, Lake Stevens, WA 98258Active
 MLS ID #2594407, Morgan Reick. NWMLS as distributed by MLS GRID
- $650,0003 bd2 ba1.5k sqft1411 Sunnyside Boulevard, Lake Stevens, WA 98258Active
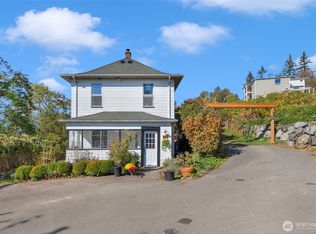 MLS ID #2589018, Chris Fiamengo. NWMLS as distributed by MLS GRID
- $599,0003 bd3 ba1.6k sqftStevens Cove, Lake Stevens, WA 98258Active
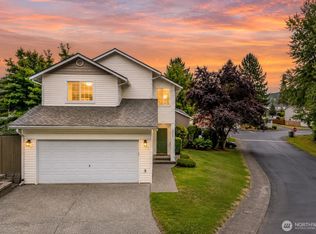 MLS ID #2589453, Edward Krigsman. NWMLS as distributed by MLS GRID
- $619,9004 bd3 ba1.5k sqft414 97th Avenue SE, Lake Stevens, WA 98258Active
 MLS ID #2562745, Kesley D Becraft. NWMLS as distributed by MLS GRID
