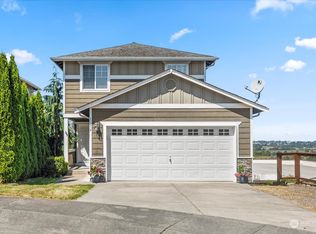
Welcome home to this charming 3-bedroom, 2.5-bath home on a desirable corner lot! The inviting layout features generously sized bedrooms, including a primary suite with a walk-in closet. The kitchen boasts stainless steel appliances and a gas cooktop, perfect for everyday cooking and entertaining. Enjoy the fully fenced backyard with a gazebo, ideal for relaxing, summer BBQs, and gatherings with friends. A 2-car garage offers plenty of parking and additional storage. Enjoy a low HOA and a great location close to the Trestle, parks, shopping, and dining. Situated in the sought-after Lake Stevens School District, this home offers a wonderful blend of comfort and lifestyle. A 1-year home warranty is included for added peace of mind. Don't miss this opportunity!
Active
Listed by: Real Broker LLC • Morgan Reick • 360-461-7513
Price cut: $10K (10/30)
$600,000
7320 11th Street SE, Lake Stevens, WA 98258
3beds
1,238sqft
Single Family Residence
Built in 2010
3,920 Square Feet Lot
$598,700 Zestimate®
$485/sqft
$17/mo HOA
What's special
Inviting layoutDesirable corner lotGenerously sized bedroomsGas cooktop
- --
- on Zillow
- 302
- views
- 17
- saves
Zillow last checked:
Listing updated:
Listed by:
Morgan Reick 360-461-7513 morgan@lpgreal.com,
Real Broker LLC
Source: NWMLS as distributed by MLS GRID,MLS#: 2594407
Facts & features
Interior
Bedrooms & bathrooms
- Bedrooms: 3
- Bathrooms: 3
- Full bathrooms: 2
- 1/2 bathrooms: 1
- Main level bathrooms: 1
Other
- Level: Main
Dining room
- Level: Main
Entry hall
- Level: Main
Kitchen with eating space
- Level: Main
Living room
- Level: Main
Heating
- Forced Air, Electric, Natural Gas
Cooling
- None
Appliances
- Included: Dishwasher, Disposal, Dryer, Microwave, Refrigerator, Stove(s)/Range(s), Washer, Dishwasher(s), Dryer(s), Garbage Disposal, Microwave(s), Refrigerator(s), Washer(s), Water Heater: Gas, Water Heater Location: Garage
Features
- Bath Off Primary, Ceiling Fan(s)
- Flooring: Laminate, Vinyl Plank
- Basement: None
- Has fireplace: No
Interior area
- Total structure area: 1,238
- Total interior livable area: 1,238 sqft
Video & virtual tour
Property
Parking
- Total spaces: 4
- Parking features: Attached Garage, Off Street
- Has attached garage: Yes
- Covered spaces: 2
- Uncovered spaces: 2
Features
- Levels: Two
- Stories: 2
- Entry location: Main
- Patio & porch: Bath Off Primary, Ceiling Fan(s), Security System, Walk-In Closet(s), Water Heater
- Has view: Yes
- View description: Mountain(s), Territorial
Lot
- Size: 3,920 Square Feet
- Dimensions: .09 acres
- Features: Corner Lot, Cul-De-Sac, Curbs, Sidewalk, Cabana/Gazebo, Fenced-Partially
- Topography: Level,Partial Slope
Details
- Parcel number: 0075800002000
- Special conditions: Standard
Construction
Type & style
- Home type: SingleFamily
- Architectural style: 2 Story
- Property subtype: Single Family Residence
Materials
- Metal/Vinyl
- Foundation: Poured Concrete
- Roof: Composition
Condition
- Year built: 2010
Utilities & green energy
- Electric: Company: PUD
- Sewer: Sewer Connected, Company: Lake Stevens Sewer District
- Water: Public, Company: PUD
Community & HOA
Community
- Features: CCRs, Playground
- Security: Security System
- Subdivision: Lake Stevens
HOA
- Services included: Common Area Maintenance
- HOA fee: $200 annually
Location
- Region: Lake Stevens
Financial & listing details
- Price per square foot: $485/sqft
- Tax assessed value: $546,400
- Annual tax amount: $5,136
- Date on market: 10/16/2026
- Listing terms: Conventional,FHA,State Bond,VA Loan
- Inclusions: Dishwasher(s), Dryer(s), Garbage Disposal, Microwave(s), Refrigerator(s), Stove(s)/Range(s), Washer(s)
Estimated market value
$598,700
$569,000 - $629,000
$3,018/mo
Price history
| Date | Event | Price |
|---|---|---|
| 10/30/2026 | Price change | $600,000-1.6%$485/sqft |
Source:  NWMLS as distributed by MLS GRID #2594407 Report a problem | ||
| 10/16/2026 | Listed for sale | $610,000+1.7%$493/sqft |
Source: NWMLS as distributed by MLS GRID #2594407 Report a problem | ||
| 4/22/2022 | Sold | $600,000+7.2%$485/sqft |
Source: NWMLS as distributed by MLS GRID #1901996 Report a problem | ||
| 3/22/2022 | Pending sale | $559,950$452/sqft |
Source: NWMLS as distributed by MLS GRID #1901996 Report a problem | ||
| 3/16/2022 | Listed for sale | $559,950-4.9%$452/sqft |
Source: NWMLS as distributed by MLS GRID #1901996 Report a problem | ||
| 3/15/2022 | Listing removed | -- |
Source: FSBO-Online.com Report a problem | ||
| 3/10/2022 | Listed for sale | $589,000+176.5%$476/sqft |
Source: FSBO-Online.com Report a problem | ||
| 1/29/2010 | Sold | $212,990$172/sqft |
Source: Public Record Report a problem | ||
Public tax history
| Year | Property taxes | Tax assessment |
|---|---|---|
| 2025 | $5,136 +9% | $546,400 +7.3% |
| 2024 | $4,711 +6.5% | $509,200 +8.2% |
| 2023 | $4,425 +5.4% | $470,800 -2.6% |
| 2022 | $4,198 +8.2% | $483,300 +31.2% |
| 2021 | $3,879 +7.7% | $368,300 +12.4% |
| 2020 | $3,601 -0.7% | $327,600 +2.1% |
| 2019 | $3,626 | $320,900 +8.6% |
| 2018 | -- | $295,500 +22.1% |
| 2017 | $3,255 +20.2% | $242,000 +7.8% |
| 2016 | $2,709 | $224,500 +5.6% |
| 2015 | $2,709 +6.4% | $212,600 +21.4% |
| 2013 | $2,547 | $175,100 |
| 2012 | -- | -- |
| 2011 | -- | -- |
| 2010 | -- | -- |
Find assessor info on the county website
Monthly payment
Est. payment
Payment breakdown
Explore the cost of this home by adjusting the details. Changes won't be saved.Climate risks
Neighborhood: 98258
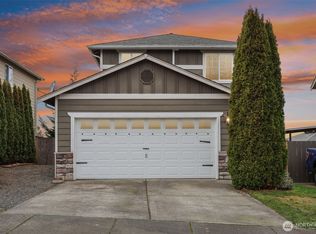

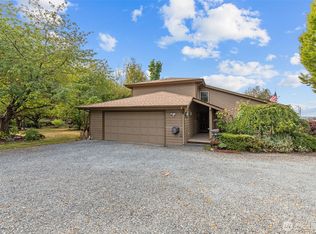
Similar homes
- $635,0004 bd3 ba1.8k sqftWillowood, Lake Stevens, WA 98258Active
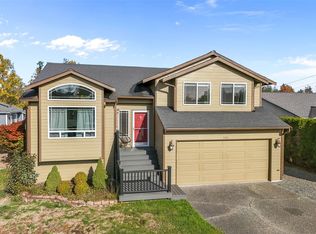 MLS ID #2600139, Chief Odood. NWMLS as distributed by MLS GRID
- $599,0003 bd3 ba1.7k sqft1603 94th Drive SE #B, Lake Stevens, WA 98258Active
 MLS ID #2582999, Nicole Cook. NWMLS as distributed by MLS GRID
- $597,0003 bd1 ba1.3k sqft3115 85th Drive SE, Lake Stevens, WA 98258Active
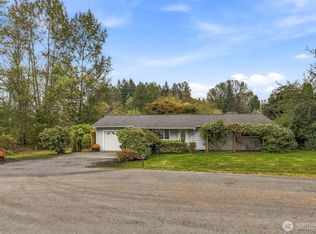 MLS ID #2592598, Malik Sims. NWMLS as distributed by MLS GRID
- $650,0004 bd3 ba1.7k sqft1414 78th Drive SE, Lake Stevens, WA 98258Contingent
 MLS ID #2574175, Casey Price. NWMLS as distributed by MLS GRID
