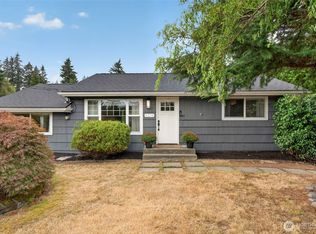
** Price Improvement ** Situated on a spacious corner lot, this beautifully remodeled rambler offers the perfect blend of modern style, quality craftsmanship, and everyday comfort. Thoughtfully updated with premium finishes throughout, this move-in ready home is designed to impress from the moment you arrive. The bright, open living spaces feature durable luxury vinyl plank flooring, creating a seamless flow throughout the home. The stunning remodeled kitchen is complemented by high-end finishes, making it the perfect space for entertaining or everyday living. Additional highlights include a New Roof installed in 2023, a Primary Bedroom with en-suite bathroom, a dedicated laundry room with sink & countertop, and secure garage parking. Outside, the fully fenced side yard offers space for pets, gardening, or outdoor entertaining while providing privacy and flexibility. Large Attic space for plenty of storage! Conveniently located near parks, shopping, dining, and commuter routes, this exceptional 1-level home combines stylish updates, and functional living. Simply move in and enjoy!
Active
Listed by: Wilson Realty Exchange, Inc. • Garrett E. Breda
Price cut: $10K (9/15)
$579,000
3615 26th Street, Everett, WA 98201
2beds
961sqft
Single Family Residence
Built in 1910
5,662 Square Feet Lot
$-- Zestimate®
$602/sqft
$-- HOA
What's special
Stylish updatesPremium finishes throughoutSecure garage parkingHigh-end finishesStunning remodeled kitchenPrivacy and flexibilitySpacious corner lot
- --
- on Zillow
- 418
- views
- 33
- saves
Likely to sell faster than
Zillow last checked:
Listing updated:
Listed by:
Garrett E. Breda,
Wilson Realty Exchange, Inc.,
David Mercer,
Wilson Realty Exchange, Inc.
Source: NWMLS as distributed by MLS GRID,MLS#: 2558007
Facts & features
Interior
Bedrooms & bathrooms
- Bedrooms: 2
- Bathrooms: 2
- Full bathrooms: 1
- 3/4 bathrooms: 1
- Main level bathrooms: 2
- Main level bedrooms: 2
Primary bedroom
- Level: Main
Bedroom
- Level: Main
Bathroom three quarter
- Level: Main
Bathroom full
- Level: Main
Dining room
- Level: Main
Entry hall
- Level: Main
Kitchen with eating space
- Level: Main
Living room
- Level: Main
Utility room
- Level: Main
Heating
- Wall Furnace, Electric
Cooling
- None
Appliances
- Included: Dishwasher, Dryer, Microwave, Refrigerator, Stove(s)/Range(s), Washer, Dishwasher(s), Dryer(s), Microwave(s), Refrigerator(s), Washer(s), Water Heater: Electric, Water Heater Location: Utility Room
Features
- Bath Off Primary, Dining Room
- Flooring: Ceramic Tile, Vinyl Plank
- Windows: Dbl Pane/Storm Window
- Basement: None
- Has fireplace: No
Interior area
- Total structure area: 961
- Total interior livable area: 961 sqft
Property
Parking
- Total spaces: 5
- Parking features: Detached Garage, RV Parking
- Has garage: Yes
- Covered spaces: 1
- Uncovered spaces: 4
Features
- Levels: One
- Stories: 1
- Entry location: Main
- Patio & porch: Bath Off Primary, Dbl Pane/Storm Window, Dining Room, Security System, Water Heater
Lot
- Size: 5,662 Square Feet
- Features: Corner Lot, Curbs, Paved, Sidewalk, Deck, Fenced-Fully, Outbuildings, Patio, RV Parking
- Topography: Level
- Residential vegetation: Garden Space
Details
- Parcel number: 00516858102901
- Special conditions: Standard
Construction
Type & style
- Home type: SingleFamily
- Architectural style: 1 Story
- Property subtype: Single Family Residence
Materials
- Metal/Vinyl
- Foundation: Poured Concrete
- Roof: Composition
Condition
- Very Good
- Year built: 1910
Utilities & green energy
- Sewer: Sewer Connected
- Water: Public
Community & HOA
Community
- Security: Security System
- Subdivision: Riverside
Location
- Region: Everett
Financial & listing details
- Price per square foot: $602/sqft
- Tax assessed value: $534,200
- Annual tax amount: $4,588
- Date on market: 7/22/2026
- Listing terms: Conventional,FHA,VA Loan
- Inclusions: Dishwasher(s), Dryer(s), Microwave(s), Refrigerator(s), Stove(s)/Range(s), Washer(s)
Estimated market value
Not available
Estimated sales range
Not available
Not available
Price history
| Date | Event | Price |
|---|---|---|
| 9/15/2026 | Price change | $579,000-1.7%$602/sqft |
Source:  NWMLS as distributed by MLS GRID #2558007 Report a problem NWMLS as distributed by MLS GRID #2558007 Report a problem | ||
| 8/12/2026 | Price change | $589,000-1%$613/sqft |
Source: NWMLS as distributed by MLS GRID #2558007 Report a problem | ||
| 7/22/2026 | Listed for sale | $595,000+7.2%$619/sqft |
Source: NWMLS as distributed by MLS GRID #2558007 Report a problem | ||
| 9/29/2023 | Sold | $555,000+0.9%$578/sqft |
Source: NWMLS as distributed by MLS GRID #2152323 Report a problem | ||
| 8/21/2023 | Pending sale | $550,000$572/sqft |
Source: NWMLS as distributed by MLS GRID #2152323 Report a problem | ||
| 8/19/2023 | Listed for sale | $550,000+77.4%$572/sqft |
Source: NWMLS as distributed by MLS GRID #2152323 Report a problem | ||
| 4/16/2021 | Sold | $310,000+24%$323/sqft |
Source: NWMLS as distributed by MLS GRID #1745776 Report a problem | ||
| 3/25/2021 | Pending sale | $250,000$260/sqft |
Source: NWMLS as distributed by MLS GRID #1745776 Report a problem | ||
| 3/22/2021 | Listed for sale | $250,000+58.2%$260/sqft |
Source: NWMLS as distributed by MLS GRID #1745776 Report a problem | ||
| 2/24/2004 | Sold | $158,000$164/sqft |
Source: Public Record Report a problem | ||
Public tax history
| Year | Property taxes | Tax assessment |
|---|---|---|
| 2025 | $4,588 +4.4% | $534,200 +5.9% |
| 2024 | $4,396 +29.4% | $504,300 +27.5% |
| 2023 | $3,397 +3% | $395,600 -1.5% |
| 2022 | $3,297 +16.3% | $401,500 +29.6% |
| 2021 | $2,836 +3.8% | $309,700 +12.7% |
| 2020 | $2,731 -5.5% | $274,900 +6.8% |
| 2019 | $2,891 | $257,500 +14.1% |
| 2018 | -- | $225,600 +43.4% |
| 2017 | $2,294 +40.7% | $157,300 -0.2% |
| 2016 | $1,630 | $157,600 +19.3% |
| 2015 | $1,630 +10.8% | $132,100 +25.6% |
| 2013 | $1,471 | $105,200 |
| 2012 | -- | -- |
| 2011 | -- | -- |
| 2010 | -- | -- |
| 2009 | -- | -- |
| 2008 | -- | -- |
| 2007 | -- | -- |
| 2002 | -- | -- |
| 2001 | $1,411 -0.6% | $90,800 |
| 2000 | $1,419 | $90,800 |
Find assessor info on the county website
Monthly payment
Est. payment
Payment breakdown
Explore the cost of this home by adjusting the details. Changes won't be saved.Climate risks
Neighborhood: Riverside
Nearby schools
Schools provided by the listing agent
- Elementary: Garfield Elem
- Middle: North Mid
- High: Everett High
Source: NWMLS as distributed by MLS GRID. This data may not be complete. We recommend contacting the local school district to confirm school assignments for this home.

Similar homes
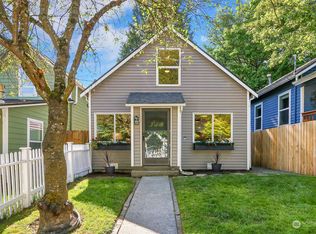
- $535,0002 bd1 ba714 sqftEverett, Everett, WA 98201Active
 MLS ID #2540353, Bill Townsend. NWMLS as distributed by MLS GRID
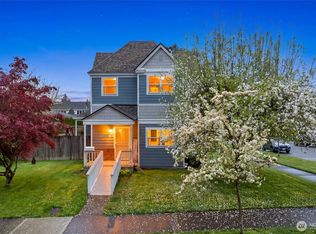
 - $499,9502 bd1 ba896 sqft2928 Nassau Street, Everett, WA 98201Active
 MLS ID #2533902, Vadym Kriuchek. NWMLS as distributed by MLS GRID

 - $524,9503 bd2 ba999 sqftCleveland Cottages, Everett, WA 98201Active
 MLS ID #2574218, Bruce D. Lystad. NWMLS as distributed by MLS GRID
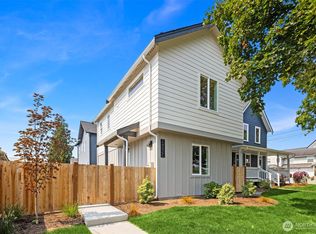
 - $575,0003 bd1 ba1k sqft6014 Fleming Street, Everett, WA 98203Active
 MLS ID #2573714, Phil Nelson. NWMLS as distributed by MLS GRID
