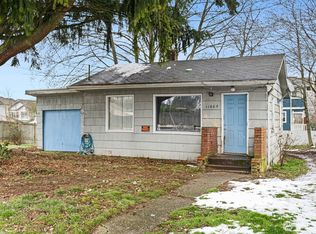
Welcome home to a true top-to-bottom remodel where everything is new. This classic single-level rambler has been completely redone inside and out, pairing the easy layout of a 1960s home with the comfort of a brand-new one. Outside, you’ll find a new roof, new siding, and new windows and doors throughout. Inside, new heating and air conditioning keep the home comfortable year-round, and new recessed lighting brightens every room. The heart of the home is the brand-new kitchen, finished with all-new appliances and plenty of space to cook, gather and entertain. Three bedrooms give you room for family, guests or a home office. The original bath has been fully remodeled and a second bath added, so mornings are easier for everyone. Step out back to a spacious, newly fenced yard on a level lot, ready for garden beds, a patio, pets, play or summer barbecues. With no HOA, the space is yours to make your own. Tucked into a quiet neighborhood in the Mukilteo School District, the home is minutes from Boeing, Paine Field, the Mukilteo waterfront and ferry, shopping and dining, with quick access to Hwy 99, SR 526 and I-5 for an easy commute. With so much already updated, there’s nothing left to do but move in and enjoy. Schedule your showing today!.
Active
Listed by: Coldwell Banker Bain • Mark Reys • 206-383-7547
$620,000
11630 Center Road, Everett, WA 98204
3beds
1,274sqft
Single Family Residence
Built in 1966
4,791 Square Feet Lot
$348,100 Zestimate®
$487/sqft
$-- HOA
What's special
Brand-new kitchenNew recessed lightingNew sidingAll-new appliancesSecond bath addedThree bedroomsNew roof
- --
- on Zillow
- 54
- views
- 4
- saves
Zillow last checked:
Listing updated:
Listed by:
Mark Reys 206-383-7547 Mark.Reys@CBRealty.com,
Coldwell Banker Bain
Source: NWMLS as distributed by MLS GRID,MLS#: 2600861
Facts & features
Interior
Bedrooms & bathrooms
- Bedrooms: 3
- Bathrooms: 2
- Full bathrooms: 2
- Main level bathrooms: 2
- Main level bedrooms: 3
Primary bedroom
- Level: Main
Bedroom
- Level: Main
Bedroom
- Level: Main
Bathroom full
- Level: Main
Bathroom full
- Level: Main
Kitchen with eating space
- Level: Main
Living room
- Level: Main
Rec room
- Level: Main
Utility room
- Level: Main
Heating
- Baseboard, Heat Pump, Electric
Cooling
- Heat Pump
Appliances
- Included: Dishwasher, Disposal, Dryer, Microwave, Refrigerator, Stove(s)/Range(s), Washer, Dishwasher(s), Dryer(s), Garbage Disposal, Microwave(s), Refrigerator(s), Washer(s), Water Heater: electic, Water Heater Location: laundry room
Features
- Flooring: Vinyl Plank, Carpet
- Windows: Dbl Pane/Storm Window
- Basement: None
- Has fireplace: No
Interior area
- Total structure area: 1,274
- Total interior livable area: 1,274 sqft
Property
Parking
- Parking features: Driveway
Features
- Levels: One
- Stories: 1
- Patio & porch: Dbl Pane/Storm Window, Water Heater
Lot
- Size: 4,791 Square Feet
- Features: Corner Lot, Curbs, Paved, Sidewalk
- Topography: Level
Details
- Parcel number: 00538000014303
- Zoning description: Jurisdiction: County
- Special conditions: Standard
- Other equipment: Leased Equipment: none
Construction
Type & style
- Home type: SingleFamily
- Architectural style: 1 Story
- Property subtype: Single Family Residence
Materials
- Wood Siding, Wood Products
- Foundation: Concrete Ribbon, Slab
- Roof: Composition
Condition
- Updated/Remodeled
- Year built: 1966
- Major remodel year: 2026
Utilities & green energy
- Electric: Company: Snohomish County PUD
- Sewer: Septic Tank, Company: N/A; Septic
- Water: Public, Company: Alderwood
Community & HOA
Community
- Subdivision: Paine Field
Location
- Region: Everett
Financial & listing details
- Price per square foot: $487/sqft
- Tax assessed value: $454,300
- Annual tax amount: $3,883
- Date on market: 11/7/2026
- Listing terms: Conventional,Farm Home Loan,FHA,VA Loan
- Inclusions: Dishwasher(s), Dryer(s), Garbage Disposal, Leased Equipment, Microwave(s), Refrigerator(s), Stove(s)/Range(s), Washer(s)
Estimated market value
$348,100
$324,000 - $372,000
$2,819/mo
Price history
| Date | Event | Price |
|---|---|---|
| 11/7/2026 | Listed for sale | $620,000+72.2%$487/sqft |
Source:  NWMLS as distributed by MLS GRID #2600861 Report a problem | ||
| 7/2/2026 | Sold | $360,000-10%$283/sqft |
Source: NWMLS as distributed by MLS GRID #2491570 Report a problem | ||
| 6/10/2026 | Pending sale | $400,000$314/sqft |
Source: NWMLS as distributed by MLS GRID #2491570 Report a problem | ||
| 6/6/2026 | Listed for sale | $400,000$314/sqft |
Source: NWMLS as distributed by MLS GRID #2491570 Report a problem | ||
| 5/27/2026 | Pending sale | $400,000$314/sqft |
Source: NWMLS as distributed by MLS GRID #2491570 Report a problem | ||
| 5/21/2026 | Listed for sale | $400,000$314/sqft |
Source: NWMLS as distributed by MLS GRID #2491570 Report a problem | ||
| 5/14/2026 | Pending sale | $400,000$314/sqft |
Source: NWMLS as distributed by MLS GRID #2491570 Report a problem | ||
| 5/13/2026 | Listed for sale | $400,000$314/sqft |
Source: NWMLS as distributed by MLS GRID #2491570 Report a problem | ||
| 4/9/2026 | Pending sale | $400,000-11.1%$314/sqft |
Source: NWMLS as distributed by MLS GRID #2491570 Report a problem | ||
| 4/1/2026 | Price change | $450,000-5.3%$353/sqft |
Source: NWMLS as distributed by MLS GRID #2491570 Report a problem | ||
| 3/12/2026 | Listed for sale | $475,000+222.7%$373/sqft |
Source: NWMLS as distributed by MLS GRID #2491570 Report a problem | ||
| 5/7/1998 | Sold | $147,218$116/sqft |
Source: Public Record Report a problem | ||
Public tax history
| Year | Property taxes | Tax assessment |
|---|---|---|
| 2025 | $3,854 +1.6% | $454,300 +3.9% |
| 2024 | $3,792 +1.9% | $437,100 +1.1% |
| 2023 | $3,722 +1.5% | $432,500 -2.8% |
| 2022 | $3,666 +16.8% | $445,000 +38.8% |
| 2021 | $3,139 +10% | $320,500 +16% |
| 2020 | $2,854 +10.5% | $276,200 +7.8% |
| 2019 | $2,582 | $256,300 +17.7% |
| 2018 | -- | $217,800 +18% |
| 2017 | $2,447 +30% | $184,500 +10% |
| 2016 | $1,883 | $167,800 +11.6% |
| 2015 | $1,883 +13.2% | $150,300 +21.6% |
| 2013 | $1,664 | $123,600 |
| 2012 | -- | -- |
| 2011 | -- | -- |
| 2010 | -- | -- |
| 2009 | -- | -- |
| 2008 | -- | -- |
| 2007 | -- | -- |
| 2002 | -- | -- |
| 2001 | $1,438 +2.1% | $98,500 |
| 2000 | $1,409 | $98,500 |
Find assessor info on the county website
Monthly payment
Est. payment
Payment breakdown
Explore the cost of this home by adjusting the details. Changes won't be saved.Climate risks
Neighborhood: 98204
Nearby schools
Schools provided by the listing agent
- Elementary: Fairmount Elem
- Middle: Olympic View Mid
- High: Mariner High
Source: NWMLS as distributed by MLS GRID. This data may not be complete. We recommend contacting the local school district to confirm school assignments for this home.

Similar homes
- $585,0004 bd3 ba1.2k sqft10507 Rosewood Avenue, Everett, WA 98204Active
 MLS ID #2599672, Daniel Contreras-Rendon. NWMLS as distributed by MLS GRID
- $699,9993 bd3 ba1.7k sqftNorth Creek Gardens, Everett, WA 98204Active
 MLS ID #2571226, Dariush Esfandi. NWMLS as distributed by MLS GRID
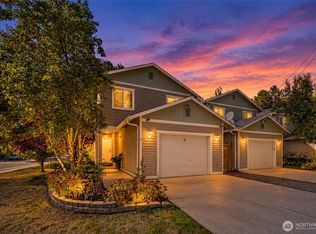
- $450,0003 bd3 ba1.3k sqft1615 112th Street SW #18, Everett, WA 98204Active
 MLS ID #2589875, Ariel Sanchez. NWMLS as distributed by MLS GRID
- $575,0005 bd2 ba1.3k sqft23906 60th Avenue W, Mountlake Terrace, WA 98043Active
 MLS ID #2601878, Wendy Britton. NWMLS as distributed by MLS GRID
