Classic mid-century charm meets incredible value-add potential in Mountlake Terrace! This single-story ranch rambler sits on a sprawling 10,980 sq ft corner lot at the end of a quiet dead-end street. A commuter’s dream, located just minutes from both the Mountlake Terrace and Lynnwood Transit Centers! Inside, find original oak hardwood floors flowing through most of the home, fresh interior paint, and a cozy gas fireplace in the living room. A massive bonus room offers endless flexibility as a home office, media room, or potential primary suite. Major upgrades completed over the years are roof, insulation, hot water tank, double slider vinyl windows, a high-efficiency mini-split heat pump with A/C, and electrical panel. Outside features an expansive outdoor patio and a detached 528 sq ft shop/2 car garage—ideal for hobbies, storage, work out area or possible potential DADU development (buyer to verify rules with the City of Mountlake Terrace).
Active
Listed by: Epique Realty • Jamie R Griffin • 425-478-1528
$599,900
21402 54th Place W, Mountlake Terrace, WA 98043
3beds
1,232sqft
Single Family Residence
Built in 1964
0.25 Acres Lot
$600,200 Zestimate®
$487/sqft
$-- HOA
What's special
Single-story ranch ramblerOriginal oak hardwood floorsExpansive outdoor patioQuiet dead-end streetFresh interior paint
- --
- on Zillow
- 397
- views
- 50
- saves
Likely to sell faster than
Zillow last checked:
Listing updated:
Listed by:
Jamie R Griffin 425-478-1528 4salebyjamiegriffin@gmail.com,
Epique Realty
Source: NWMLS as distributed by MLS GRID,MLS#: 2596916
Facts & features
Interior
Bedrooms & bathrooms
- Bedrooms: 3
- Bathrooms: 1
- Full bathrooms: 1
- Main level bathrooms: 1
- Main level bedrooms: 3
Primary bedroom
- Level: Main
Bedroom
- Level: Main
Bedroom
- Level: Main
Bathroom full
- Level: Main
Bonus room
- Level: Main
Dining room
- Level: Main
Entry hall
- Level: Main
Kitchen without eating space
- Level: Main
Living room
- Level: Main
Rec room
- Level: Main
Utility room
- Level: Main
Heating
- Fireplace, Baseboard, Ductless, Heat Pump, Electric, Natural Gas
Cooling
- Ductless, Heat Pump
Appliances
- Included: Dishwasher, Disposal, Dryer, Microwave, Stove(s)/Range(s), Washer, Dishwasher(s), Dryer(s), Garbage Disposal, Microwave(s), Washer(s), Water Heater: Gas, Water Heater Location: Laundry room
Features
- Ceiling Fan(s), Dining Room
- Flooring: Hardwood, Vinyl, Vinyl Plank, Carpet
- Windows: Dbl Pane/Storm Window
- Number of fireplaces: 1
- Fireplace features: Gas, Lower Level: 1, Fireplace
Interior area
- Total structure area: 1,232
- Total interior livable area: 1,232 sqft
Property
Parking
- Total spaces: 4
- Parking features: Driveway, Detached Garage
- Has garage: Yes
- Covered spaces: 2
- Uncovered spaces: 2
Features
- Levels: One
- Stories: 1
- Entry location: Main
- Patio & porch: Ceiling Fan(s), Dbl Pane/Storm Window, Dining Room, Fireplace, Water Heater
Lot
- Size: 0.25 Acres
- Dimensions: 77 x 141
- Features: Corner Lot, Curbs, Paved, Cable TV, Fenced-Fully, Gas Available, High Speed Internet, Patio, Shop
- Topography: Level
Details
- Parcel number: 00569700000300
- Zoning: RS7200
- Zoning description: Jurisdiction: City
- Special conditions: Standard
- Other equipment: Leased Equipment: none
Construction
Type & style
- Home type: SingleFamily
- Architectural style: Mid-Century Modern,1 Story
- Property subtype: Single Family Residence
Materials
- Wood Siding, Wood Products
- Foundation: Poured Concrete
- Roof: Composition
Condition
- Year built: 1964
- Major remodel year: 1964
Utilities & green energy
- Electric: Company: Snohomish County PUD
- Sewer: Sewer Connected, Company: City of Mountlake Terrace
- Water: Public, Company: City of Mountlake Terrace
Community & HOA
Community
- Subdivision: Mountlake Terrace
Location
- Region: Mountlake Terrace
Financial & listing details
- Price per square foot: $487/sqft
- Tax assessed value: $617,300
- Annual tax amount: $4,991
- Date on market: 10/29/2026
- Listing terms: Conventional,FHA,VA Loan
- Inclusions: Dishwasher(s), Dryer(s), Garbage Disposal, Leased Equipment, Microwave(s), Stove(s)/Range(s), Washer(s)
- Road surface type: Dirt
Estimated market value
$600,200
$570,000 - $630,000
$2,862/mo
Price history
| Date | Event | Price |
|---|---|---|
| 10/29/2026 | Listed for sale | $599,900$487/sqft |
Source:  NWMLS as distributed by MLS GRID #2596916 Report a problem | ||
Public tax history
| Year | Property taxes | Tax assessment |
|---|---|---|
| 2025 | $4,991 +926.3% | $617,300 +8.6% |
| 2024 | $486 +1.2% | $568,400 +3.9% |
| 2023 | $481 +22.6% | $547,200 -5.1% |
| 2022 | $392 -17% | $576,700 +26.1% |
| 2021 | $472 -86.4% | $457,500 +14.3% |
| 2020 | $3,467 +555.8% | $400,300 +5.4% |
| 2019 | $529 | $379,900 +6% |
| 2018 | -- | $358,500 +35.4% |
| 2017 | $587 -74.9% | $264,800 +10.5% |
| 2016 | $2,341 | $239,700 +12.4% |
| 2015 | $2,341 +23.2% | $213,300 +29.8% |
| 2013 | $1,900 | $164,300 |
| 2012 | -- | -- |
| 2011 | -- | -- |
| 2010 | -- | -- |
| 2009 | -- | -- |
| 2008 | -- | -- |
| 2007 | -- | -- |
| 2002 | -- | -- |
| 2001 | $1,793 -0.5% | $136,200 |
| 2000 | $1,802 | $136,200 |
Find assessor info on the county website
Monthly payment
Est. payment
Payment breakdown
Explore the cost of this home by adjusting the details. Changes won't be saved.Climate risks
Neighborhood: 98043
Nearby schools
Schools provided by the listing agent
- Elementary: Mountlake Terrace El
- Middle: Brier Terrace Mid
- High: Mountlake Terrace Hi
Source: NWMLS as distributed by MLS GRID. This data may not be complete. We recommend contacting the local school district to confirm school assignments for this home.


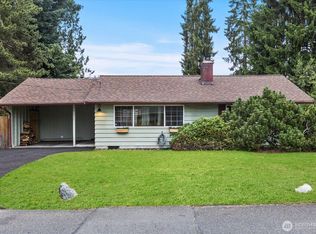
Similar homes
- $617,4002 bd1 ba840 sqft23007 63rd Avenue W, Mountlake Terrace, WA 98043Active
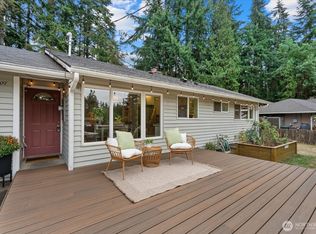 MLS ID #2590664, Katie Criddle. NWMLS as distributed by MLS GRID
- $699,0003 bd2 ba1.2k sqft20731 54th Avenue W, Lynnwood, WA 98036Active
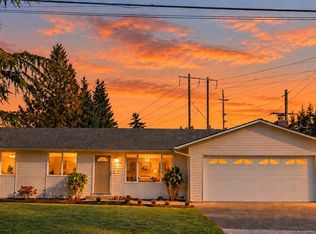 MLS ID #2595273, Troy M. Lehman. NWMLS as distributed by MLS GRID
- $615,0003 bd1 ba960 sqft4813 190th Street SW, Lynnwood, WA 98036Active
 MLS ID #2576511, Bill Jordan. NWMLS as distributed by MLS GRID
- $615,0004 bd2 ba1.2k sqft8005 220th Street SW, Edmonds, WA 98026Active
 MLS ID #2589629, Marian Gibbs. NWMLS as distributed by MLS GRID
