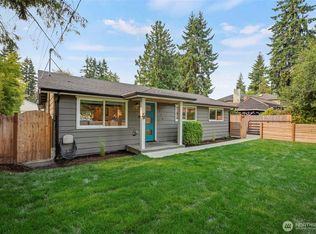
Welcome to this charming two-bedroom, one-bath North Seattle home, where comfortable one-level living meets an extraordinary garden retreat. The true showstopper is the beautifully established, fenced backyard, featuring more than 50 varieties of plants and trees, creating a lush, private oasis filled with seasonal beauty and natural charm. Whether you're an avid gardener, enjoy outdoor entertaining, or simply appreciate a peaceful escape, this remarkable outdoor space offers something special. Inside, you'll find a spacious living room, attractive flooring, and an inviting, functional layout. A covered carport provides convenient year-round parking, while two utility buildings offer valuable additional storage. Conveniently located near shopping, dining, parks, public transit, the Burke-Gilman Trail, Lake Washington, I-5, and downtown Seattle. A wonderful opportunity to enjoy an established garden sanctuary with all the conveniences of North Seattle living.
Active
Listed by: Realty One Group Orca • Merrilee O'Brien • 425-610-8321
Price cut: $25K (10/10)
$595,000
3023 NE 133rd Street, Seattle, WA 98125
2beds
630sqft
Single Family Residence
Built in 1949
4,944 Square Feet Lot
$582,500 Zestimate®
$944/sqft
$-- HOA
What's special
Comfortable one-level livingRemarkable outdoor spaceAttractive flooringBeautifully established fenced backyardInviting functional layoutEstablished garden sanctuary
- --
- on Zillow
- 200
- views
- 26
- saves
Zillow last checked:
Listing updated:
Listed by:
Merrilee O'Brien 425-610-8321 Thedreamteam.brokers@gmail.com,
Realty One Group Orca
Source: NWMLS as distributed by MLS GRID,MLS#: 2563750
Facts & features
Interior
Bedrooms & bathrooms
- Bedrooms: 2
- Bathrooms: 1
- Full bathrooms: 1
- Main level bathrooms: 1
- Main level bedrooms: 2
Primary bedroom
- Level: Main
Bedroom
- Level: Main
Bathroom full
- Level: Main
Entry hall
- Level: Main
Kitchen without eating space
- Level: Main
Living room
- Level: Main
Heating
- Baseboard, Electric
Cooling
- None
Appliances
- Included: Dryer, Refrigerator, Stove(s)/Range(s), Washer, Dryer(s), Refrigerator(s), Washer(s), Water Heater: Electric, Water Heater Location: Utility shed
Features
- Flooring: Vinyl, Vinyl Plank
- Basement: None
- Has fireplace: No
Interior area
- Total structure area: 630
- Total interior livable area: 630 sqft
Property
Parking
- Total spaces: 1
- Parking features: Detached Carport
- Carport spaces: 1
Features
- Levels: One
- Stories: 1
- Entry location: Main
- Patio & porch: Water Heater
- Has view: Yes
- View description: Territorial
Lot
- Size: 4,944 Square Feet
- Features: Paved, Cable TV, Fenced-Fully, Outbuildings, Patio
- Topography: Level
- Residential vegetation: Brush, Garden Space, Wooded
Details
- Parcel number: 1453600462
- Special conditions: Standard
Construction
Type & style
- Home type: SingleFamily
- Architectural style: 1 Story
- Property subtype: Single Family Residence
Materials
- Wood Siding
- Foundation: Block, Poured Concrete
- Roof: Composition
Condition
- Year built: 1949
Utilities & green energy
- Electric: Company: Seattle City Light
- Sewer: Sewer Connected, Company: SPU
- Water: Public, Company: SPU
- Utilities for property: Xfinity, Xfinity
Community & HOA
Community
- Subdivision: Cedar Park
HOA
- HOA phone: 425-610-8321
Location
- Region: Seattle
Financial & listing details
- Price per square foot: $944/sqft
- Tax assessed value: $501,000
- Annual tax amount: $5,078
- Date on market: 9/4/2026
- Listing terms: Conventional
- Inclusions: Dryer(s), Refrigerator(s), Stove(s)/Range(s), Washer(s)
Estimated market value
$582,500
$553,000 - $612,000
$2,050/mo
Price history
| Date | Event | Price |
|---|---|---|
| 10/10/2026 | Price change | $595,000-4%$944/sqft |
Source:  NWMLS as distributed by MLS GRID #2563750 Report a problem NWMLS as distributed by MLS GRID #2563750 Report a problem | ||
| 9/4/2026 | Listed for sale | $620,000+9.7%$984/sqft |
Source: NWMLS as distributed by MLS GRID #2563750 Report a problem | ||
| 10/9/2024 | Sold | $565,000+2.7%$897/sqft |
Source: NWMLS as distributed by MLS GRID #2288469 Report a problem | ||
| 9/17/2024 | Pending sale | $550,000$873/sqft |
Source: NWMLS as distributed by MLS GRID #2288469 Report a problem | ||
| 9/11/2024 | Listed for sale | $550,000+52.8%$873/sqft |
Source: NWMLS as distributed by MLS GRID #2288469 Report a problem | ||
| 8/28/2018 | Sold | $360,000$571/sqft |
Source: NWMLS as distributed by MLS GRID #1333980 Report a problem | ||
| 8/10/2018 | Pending sale | $360,000$571/sqft |
Source: Windermere Northlake #1333980 Report a problem | ||
| 8/1/2018 | Listed for sale | $360,000+227.3%$571/sqft |
Source: Windermere Northlake #1333980 Report a problem | ||
| 8/1/1997 | Sold | $110,000+28.7%$175/sqft |
Source: Public Record Report a problem | ||
| 3/28/1996 | Sold | $85,500$136/sqft |
Source: Public Record Report a problem | ||
Public tax history
| Year | Property taxes | Tax assessment |
|---|---|---|
| 2025 | $5,692 +12.1% | $501,000 +5% |
| 2024 | $5,078 +14.2% | $477,000 +10.7% |
| 2023 | $4,445 +5.5% | $431,000 -5.5% |
| 2022 | $4,214 +4.7% | $456,000 +13.7% |
| 2021 | $4,024 +10.1% | $401,000 +16.9% |
| 2020 | $3,656 -2.6% | $343,000 -4.7% |
| 2019 | $3,754 +13% | $360,000 +2% |
| 2018 | $3,323 +222.4% | $353,000 +17.3% |
| 2017 | $1,031 -53.3% | $301,000 +15.8% |
| 2016 | $2,209 | $260,000 +9.2% |
| 2015 | $2,209 | $238,000 +13.9% |
| 2014 | $2,209 | $209,000 +10% |
| 2013 | $2,209 | $190,000 +12.4% |
| 2012 | -- | $169,000 -10.6% |
| 2011 | -- | $189,000 -10.4% |
| 2010 | -- | $211,000 |
| 2009 | -- | $211,000 +3.9% |
| 2007 | -- | $203,000 +5.7% |
| 2006 | -- | $192,000 -0.5% |
| 2005 | -- | $193,000 +66.4% |
| 2001 | $1,433 +0.3% | $116,000 +4.5% |
| 2000 | $1,429 | $111,000 |
Find assessor info on the county website
Monthly payment
Est. payment
Payment breakdown
Explore the cost of this home by adjusting the details. Changes won't be saved.Climate risks
Neighborhood: Olympic Hills


Similar homes
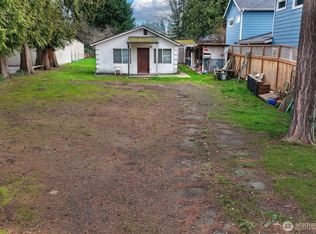
- $675,0003 bd1 ba940 sqft1924 NE 130th Place, Seattle, WA 98125Active
 MLS ID #2564810, Aaron Kahn. NWMLS as distributed by MLS GRID
 - $527,2502 bd1 ba920 sqftParkwood Add, Shoreline, WA 98133Active
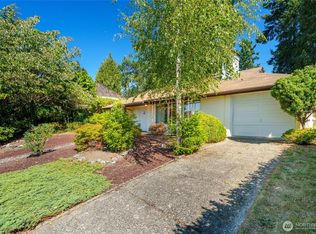 MLS ID #2593555, Andrew Macgillivray. NWMLS as distributed by MLS GRID
 - $579,0002 bd1 ba570 sqftBowyers Add To City Of Seattl, Seattle, WA 98103Active
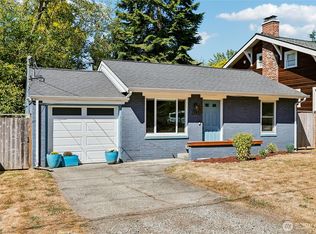 MLS ID #2564938, Leah Kennedy. NWMLS as distributed by MLS GRID
 - $547,9002 bd1 ba760 sqft13525 Wallingford Avenue N, Seattle, WA 98133Active
 MLS ID #2581446, Charles A. Carosella. NWMLS as distributed by MLS GRID
