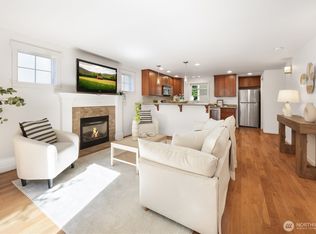
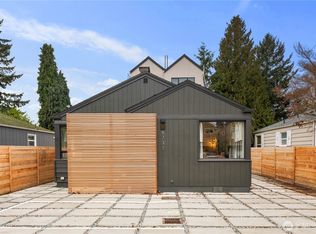
Adorable, fully renovated 2 bedroom/1 bath, 2-story, detached early 20th century cottage-style home with its own, fenced patio space. Dramatic, great room main living space with exposed beams, hardwoods, modern touches, quartz counters, stainless appliances & hardware. Renovated in 2019, and converted to a condominium to add the 2020 construction in front, this stylish detached home sports a fairytale vibe in a very private setting off a lovely, quiet side street yet just a half block off of the vibrant restaurant hub on NW 65th Street between extremely popular Ballard and Phinney Ridge. Comes with two, tandem, driveway spaces. Separate, detached, individual condo home but situated like a DADU behind the newer construction in front, a gorgeous 3,152 sq ft, 5 bdrm/3.25 bath, main house built in 2020 offered at $1.95M (MLS #2551472), this vintage, nicely renovated 854 sq ft, 2 bedroom/1 bath home offered at $725k can be purchased separately or together. Seller currently owns both homes.
Active
Listed by: Windermere RE Greenwood • Kyle Rose
$650,000
6538 11th Avenue NW #2, Seattle, WA 98117
2beds
854sqft
Single Family Residence, Condominium
Built in 1920
1,886 Square Feet Lot
$640,200 Zestimate®
$761/sqft
$70/mo HOA
What's special
- --
- on Zillow
- 1,231
- views
- 150
- saves
Zillow last checked:
Listing updated:
Listed by:
Kyle Rose,
Windermere RE Greenwood
Source: NWMLS as distributed by MLS GRID,MLS#: 2551918
Facts & features
Interior
Bedrooms & bathrooms
- Bedrooms: 2
- Bathrooms: 1
- Full bathrooms: 1
Bedroom
- Level: Second
Bedroom
- Level: Second
Bathroom full
- Level: Second
Dining room
- Level: Main
Entry hall
- Level: Main
Kitchen without eating space
- Level: Main
Living room
- Level: Main
Utility room
- Level: Main
Heating
- Ductless, Radiator, Electric
Cooling
- Ductless
Appliances
- Included: Dishwasher, Disposal, Dryer, Microwave, Refrigerator, Stove(s)/Range(s), Washer, Dishwasher(s), Dryer(s), Garbage Disposal, Microwave(s), Refrigerator(s), Washer(s), Water Heater: Electric, Water Heater Location: Upstairs Full Bath Closet, Cooking - Electric Hookup, Cooking-Electric, Dryer-Electric
- Laundry: Electric Dryer Hookup, Washer Hookup
Features
- Flooring: Ceramic Tile, Hardwood, Carpet
- Windows: Insulated Windows, Coverings: Blinds
- Has fireplace: No
Interior area
- Total structure area: 854
- Total interior livable area: 854 sqft
Property
Parking
- Total spaces: 2
- Parking features: Off Street
- Uncovered spaces: 2
Features
- Levels: Two
- Stories: 2
- Entry location: Main
- Patio & porch: Cooking-Electric, Dryer-Electric, Insulated Windows, Washer, Water Heater
- Has view: Yes
- View description: Territorial
Lot
- Size: 1,886 Square Feet
- Features: Curbs, Paved, Sidewalk
Details
- Parcel number: 7803920020
- Special conditions: Standard
Construction
Type & style
- Home type: SingleFamily
- Architectural style: Craftsman,Condo (2 Levels)
- Property subtype: Single Family Residence, Condominium
Materials
- Cement Planked, Cement Plank
- Roof: Composition
Condition
- Year built: 1920
- Major remodel year: 2019
Utilities & green energy
- Electric: Company: Seattle CIty Light
- Sewer: Company: Seattle City Utilities
- Water: Company: Seattle City Utilities
Green energy
- Energy efficient items: Insulated Windows
Community & HOA
Community
- Subdivision: Ballard
HOA
- Services included: Sewer, Water
- HOA fee: $70 monthly
Location
- Region: Seattle
Financial & listing details
- Price per square foot: $761/sqft
- Annual tax amount: $5,522
- Date on market: 7/10/2026
- Listing terms: Conventional
- Inclusions: Dishwasher(s), Dryer(s), Garbage Disposal, Microwave(s), Refrigerator(s), Stove(s)/Range(s), Washer(s)
Estimated market value
$640,200
$608,000 - $672,000
$2,910/mo
Price history
| Date | Event | Price |
|---|---|---|
| 9/11/2026 | Listed for sale | $650,000-10.3%$761/sqft |
Source:  NWMLS as distributed by MLS GRID #2551918 Report a problem NWMLS as distributed by MLS GRID #2551918 Report a problem | ||
| 8/25/2026 | Listing removed | $725,000$849/sqft |
Source: NWMLS as distributed by MLS GRID #2551918 Report a problem | ||
| 7/10/2026 | Listed for sale | $725,000$849/sqft |
Source: NWMLS as distributed by MLS GRID #2551918 Report a problem | ||
Public tax history
Tax history is unavailable.
Monthly payment
Est. payment
Payment breakdown
Explore the cost of this home by adjusting the details. Changes won't be saved.Climate risks
Neighborhood: Whittier Heights
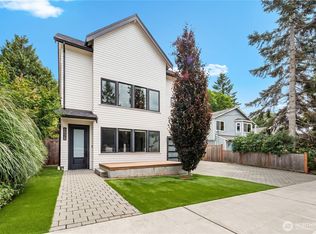
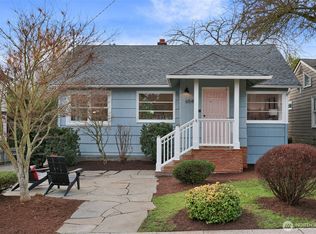
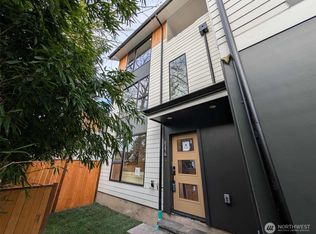
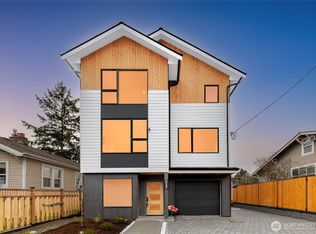
Similar homes
- $599,0002 bd1 ba950 sqft6747 Alonzo Avenue NW, Seattle, WA 98117Active
 MLS ID #2576753, Lisa A. Dankers. NWMLS as distributed by MLS GRID
 - $663,9003 bd3 ba1.2k sqft1608 NW 65th Street #A, Seattle, WA 98117Active
 MLS ID #2579915, Yang Song. NWMLS as distributed by MLS GRID
 - $574,9502 bd1 ba960 sqft8731 13th Avenue NW, Seattle, WA 98117Active
 MLS ID #2490442, Tim Bower. NWMLS as distributed by MLS GRID
 - $537,5002 bd1 ba770 sqft5429 Renton Avenue S, Seattle, WA 98118Active
 MLS ID #2591675, Desiree Fawcett. NWMLS as distributed by MLS GRID
