New roof, gutters and paint just done in October 2026! Don't miss this Charming one level home in Ballard with a detached art studio and one parking space on the property! All the original charm intact including high ceilings, built-ins, covered front porch and hardwood floors. There is even hardwoods under the kitchen floors too! Updated kitchen has all stainless steel appliances, updated wood cabinets and Corian countertops. Home has air conditioner with the fantastic mini splits that provide heat in the winter and Air conditioner in the summer. Updated electrical has already been done. Sewer line replaced in 2020. All the work has been done for you! The cute bedroom has a nice size walk in closet. The yard is magical! Gorgeous mature variety of hydrangeas, magnolia trees and much more! Fully fenced in yard. Plenty of space to build new or add on to the existing home. So much potential! Just 2 blocks to many local restaurants. The detached art studio has great potential for an office, gym or guests and even has a separate storage room behind it. Plenty of street parking as well. Don't miss this wonderful opportunity!
Active
Listed by: Coldwell Banker Danforth • Christine Hidalgo
$599,000
1110 NW 70th Street, Seattle, WA 98117
1beds
530sqft
Single Family Residence
Built in 1907
2,299 Square Feet Lot
$583,000 Zestimate®
$1,130/sqft
$-- HOA
What's special
Updated kitchenDetached art studioHigh ceilingsHardwood floorsFully fenced in yardUpdated wood cabinetsCovered front porch
- --
- on Zillow
- 1,974
- views
- 181
- saves
Zillow last checked:
Listing updated:
Listed by:
Christine Hidalgo,
Coldwell Banker Danforth
Source: NWMLS as distributed by MLS GRID,MLS#: 2556488
Facts & features
Interior
Bedrooms & bathrooms
- Bedrooms: 1
- Bathrooms: 1
- Full bathrooms: 1
- Main level bathrooms: 1
- Main level bedrooms: 1
Bedroom
- Level: Main
Bathroom full
- Level: Main
Entry hall
- Level: Main
Kitchen with eating space
- Level: Main
Living room
- Level: Main
Other
- Level: Main
Utility room
- Level: Main
Heating
- Ductless, Electric
Cooling
- Ductless
Appliances
- Included: Dishwasher, Disposal, Dryer, Microwave, Refrigerator, Stove(s)/Range(s), Washer, Dishwasher(s), Dryer(s), Garbage Disposal, Microwave(s), Refrigerator(s), Washer(s)
Features
- Dining Room, Pantry
- Flooring: Hardwood
- Basement: None
- Has fireplace: No
Interior area
- Total structure area: 530
- Total interior livable area: 530 sqft
Property
Parking
- Total spaces: 1
- Parking features: Driveway
- Uncovered spaces: 1
Features
- Levels: One
- Stories: 1
- Entry location: Main
- Patio & porch: Dining Room, Pantry, Vaulted Ceiling(s), Walk-In Closet(s)
- Has view: Yes
- View description: Territorial
Lot
- Size: 2,299 Square Feet
- Features: Paved, Sidewalk, Fenced-Fully, Gas Available, Outbuildings, Patio
- Residential vegetation: Fruit Trees, Garden Space
Details
- Parcel number: 0461004245
- Zoning description: Jurisdiction: City
- Special conditions: Standard
Construction
Type & style
- Home type: SingleFamily
- Architectural style: Traditional,1 Story
- Property subtype: Single Family Residence
Materials
- Wood Siding
- Roof: Composition
Condition
- Good
- Year built: 1907
Utilities & green energy
- Sewer: Sewer Connected
- Water: Public
Community & HOA
Community
- Subdivision: Ballard
Location
- Region: Seattle
Financial & listing details
- Price per square foot: $1,130/sqft
- Tax assessed value: $646,000
- Annual tax amount: $3,400
- Date on market: 7/17/2026
- Listing terms: Conventional
- Inclusions: Dishwasher(s), Dryer(s), Garbage Disposal, Microwave(s), Refrigerator(s), Stove(s)/Range(s), Washer(s)
Estimated market value
$583,000
$554,000 - $612,000
$1,689/mo
Price history
| Date | Event | Price |
|---|---|---|
| 7/17/2026 | Listed for sale | $599,000+101.7%$1,130/sqft |
Source:  NWMLS as distributed by MLS GRID #2556488 Report a problem NWMLS as distributed by MLS GRID #2556488 Report a problem | ||
| 3/24/2021 | Listing removed | -- |
Source: Owner Report a problem | ||
| 11/2/2018 | Listing removed | $2,000$4/sqft |
Source: Owner Report a problem | ||
| 10/22/2018 | Price change | $2,000-7%$4/sqft |
Source: Owner Report a problem | ||
| 10/21/2018 | Listed for rent | $2,150$4/sqft |
Source: Owner Report a problem | ||
| 9/17/2012 | Sold | $297,000+0.7%$560/sqft |
Source: NWMLS as distributed by MLS GRID #370963 Report a problem | ||
| 6/28/2012 | Pending sale | $295,000$557/sqft |
Source: John L Scott Real Estate #370963 Report a problem | ||
| 6/19/2012 | Listed for sale | $295,000+13%$557/sqft |
Source: John L Scott Real Estate #370963 Report a problem | ||
| 4/2/2004 | Sold | $261,000+46.6%$492/sqft |
Source: NWMLS as distributed by MLS GRID #24030056 Report a problem | ||
| 5/27/1999 | Sold | $178,000+37%$336/sqft |
Source: Public Record Report a problem | ||
| 8/15/1997 | Sold | $129,950$245/sqft |
Source: Public Record Report a problem | ||
Public tax history
| Year | Property taxes | Tax assessment |
|---|---|---|
| 2025 | $6,892 +13.3% | $646,000 +5.7% |
| 2024 | $6,084 +12.4% | $611,000 +10.3% |
| 2023 | $5,414 +2.1% | $554,000 -8.7% |
| 2022 | $5,304 +3.4% | $607,000 +12.2% |
| 2021 | $5,131 +18.4% | $541,000 +26.1% |
| 2020 | $4,332 -3.3% | $429,000 -4.9% |
| 2019 | $4,478 +9.6% | $451,000 -1.5% |
| 2018 | $4,086 -2.5% | $458,000 +11.7% |
| 2017 | $4,193 +37.9% | $410,000 +13.9% |
| 2016 | $3,040 | $360,000 +10.4% |
| 2015 | $3,040 | $326,000 +6.9% |
| 2014 | $3,040 | $305,000 +8.5% |
| 2013 | $3,040 | $281,000 +13.8% |
| 2012 | -- | $247,000 -2.4% |
| 2011 | -- | $253,000 +5.9% |
| 2010 | -- | $239,000 |
| 2009 | -- | $239,000 +5.3% |
| 2007 | -- | $227,000 +7.1% |
| 2006 | -- | $212,000 +9.3% |
| 2005 | -- | $194,000 +64.4% |
| 2001 | $1,456 +7.4% | $118,000 +12.4% |
| 2000 | $1,356 | $105,000 |
Find assessor info on the county website
Monthly payment
Est. payment
Payment breakdown
Explore the cost of this home by adjusting the details. Changes won't be saved.Climate risks
Neighborhood: Whittier Heights
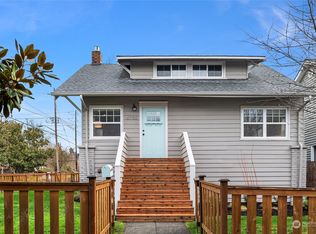
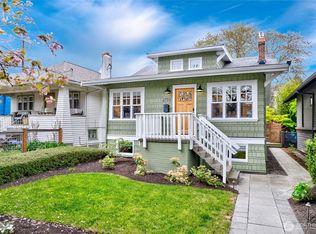
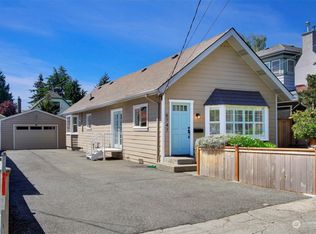
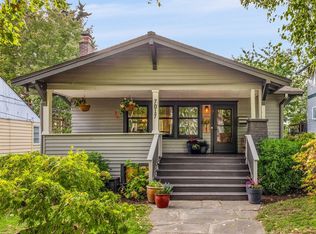
Similar homes
- $585,0002 bd1 ba786 sqftMaple Leaf Addition To Greenlake Circle, Seattle, WA 98115Active
 MLS ID #2593297, Jonathan Minerick. NWMLS as distributed by MLS GRID
 - $525,0002 bd1 ba720 sqft904 N 103rd Street, Seattle, WA 98133Active
 MLS ID #2593801, April Geneva. NWMLS as distributed by MLS GRID
 - $725,0002 bd1 ba720 sqft743 N 74th Street, Seattle, WA 98103Active
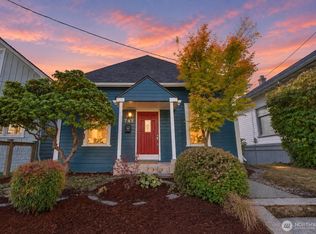 MLS ID #2591704, Brian Alfi. NWMLS as distributed by MLS GRID
 - $579,0002 bd1 ba570 sqftBowyers Add To City Of Seattl, Seattle, WA 98103Active
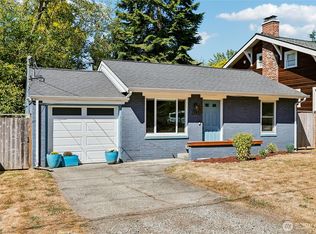 MLS ID #2564938, Leah Kennedy. NWMLS as distributed by MLS GRID
