Sunny, elegant contemporary home with soaring ceilings, abundant natural light, and a flexible floor plan designed for comfort and modern living. At the heart of the home is the stunning chef’s kitchen, featuring quartz counters, abundant cabinetry, a large pantry, expansive work surfaces, and a huge island with an eating bar that comfortably seats four. The kitchen opens seamlessly to the spacious dining and living rooms, creating an inviting space to gather with friends or simply relax at the end of the day. Step outside to the covered deck overlooking the fully fenced front yard—a wonderful extension of the living space and the perfect place to enjoy morning coffee, outdoor dining, and year-round entertaining. The flexible 4-bedroom layout offers room for guests, working from home, hobbies, or multi-generational living. Upstairs, both bedrooms enjoy the privacy of their own en-suite bathrooms, including the spacious primary suite with generous closet space, while the lower level bedrooms offer comfort and versatility. Mini-split heating and cooling, a private garage, and a second reserved parking space add everyday convenience. Easy access to transit, downtown, parks, shopping, and all the restaurants, cafés, and amenities Ballard has to offer. The good life starts here!
Active
Listed by: Weisbarth & Associates • Doron M. Weisbarth
Price cut: $25K (7/31)
$1,100,000
6735 11th Avenue NW, Seattle, WA 98117
4beds
1,941sqft
Townhouse, Condominium
Built in 2023
-- sqft lot
$-- Zestimate®
$567/sqft
$90/mo HOA
What's special
Mini-split heating and coolingAbundant natural lightSoaring ceilingsPrivate garageLarge pantryFully fenced front yardAbundant cabinetry
- --
- on Zillow
- 454
- views
- 27
- saves
Zillow last checked:
Listing updated:
Listed by:
Doron M. Weisbarth,
Weisbarth & Associates,
Dominic Wood,
Weisbarth & Associates
Source: NWMLS as distributed by MLS GRID,MLS#: 2535887
Facts & features
Interior
Bedrooms & bathrooms
- Bedrooms: 4
- Bathrooms: 4
- Full bathrooms: 2
- 3/4 bathrooms: 1
- 1/2 bathrooms: 1
- Main level bathrooms: 1
Primary bedroom
- Level: Second
Primary bedroom
- Level: Second
Bedroom
- Level: Lower
Bedroom
- Level: Lower
Bathroom three quarter
- Level: Second
Bathroom full
- Level: Second
Bathroom full
- Level: Lower
Other
- Level: Main
Dining room
- Level: Main
Entry hall
- Level: Lower
Kitchen with eating space
- Level: Main
Living room
- Level: Main
Utility room
- Level: Second
Heating
- Ductless, Electric
Cooling
- Ductless
Appliances
- Included: Dishwasher, Disposal, Dryer, Microwave, Refrigerator, Stove(s)/Range(s), Washer, Dishwasher(s), Dryer(s), Garbage Disposal, Microwave(s), Refrigerator(s), Washer(s), Cooking - Electric Hookup, Cooking-Electric, Dryer-Electric, Ice Maker
- Laundry: Electric Dryer Hookup, Washer Hookup
Features
- Flooring: Ceramic Tile, Engineered Hardwood, Vinyl
- Windows: Insulated Windows, Coverings: No
- Has fireplace: No
Interior area
- Total structure area: 1,941
- Total interior livable area: 1,941 sqft
Property
Parking
- Total spaces: 2
- Parking features: Individual Garage, Off Street, Uncovered
- Has garage: Yes
- Covered spaces: 1
- Uncovered spaces: 1
Features
- Levels: Multi/Split
- Entry location: Lower
- Patio & porch: Alarm System, Cooking-Electric, Dryer-Electric, End Unit, Ground Floor, Ice Maker, Insulated Windows, Primary Bathroom, Top Floor, Vaulted Ceiling(s), Walk-In Closet(s), Washer
- Has view: Yes
- View description: Territorial
Lot
- Features: Curbs, Paved, Sidewalk
Details
- Parcel number: 7804590010
- Special conditions: Standard
Construction
Type & style
- Home type: Townhouse
- Architectural style: Townhouse
- Property subtype: Townhouse, Condominium
Materials
- Cement Planked, Wood Siding, Wood Products, Cement Plank
- Roof: Composition
Condition
- Year built: 2023
- Major remodel year: 2023
Utilities & green energy
- Electric: Company: Seattle City Light
- Sewer: Company: City of Seattle
- Water: Company: City of Seattle
Green energy
- Energy efficient items: Insulated Windows
Community & HOA
Community
- Subdivision: Whittier
HOA
- Services included: Common Area Maintenance
- HOA fee: $90 monthly
Location
- Region: Seattle
Financial & listing details
- Price per square foot: $567/sqft
- Tax assessed value: $2,612,000
- Annual tax amount: $11,446
- Date on market: 6/6/2026
- Listing terms: Conventional
- Inclusions: Dishwasher(s), Dryer(s), Garbage Disposal, Microwave(s), Refrigerator(s), Stove(s)/Range(s), Washer(s)
Estimated market value
Not available
Estimated sales range
Not available
Not available
Price history
| Date | Event | Price |
|---|---|---|
| 7/31/2026 | Price change | $1,100,000-2.2%$567/sqft |
Source:  NWMLS as distributed by MLS GRID #2535887 Report a problem NWMLS as distributed by MLS GRID #2535887 Report a problem | ||
| 6/18/2026 | Price change | $1,125,000-6.3%$580/sqft |
Source: NWMLS as distributed by MLS GRID #2535887 Report a problem | ||
| 6/6/2026 | Listed for sale | $1,200,000+30.4%$618/sqft |
Source: NWMLS as distributed by MLS GRID #2535887 Report a problem | ||
| 7/28/2023 | Sold | $920,000+7%$474/sqft |
Source: NWMLS as distributed by MLS GRID #2129816 Report a problem | ||
| 6/27/2023 | Pending sale | $859,950$443/sqft |
Source: NWMLS as distributed by MLS GRID #NWM2129816 Report a problem | ||
| 6/24/2023 | Price change | $859,950-33.8%$443/sqft |
Source: NWMLS as distributed by MLS GRID #NWM2129816 Report a problem | ||
| 6/22/2023 | Listed for sale | $1,299,950+64.6%$670/sqft |
Source: NWMLS as distributed by MLS GRID #NWM2126617 Report a problem | ||
| 9/1/2021 | Sold | $790,000-1.1%$407/sqft |
Source: NWMLS as distributed by MLS GRID #1813768 Report a problem | ||
| 8/9/2021 | Pending sale | $798,800$412/sqft |
Source: NWMLS as distributed by MLS GRID #1814409 Report a problem | ||
| 8/9/2021 | Listed for sale | $798,800$412/sqft |
Source:  RE/MAX International #1814409 Report a problem RE/MAX International #1814409 Report a problem | ||
| 8/9/2021 | Pending sale | $798,800$412/sqft |
Source: RE/MAX International #1813768 Report a problem | ||
| 8/8/2021 | Listed for sale | $798,800$412/sqft |
Source: RE/MAX International #1814409 Report a problem | ||
| 8/7/2021 | Pending sale | $798,800$412/sqft |
Source: RE/MAX International #1813768 Report a problem | ||
| 8/7/2021 | Listed for sale | $798,800$412/sqft |
Source: RE/MAX International #1814409 Report a problem | ||
| 8/7/2021 | Pending sale | $798,800$412/sqft |
Source: RE/MAX International #1813768 Report a problem | ||
| 8/5/2021 | Pending sale | $798,800$412/sqft |
Source: NWMLS as distributed by MLS GRID #1813768 Report a problem | ||
| 8/4/2021 | Price change | $798,800+2.4%$412/sqft |
Source: NWMLS as distributed by MLS GRID #1813768 Report a problem | ||
| 7/27/2021 | Listed for sale | $780,000$402/sqft |
Source: NWMLS as distributed by MLS GRID #1813768 Report a problem | ||
Public tax history
| Year | Property taxes | Tax assessment |
|---|---|---|
| 2023 | $24,150 +391.2% | $2,612,000 +377.5% |
| 2022 | $4,916 -19.1% | $547,000 -11.1% |
| 2021 | $6,080 +11.4% | $615,000 +18.3% |
| 2020 | $5,459 -2.9% | $520,000 -4.9% |
| 2019 | $5,624 +9.6% | $547,000 -1.4% |
| 2018 | $5,130 -2.2% | $555,000 +11.7% |
| 2017 | $5,246 +52% | $497,000 +24.6% |
| 2016 | $3,451 | $399,000 +10.5% |
| 2015 | $3,451 | $361,000 +8.4% |
| 2014 | $3,451 | $333,000 +8.5% |
| 2013 | $3,451 | $307,000 +13.7% |
| 2012 | -- | $270,000 -2.2% |
| 2011 | -- | $276,000 -16.4% |
| 2010 | -- | $330,000 |
| 2009 | -- | $330,000 +1.5% |
| 2007 | -- | $325,000 +6.9% |
| 2006 | -- | $304,000 +9.4% |
| 2005 | -- | $278,000 +33% |
| 2001 | $2,498 +10.7% | $209,000 +16.8% |
| 2000 | $2,257 | $179,000 |
Find assessor info on the county website
Monthly payment
Est. payment
Payment breakdown
Explore the cost of this home by adjusting the details. Changes won't be saved.Climate risks
Neighborhood: Whittier Heights
Nearby schools
Schools provided by the listing agent
- Elementary: Whittier
- Middle: Whitman Mid
- High: Ballard High
Source: NWMLS as distributed by MLS GRID. This data may not be complete. We recommend contacting the local school district to confirm school assignments for this home.
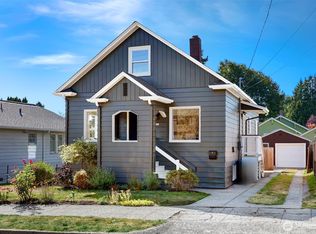
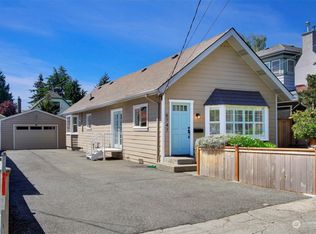
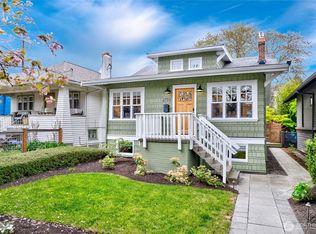
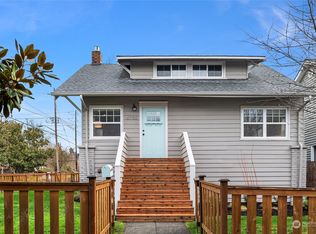
Similar homes
- $1,195,0003 bd3 ba1.6k sqftCleopatra Park Add, Seattle, WA 98117Active
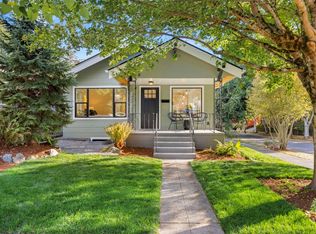 MLS ID #2587780, Patrick Crowthers. NWMLS as distributed by MLS GRID
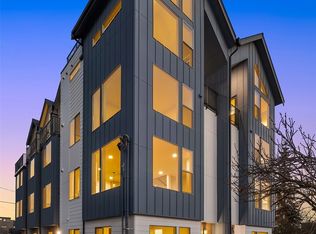
 - $1,092,0003 bd4 ba1.7k sqft7332 25th Ane Nw Owners' Association, Seattle, WA 98117Contingent
 MLS ID #2560110, John Cowan. NWMLS as distributed by MLS GRID
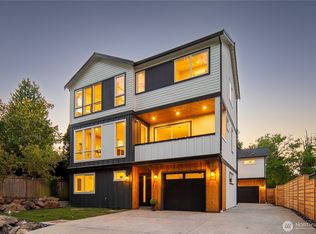
 - $1,099,9504 bd3 ba2.1k sqft5718 14th Avenue NW, Seattle, WA 98107Active
 MLS ID #2505572, John Cowan. NWMLS as distributed by MLS GRID
 - $1,185,0005 bd4 ba2.1k sqftNw 95th St A Condominium, Seattle, WA 98117Active
 MLS ID #2590387, Dan Wilcynski. NWMLS as distributed by MLS GRID
