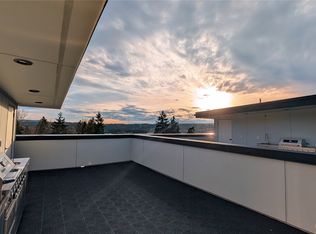
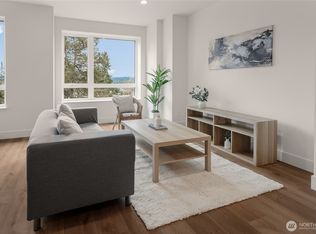
Brand-new 2026 VIEW townhome in Education Hill — southern exposure, EV charging, expansive outdoor living, and a design that sets a new standard on the Eastside. As a sought-after east-end unit, this home enjoys extra windows, abundant natural light, and a rare wraparound deck off the living room. Breathtaking city views, radiant sunsets, and peek-a-boo glimpses of Mt. Rainier. This is new construction townhome living in Redmond, reimagined.Built to IBC commercial-grade standards for superior strength, fire safety, and lasting durability, this south-facing townhouse pours natural light through every room. Step outside from the living room onto your wraparound deck — an expansive outdoor living space made for morning coffee and open-air relaxation.Above, a private rooftop deck features a stainless steel outdoor kitchen, BBQ gas grill, and beverage center with dedicated gas and water connections — built for year-round gatherings under open sky.Inside, dramatic floor-to-ceiling windows frame sweeping city views. The open-concept main living area centers on a chef's kitchen with island seating, flowing seamlessly into the dining area.Award-winning Lake Washington School District. Minutes to Downtown Redmond, Microsoft campus, and the Redmond Technology light rail station. No rental cap.
Active
Listed by: Pellego, Inc. • Jessica Bora
$1,245,000
8923 166th Avenue NE #101, Redmond, WA 98052
4beds
2,136sqft
:
Get pre-qualified$7,655/mo
Townhouse, Condominium
Built in 2026
-- sqft lot
$-- Zestimate®
$583/sqft
$250/mo HOA
What's special
Stainless steel outdoor kitchenRadiant sunsetsSouthern exposureBbq gas grillBreathtaking city viewsAbundant natural lightExpansive outdoor living
- 30 days |
- 686 |
- 24 |
Zillow last checked:
Listing updated:
Listed by:
Jessica Bora,
Pellego, Inc.,
Vladislav Pigin,
Pellego, Inc.
Source: NWMLS as distributed by MLS GRID,MLS#: 2546694
Facts & features
Interior
Bedrooms & bathrooms
- Bedrooms: 4
- Bathrooms: 4
- Full bathrooms: 3
- 1/2 bathrooms: 1
- Main level bathrooms: 1
Primary bedroom
- Level: Third
Bedroom
- Level: Third
Bedroom
- Level: Garage
Bedroom
- Level: Garage
Bathroom full
- Level: Second
Bathroom full
- Level: Second
Bathroom full
- Level: Garage
Other
- Level: Main
Entry hall
- Level: Main
Family room
- Level: Second
Kitchen with eating space
- Level: Second
Utility room
- Level: Third
Heating
- 90%+ High Efficiency, Ductless, Electric, Natural Gas
Cooling
- 90%+ High Efficiency, Ductless
Appliances
- Included: Dishwasher, Disposal, Dryer, Microwave, Refrigerator, Stove(s)/Range(s), Tankless Water Heater, Washer, Dishwasher(s), Dryer(s), Garbage Disposal, Microwave(s), Refrigerator(s), Washer(s), Cooking-Gas, Dryer-Electric, Ice Maker
- Laundry: Electric Dryer Hookup, Washer Hookup
Features
- Flooring: Ceramic Tile, Vinyl Plank
- Windows: Insulated Windows
- Has fireplace: No
Interior area
- Total structure area: 2,136
- Total interior livable area: 2,136 sqft
Property
Parking
- Parking features: Common Garage
- Has garage: Yes
Features
- Levels: Multi/Split
- Entry location: Main
- Patio & porch: Cooking-Gas, Dryer-Electric, Ice Maker, Insulated Windows, Primary Bathroom, Sprinkler System, Walk-In Closet(s), Washer
- Has view: Yes
- View description: City, Mountain(s), Territorial
Lot
- Features: Curbs, Paved, Sidewalk
Details
- Parcel number: 0125059098
- Special conditions: Standard
Construction
Type & style
- Home type: Townhouse
- Architectural style: Townhouse
- Property subtype: Townhouse, Condominium
Materials
- Cement/Concrete, Cement Planked, Wood Siding, Cement Plank
- Roof: Flat
Condition
- New construction: Yes
- Year built: 2026
Utilities & green energy
- Electric: Company: Puget Sound Energy
- Sewer: Company: City of Redmond Public Utilities
- Water: Company: City of Redmond Public Utilities
- Utilities for property: Comcast, Comcast
Green energy
- Energy efficient items: Insulated Windows
Community & HOA
Community
- Features: Electric Car Charging Station, Garden Space, Rooftop Deck
- Security: Fire Sprinkler System
- Subdivision: Education Hill
HOA
- Services included: Common Area Maintenance, See Remarks
- HOA fee: $250 monthly
Location
- Region: Redmond
Financial & listing details
- Price per square foot: $583/sqft
- Annual tax amount: $1
- Date on market: 4/3/2026
- Cumulative days on market: 114 days
- Listing terms: Conventional,FHA
- Inclusions: Dishwasher(s), Dryer(s), Garbage Disposal, Microwave(s), Refrigerator(s), Stove(s)/Range(s), Washer(s)
Estimated market value
Not available
Estimated sales range
Not available
Not available
Price history
| Date | Event | Price |
|---|---|---|
| 6/26/2026 | Listed for sale | $1,245,000$583/sqft |
Source:  NWMLS as distributed by MLS GRID #2546694 Report a problem NWMLS as distributed by MLS GRID #2546694 Report a problem | ||
Public tax history
Tax history is unavailable.
Monthly payment
Est. payment
Payment breakdown
Explore the cost of this home by adjusting the details. Changes won't be saved.Climate risks
Neighborhood: Education Hill
Nearby schools
GreatSchools rating
- 9/10Redmond Elementary SchoolGrades: K-5Distance: 0.5 mi
- 9/10Redmond Middle SchoolGrades: 6-8Distance: 0.7 mi
- 10/10Redmond High SchoolGrades: 9-12Distance: 1 mi
- $1,295,9504 bd4 ba2.1k sqft8923 166th Ave NE #102, Redmond, WA 98052New Construction
- $1,345,9504 bd4 ba2.3k sqft8923 166th Ave NE #103, Redmond, WA 98052New Construction
- $1,495,9505 bd4 ba2.7k sqft8923 166th Ave NE #105, Redmond, WA 98052New Construction
- $1,445,9504 bd4 ba2.7k sqft8923 166th Ave NE #104, Redmond, WA 98052New Construction
- $583,0002 bd2 ba1.1k sqft8851 166th Ave NE APT A301, Redmond, WA 98052Sold
- $342,0001 bd1 ba772 sqft8845 166th Ave NE APT B101, Redmond, WA 98052Sold
- $475,0002 bd2 ba987 sqft8845 166th Ave NE APT B202, Redmond, WA 98052Sold
- $359,9951 bd1 ba772 sqft8851 166th Ave NE UNIT C102, Redmond, WA 98052Sold
A local agent can set up tours, give advice and negotiate with sellers.
Similar homes
- $1,345,9504 bd4 ba2.3k sqftSi Five Homes, Redmond, WA 98052ActiveMLS ID #2554856, Jessica Bora. NWMLS as distributed by MLS GRID
- $1,295,9504 bd4 ba2.1k sqftSi-Five Homes, Redmond, WA 98052ActiveMLS ID #2534784, Jessica Bora. NWMLS as distributed by MLS GRID
- $1,168,0003 bd4 ba1.8k sqft16616 NE 85th St, Redmond, WA 98052Active
 MLS ID #2533378, Yun Tian. NWMLS as distributed by MLS GRID
 - $1,148,0003 bd4 ba2k sqftPark12, Bellevue, WA 98005Active
 MLS ID #2550202, Trisha D Coy. NWMLS as distributed by MLS GRID
 - $1,299,0003 bd5 ba2.5k sqftAurea Townhomes, Sammamish, WA 98074ActiveMLS ID #2542634, Katherine Terhune. NWMLS as distributed by MLS GRID
- $1,099,9504 bd3 ba2.1k sqft3040971-Lu, Seattle, WA 98107ActiveMLS ID #2559177, John Cowan. NWMLS as distributed by MLS GRID
- $1,092,0003 bd4 ba1.7k sqft7332 25th Ane Nw Owners' Association, Seattle, WA 98117ActiveMLS ID #2560110, John Cowan. NWMLS as distributed by MLS GRID
- $1,200,0003 bd3 ba2.1k sqft8020 17th Avenue NW, Seattle, WA 98117ActiveMLS ID #2557339, Ben Stanfield. NWMLS as distributed by MLS GRID
- $1,240,0004 bd2 ba2k sqft3407 B NW Market Street, Seattle, WA 98107ActiveMLS ID #2527992, Grecia Thomas. NWMLS as distributed by MLS GRID
- $1,662,4505 bd4 ba2.5k sqftPending Condo Recording, Seattle, WA 98115ActiveMLS ID #2558541, Stella Zhao. NWMLS as distributed by MLS GRID
- $1,249,8004 bd4 ba2k sqft5037 41st Ave Sw, Seattle, WA 98136ActiveMLS ID #2552840, Jon P. Bergerson. NWMLS as distributed by MLS GRID
- $1,349,0003 bd4 ba2.1k sqftStratos Townhomes, Bellevue, WA 98008ActiveNWMLS as distributed by MLS GRID
- $1,370,0003 bd4 ba2.1k sqftStratos Townhomes, Bellevue, WA 98008ActiveNWMLS as distributed by MLS GRID
- $1,200,0003 bd4 ba2.1k sqft3043196-Lu, Seattle, WA 98107ActiveMLS ID #2549373, Harinder Samra. NWMLS as distributed by MLS GRID
- $1,325,0004 bd4 ba2.9k sqftWestwood Park, Seattle, WA 98125ActiveMLS ID #2520633, Aaron M. Spring. NWMLS as distributed by MLS GRID
- $1,399,9503 bd3 ba1.8k sqftIsla, Kirkland, WA 98033ActiveMLS ID #2535802, Tom Skepetaris. NWMLS as distributed by MLS GRID
- $1,195,9003 bd3 ba1.8k sqft1127 C 10th Avenue E, Seattle, WA 98102ActiveMLS ID #2548968, Ray York. NWMLS as distributed by MLS GRID
- $1,149,0003 bd3 ba1.4k sqftVerdyn, Bellevue, WA 98005ActiveNWMLS as distributed by MLS GRID
- $1,376,5504 bd4 ba2.2k sqft8512 15th Ave Ne A Condominium, Seattle, WA 98115ActiveMLS ID #2548975, Jordan R. Malloch. NWMLS as distributed by MLS GRID
- $899,9504 bd3 ba2.5k sqft404 Edmonds Ave NE, Renton, WA 98056ActiveMLS ID #2557876, Andrew Wenzl. NWMLS as distributed by MLS GRID
