Breathtaking sweeping views of Lake Washington and the surrounding mountains in this beautifully remodeled Cedar Park residence. The main level features an open-concept living and dining space, perfect for entertaining or cozy evenings, anchored by a high-end kitchen with quartz countertops, stainless steel appliances, and thoughtful finishes. Step onto the deck to savor sunsets over the lake, morning coffee, or alfresco dining in a serene setting. Two additional bedrooms, a full bath, and a half bath complete the main level, while the upper-level primary suite offers a private retreat with a spacious layout and a luxurious 3/4 bath—your personal haven with views that inspire. The lower level provides versatile space for a family room, office, or guest suite, complete with an additional bedroom and full bath. Durable LVP flooring flows throughout the home, combining elegance with easy everyday living. Located just blocks from the Burke-Gilman Trail, with quick access to bus lines, shops, and local amenities, this home blends scenic tranquility with urban convenience—ideal for active lifestyles, lake lovers, and anyone seeking a space that feels like a getaway every day.
Active
Listed by: Ridge Realty • Aaron M. Spring
$1,325,000
14214 Westwood Place NE, Seattle, WA 98125
4beds
2,910sqft
Single Family Residence
Built in 1982
0.32 Acres Lot
$-- Zestimate®
$455/sqft
$-- HOA
What's special
- 106 days |
- 513 |
- 35 |
Zillow last checked:
Listing updated:
Listed by:
Aaron M. Spring,
Ridge Realty,
Tyler Scott Skelton,
Ridge Realty
Source: NWMLS as distributed by MLS GRID,MLS#: 2520633
Facts & features
Interior
Bedrooms & bathrooms
- Bedrooms: 4
- Bathrooms: 4
- Full bathrooms: 2
- 3/4 bathrooms: 1
- 1/2 bathrooms: 1
- Main level bathrooms: 2
- Main level bedrooms: 2
Bedroom
- Level: Lower
Bedroom
- Level: Main
Bathroom three quarter
- Level: Second
Heating
- Fireplace, Forced Air, Electric, Natural Gas
Cooling
- None
Appliances
- Included: Dishwasher, Disposal, Dryer, Microwave, Refrigerator, Stove(s)/Range(s), Washer, Dishwasher(s), Dryer(s), Garbage Disposal, Microwave(s), Refrigerator(s), Washer(s), Water Heater: Gas
Features
- Bath Off Primary, Ceiling Fan(s), Dining Room
- Flooring: Ceramic Tile, Vinyl Plank
- Windows: Dbl Pane/Storm Window, Skylight(s)
- Basement: Daylight,Finished
- Number of fireplaces: 2
- Fireplace features: Gas, Lower Level: 1, Main Level: 1, Fireplace
Interior area
- Total structure area: 2,910
- Total interior livable area: 2,910 sqft
Property
Parking
- Total spaces: 2
- Parking features: Driveway, Attached Garage
- Has attached garage: Yes
- Covered spaces: 2
Features
- Levels: Two
- Stories: 2
- Entry location: Main
- Patio & porch: Bath Off Primary, Ceiling Fan(s), Dbl Pane/Storm Window, Dining Room, Fireplace, Skylight(s), Vaulted Ceiling(s), Walk-In Closet(s), Water Heater
- Has view: Yes
- View description: Lake, Mountain(s), Territorial
- Has water view: Yes
- Water view: Lake
Lot
- Size: 0.32 Acres
- Features: Dead End Street, Paved, Cable TV, Deck, Gas Available, High Speed Internet
- Topography: Sloped
- Residential vegetation: Garden Space
Details
- Parcel number: 9324800755
- Zoning description: Jurisdiction: City
- Special conditions: Standard
Construction
Type & style
- Home type: SingleFamily
- Architectural style: Contemporary,2 Stories w/Bsmnt
- Property subtype: Single Family Residence
Materials
- Wood Siding, Wood Products
- Foundation: Poured Concrete
- Roof: Composition
Condition
- Updated/Remodeled
- Year built: 1982
Utilities & green energy
- Electric: Company: Seattle City Light
- Sewer: Available, Sewer Connected, Company: City of Seattle
- Water: Community, Company: City of Seattle
- Utilities for property: Xfinity, Xfinity
Community & HOA
Community
- Subdivision: Cedar Park
Location
- Region: Seattle
Financial & listing details
- Price per square foot: $455/sqft
- Tax assessed value: $1,334,000
- Annual tax amount: $12,411
- Date on market: 1/29/2026
- Cumulative days on market: 206 days
- Listing terms: Conventional
- Inclusions: Dishwasher(s), Dryer(s), Garbage Disposal, Microwave(s), Refrigerator(s), Stove(s)/Range(s), Washer(s)
Estimated market value
Not available
Estimated sales range
Not available
Not available
Price history
| Date | Event | Price |
|---|---|---|
| 5/8/2026 | Listed for sale | $1,325,000+20.5%$455/sqft |
Source:  NWMLS as distributed by MLS GRID #2520633 Report a problem NWMLS as distributed by MLS GRID #2520633 Report a problem | ||
| 9/28/2025 | Sold | $1,100,000$378/sqft |
Source: NWMLS as distributed by MLS GRID #2453432 Report a problem | ||
Public tax history
| Year | Property taxes | Tax assessment |
|---|---|---|
| 2025 | $13,778 +11% | $1,334,000 +3.1% |
| 2024 | $12,411 +3.9% | $1,294,000 +6.9% |
| 2023 | $11,945 -2.9% | $1,211,000 -13.6% |
| 2022 | $12,299 +20.6% | $1,401,000 +32.7% |
| 2021 | $10,197 +9% | $1,056,000 +15.2% |
| 2020 | $9,355 -1.6% | $917,000 -3.3% |
| 2019 | $9,511 +9.7% | $948,000 -1.4% |
| 2018 | $8,666 -3.5% | $961,000 +10.5% |
| 2017 | $8,977 +41.4% | $870,000 +9.2% |
| 2016 | $6,349 | $797,000 +20% |
| 2015 | $6,349 | $664,000 +5.1% |
| 2014 | $6,349 | $632,000 +16.2% |
| 2013 | $6,349 | $544,000 -1.3% |
| 2012 | -- | $551,000 -1.4% |
| 2011 | -- | $559,000 -2.8% |
| 2010 | -- | $575,000 |
| 2009 | -- | $575,000 -6.4% |
| 2007 | -- | $614,000 +7.9% |
| 2006 | -- | $569,000 +8% |
| 2005 | -- | $527,000 +41.3% |
| 2001 | $4,375 +1.2% | $373,000 +6.9% |
| 2000 | $4,325 | $349,000 |
Find assessor info on the county website
Monthly payment
Est. payment
Payment breakdown
Explore the cost of this home by adjusting the details. Changes won't be saved.Climate risks
Neighborhood: Cedar Park
Nearby schools
GreatSchools rating
- 7/10Olympic Hills Elementary SchoolGrades: PK-5Distance: 1.1 mi
- 8/10Jane Addams Middle SchoolGrades: 6-8Distance: 1.5 mi
- 7/10Nathan Hale High SchoolGrades: 9-12Distance: 1.7 mi
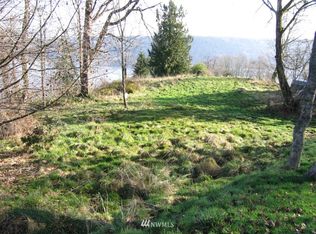
- $--0.75 acres14244 Westwood Pl NE, Seattle, WA 98125Off Market
- $1,195,0003 bd5 ba3.7k sqft14331 40th Ave NE, Seattle, WA 98125Sold
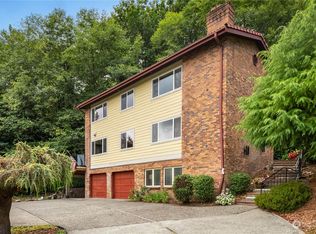
- $1,350,0004 bd3 ba2.7k sqft14303 38th Ave NE, Seattle, WA 98125Sold
- $1,400,0003 bd4 ba3.1k sqft14323 40th Ave NE, Seattle, WA 98125Sold
- $1,125,0004 bd3 ba2.2k sqft4119 NE 142nd St, Seattle, WA 98125Sold
- $1,850,0005 bd4 ba5.6k sqft14014 38th Ave NE, Seattle, WA 98125Sold
- $386,5002 bd2 ba1.5k sqft1624 NE 140th St #M5, Seattle, WA 98125Sold
- $1,175,0003 bd1 ba1.4k sqft14238 41st Ave NE, Seattle, WA 98125For Sale
A local agent can set up tours, give advice and negotiate with sellers.
Similar homes
- $1,200,0003 bd3 ba1.7k sqft10345 36th Avenue NE, Seattle, WA 98125Active
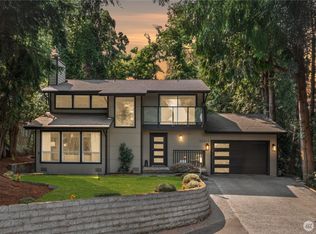 MLS ID #2568321, Yassi Y Jazayeri. NWMLS as distributed by MLS GRID
 - $1,395,9504 bd3 ba2.2k sqftWithers Add 7, Bothell, WA 98021Active
 MLS ID #2572724, Mark Varvaryuk. NWMLS as distributed by MLS GRID
 - $1,248,0005 bd4 ba2.7k sqft11737 40th Avenue NE #A, Seattle, WA 98125Active
 MLS ID #2565051, Valerie Hwang. NWMLS as distributed by MLS GRID
 - $1,050,0004 bd2 ba2.2k sqft12324 11th Avenue NE, Seattle, WA 98125Active
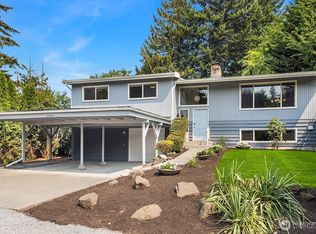 MLS ID #2564553, Melanie Parsons. NWMLS as distributed by MLS GRID
 - $1,198,0004 bd3 ba2.4k sqft11739 40th Avenue NE #A, Seattle, WA 98125ActiveMLS ID #2540849, Valerie Hwang. NWMLS as distributed by MLS GRID
- $1,349,0004 bd4 ba2.2k sqft8512 15th Ave Ne A Condominium, Seattle, WA 98115ActiveMLS ID #2572740, Jordan R. Malloch. NWMLS as distributed by MLS GRID
- $1,350,0003 bd3 ba2.3k sqft2415 NE 77th Street, Seattle, WA 98115ActiveMLS ID #2568431, Kamran Mostofi. NWMLS as distributed by MLS GRID
- $1,250,0004 bd4 ba3.1k sqft12011 36th Ave Ne, A Condominium, Seattle, WA 98125ActiveMLS ID #2564966, Michael Espada. NWMLS as distributed by MLS GRID
- $1,273,0004 bd3 ba1.7k sqft16303 Densmore Avenue N, Shoreline, WA 98133ActiveMLS ID #2565433, Benjamin Berman. NWMLS as distributed by MLS GRID
- $1,220,0004 bd3 ba2.1k sqft19624 62nd Avenue NE, Kenmore, WA 98028ActiveMLS ID #2543455, Victoria Loder. NWMLS as distributed by MLS GRID
- $1,575,0004 bd3 ba2.1k sqftMount Clare Estates, Redmond, WA 98052ActiveMLS ID #2572522, Matt Steel. NWMLS as distributed by MLS GRID
- $1,325,0004 bd4 ba2.2k sqft4128 3rd Avenue NW, Seattle, WA 98107ActiveMLS ID #2562826, Katie Cahill. NWMLS as distributed by MLS GRID
- $1,369,0003 bd3 ba3k sqft11215 Champagne Point Road NE, Kirkland, WA 98034ActiveMLS ID #2563998, Michele Schuler. NWMLS as distributed by MLS GRID
- $1,177,0503 bd3 ba2k sqft8820 194th Street SW, Edmonds, WA 98026ActiveMLS ID #2572157, Vlad Popach. NWMLS as distributed by MLS GRID
- $1,299,0004 bd3 ba2.5k sqft18843 168th Avenue NE, Woodinville, WA 98072ActiveMLS ID #2485136, Ryan Gillis. NWMLS as distributed by MLS GRID
- $1,170,0005 bd3 ba2.5k sqft7047 NE 138th Street, Kirkland, WA 98034ActiveMLS ID #2558142, Geoff Hill. NWMLS as distributed by MLS GRID
- $1,355,0004 bd3 ba1.9k sqft13307 NE 77th Street, Redmond, WA 98052ActiveMLS ID #2483997, Tyler Scott Skelton. NWMLS as distributed by MLS GRID
- $1,549,9994 bd3 ba2.8k sqft10530 NE 119th Place, Kirkland, WA 98034ActiveMLS ID #2559889, James Karrer. NWMLS as distributed by MLS GRID
- $1,185,0004 bd3 ba2.3k sqftCrestmoor, Edmonds, WA 98026ActiveMLS ID #2567798, Lyn Winter. NWMLS as distributed by MLS GRID
- $1,338,0004 bd4 ba2.9k sqftHighland Acres Add, Shoreline, WA 98133ActiveMLS ID #2536328, Maggie Sun. NWMLS as distributed by MLS GRID
