Experience modern luxury in the heart of Shoreline with this stunning custom-built new construction home, thoughtfully designed to blend sophisticated style with everyday comfort. Showcasing sleek contemporary architecture and high-end finishes throughout, this move-in-ready residence offers an open-concept main level filled with natural light and designed for effortless living and entertaining. The designer kitchen serves as the centerpiece of the home, featuring modern cabinetry, premium finishes, and seamless flow into the spacious living and dining areas. Step outside to a covered patio and fully fenced backyard, creating the perfect setting for year-round gatherings, relaxation, and outdoor enjoyment. Upstairs, four generously sized bedrooms provide exceptional comfort and flexibility, including a luxurious primary suite designed as a private retreat. Every detail has been carefully curated. Nestled within a quiet enclave of 4 new custom homes, with future plans for the 2 remaining lots still to be determined, offering a unique opportunity in an evolving boutique community. Enjoy the freedom of no HOA, along with the added peace of mind of a one-year builder warranty. Ideally located with convenient access to major highways, shopping, dining, parks, and everyday amenities, this exceptional home combines luxury, location, and value. A rare opportunity to own a beautifully crafted new construction home in one of Shoreline's most convenient and desirable locations.
Active
Listed by: Keller Williams Rlty Bellevue • Maggie Sun
Price cut: $42K (7/16)
$1,338,000
16344 Linden Avenue N, Shoreline, WA 98133
4beds
2,900sqft
:
Get pre-qualified$7,875/mo
Single Family Residence
Built in 2024
7,209 Square Feet Lot
$1,332,000 Zestimate®
$461/sqft
$-- HOA
What's special
Covered patioModern cabinetryPremium finishesDesigner kitchenHigh-end finishes throughoutFully fenced backyardFour generously sized bedrooms
- 47 days |
- 466 |
- 25 |
Zillow last checked:
Listing updated:
Listed by:
Maggie Sun,
Keller Williams Rlty Bellevue
Source: NWMLS as distributed by MLS GRID,MLS#: 2536328
Facts & features
Interior
Bedrooms & bathrooms
- Bedrooms: 4
- Bathrooms: 4
- Full bathrooms: 2
- 3/4 bathrooms: 1
- 1/2 bathrooms: 1
- Main level bathrooms: 1
Primary bedroom
- Level: Second
Bedroom
- Level: Second
Bedroom
- Level: Second
Bedroom
- Level: Second
Bathroom full
- Level: Second
Bathroom full
- Level: Second
Bathroom three quarter
- Level: Second
Other
- Level: Main
Bonus room
- Level: Second
Entry hall
- Level: Main
Kitchen with eating space
- Level: Main
Living room
- Level: Main
Utility room
- Level: Second
Heating
- Fireplace, 90%+ High Efficiency, Ductless, Electric
Cooling
- 90%+ High Efficiency, Ductless
Appliances
- Included: Dishwasher, Disposal, Microwave, Refrigerator, Stove(s)/Range(s), Dishwasher(s), Garbage Disposal, Microwave(s), Refrigerator(s), Water Heater: Electric, Water Heater Location: Garage
Features
- Bath Off Primary, Loft, Pantry
- Flooring: Ceramic Tile, Engineered Hardwood, Carpet
- Windows: Dbl Pane/Storm Window
- Basement: None
- Number of fireplaces: 1
- Fireplace features: Electric, Main Level: 1, Fireplace
Interior area
- Total structure area: 2,900
- Total interior livable area: 2,900 sqft
Property
Parking
- Total spaces: 2
- Parking features: Attached Garage
- Has attached garage: Yes
- Covered spaces: 2
Features
- Levels: Two
- Stories: 2
- Entry location: Main
- Patio & porch: Second Primary Bedroom, Bath Off Primary, Dbl Pane/Storm Window, Fireplace, Loft, Pantry, Sprinkler System, Walk-In Closet(s), Water Heater
- Has view: Yes
- View description: Territorial
Lot
- Size: 7,209 Square Feet
- Features: Curbs, Paved, Sidewalk, Fenced-Fully, Patio
- Topography: Level
Details
- Parcel number: 3293700160
- Zoning description: Jurisdiction: City
- Special conditions: Standard
Construction
Type & style
- Home type: SingleFamily
- Architectural style: Modern,2 Story
- Property subtype: Single Family Residence
Materials
- Wood Siding
- Foundation: Block
- Roof: Composition
Condition
- Very Good
- New construction: Yes
- Year built: 2024
- Major remodel year: 2025
Utilities & green energy
- Electric: Company: Seattle City Light
- Sewer: Sewer Connected, Company: Shoreline Waste Water Utility
- Water: Public, Company: Seattle Public Utility
Community & HOA
Community
- Subdivision: Shoreline
Location
- Region: Shoreline
Financial & listing details
- Price per square foot: $461/sqft
- Tax assessed value: $2,255,000
- Annual tax amount: $23,319
- Date on market: 8/19/2025
- Cumulative days on market: 345 days
- Listing terms: Conventional
- Inclusions: Dishwasher(s), Garbage Disposal, Microwave(s), Refrigerator(s), Stove(s)/Range(s)
Estimated market value
$1,332,000
$1.27M - $1.40M
$5,869/mo
Price history
| Date | Event | Price |
|---|---|---|
| 7/16/2026 | Price change | $1,338,000-3%$461/sqft |
Source:  NWMLS as distributed by MLS GRID #2536328 Report a problem NWMLS as distributed by MLS GRID #2536328 Report a problem | ||
| 6/12/2026 | Listed for sale | $1,380,000+69.3%$476/sqft |
Source: NWMLS as distributed by MLS GRID #2536328 Report a problem | ||
| 4/2/2021 | Sold | $815,000-6.9%$281/sqft |
Source: NWMLS as distributed by MLS GRID #1723587 Report a problem | ||
| 2/28/2021 | Pending sale | $875,000$302/sqft |
Source: NWMLS as distributed by MLS GRID #1723587 Report a problem | ||
| 2/5/2021 | Listed for sale | $875,000$302/sqft |
Source: NWMLS as distributed by MLS GRID #1723587 Report a problem | ||
Public tax history
| Year | Property taxes | Tax assessment |
|---|---|---|
| 2025 | $23,319 +168.8% | $2,255,000 +176.7% |
| 2024 | $8,674 +7.8% | $815,000 +16.1% |
| 2023 | $8,046 -5.5% | $702,000 -13.9% |
| 2022 | $8,515 +8.3% | $815,000 +20.2% |
| 2021 | $7,861 +6% | $678,000 +16.9% |
| 2020 | $7,416 +1% | $580,000 |
| 2019 | $7,343 +8.1% | $580,000 +6% |
| 2018 | $6,790 +4.9% | $547,000 +5.8% |
| 2017 | $6,474 +23.7% | $517,000 +14.9% |
| 2016 | $5,235 | $450,000 +7.7% |
| 2015 | $5,235 | $418,000 +6.1% |
| 2014 | $5,235 | $394,000 +15.5% |
| 2013 | $5,235 | $341,000 +7.2% |
| 2012 | -- | $318,000 -1.9% |
| 2011 | -- | $324,000 -6.1% |
| 2010 | -- | $345,000 |
| 2009 | -- | $345,000 -16.3% |
| 2007 | -- | $412,000 +8.4% |
| 2006 | -- | $380,000 +6.1% |
| 2005 | -- | $358,000 +35.6% |
| 2001 | $3,812 +1.2% | $264,000 +10% |
| 2000 | $3,766 | $240,000 |
Find assessor info on the county website
Monthly payment
Est. payment
Payment breakdown
Explore the cost of this home by adjusting the details. Changes won't be saved.Climate risks
Neighborhood: Highland Terrace
Nearby schools
GreatSchools rating
- 7/10Parkwood Elementary SchoolGrades: K-5Distance: 0.8 mi
- 6/10Albert Einstein Middle SchoolGrades: 6-8Distance: 1.6 mi
- 9/10Shorewood High SchoolGrades: 9-12Distance: 0.3 mi
Schools provided by the listing agent
- Elementary: Parkwood Elem
- Middle: Albert Einstein Mid
- High: Shorewood High
Source: NWMLS as distributed by MLS GRID. This data may not be complete. We recommend contacting the local school district to confirm school assignments for this home.
- $514,0003 bd3 ba1.4k sqft16506 Linden Ave N, Seattle, WA 98133Off Market
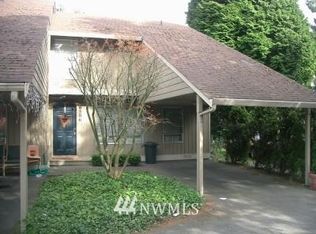
- $360,0002 bd2 ba1.2k sqft918 N 165th St #6, Shoreline, WA 98133Sold
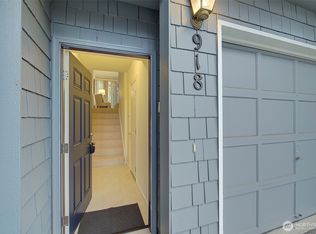
- $479,7003 bd3 ba1.3k sqft16512 Linden Ave N #2, Seattle, WA 98133Off Market
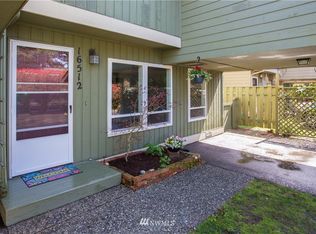
- $910,0003 bd2 ba2.3k sqft16340 N Park Ave N, Shoreline, WA 98133Sold
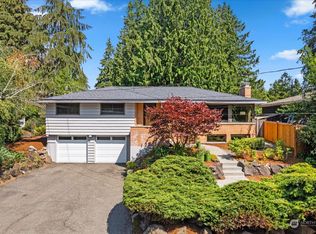
- $859,9504 bd2 ba1.8k sqft739 N 165th St, Seattle, WA 98133For Sale
- $845,0005 bd4 ba2.1k sqft16515 Linden Ave N, Seattle, WA 98133Sold
- $999,7004 bd4 ba2.3k sqft16532 Linden Ave N, Shoreline, WA 98177Off Market
- $745,600-- bd-- ba2k sqft945-947 N 163rd St, Seattle, WA 98133Off Market
A local agent can set up tours, give advice and negotiate with sellers.
Similar homes
- $1,325,0004 bd4 ba2.2k sqft4128 3rd Avenue NW, Seattle, WA 98107Active
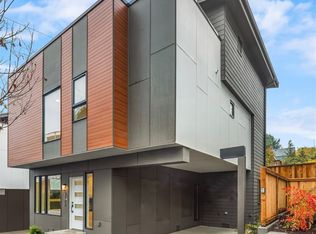 MLS ID #2552394, Katie Cahill. NWMLS as distributed by MLS GRID
 - $1,249,9505 bd4 ba2.5k sqft11744 Dayton Ave Condominium Owners Association, Seattle, WA 98133Active
 MLS ID #2553357, Q Pham. NWMLS as distributed by MLS GRID
 - $1,499,0004 bd3 ba2.4k sqft8509 Burke Avenue N, Seattle, WA 98103Active
 MLS ID #2551311, Matthew J Miner. NWMLS as distributed by MLS GRID
 - $1,220,0004 bd3 ba2.1k sqft19624 62nd Avenue NE, Kenmore, WA 98028Active
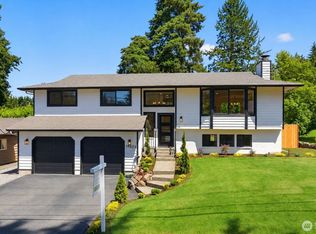 MLS ID #2543455, Victoria Loder. NWMLS as distributed by MLS GRID
 - $1,376,5504 bd4 ba2.2k sqft8512 15th Ave Ne A Condominium, Seattle, WA 98115ActiveMLS ID #2548975, Jordan R. Malloch. NWMLS as distributed by MLS GRID
- $999,9904 bd4 ba2.4k sqft1508 NE 147th Street, Shoreline, WA 98155ActiveMLS ID #2551794, Doug Holman. NWMLS as distributed by MLS GRID
- $1,259,0003 bd3 ba2k sqft8820 194th Street SW, Edmonds, WA 98026ActiveMLS ID #2522905, Vlad Popach. NWMLS as distributed by MLS GRID
- $1,198,0004 bd3 ba2.4k sqft11739 40th Avenue NE #A, Seattle, WA 98125ActiveMLS ID #2540849, Valerie Hwang. NWMLS as distributed by MLS GRID
- $1,299,0004 bd3 ba2.2k sqft714 28th Avenue S, Seattle, WA 98144ActiveMLS ID #2558427, John Zimcosky. NWMLS as distributed by MLS GRID
- $1,279,9504 bd4 ba2.3k sqftCorliss Owners Association, Seattle, WA 98103ActiveMLS ID #2555091, Q Pham. NWMLS as distributed by MLS GRID
- $1,119,0004 bd4 ba2k sqftTrio At Evanston, Seattle, WA 98103ActiveMLS ID #2558704, Ranjani Ravi. NWMLS as distributed by MLS GRID
- $1,539,9995 bd3 ba3k sqft22005 4th Avenue W, Bothell, WA 98021ActiveMLS ID #2542429, Keith Nelson. NWMLS as distributed by MLS GRID
- $1,599,9995 bd3 ba3.3k sqft15002 75th Avenue NE, Kenmore, WA 98028ActiveMLS ID #2538010, Adam E. Cobb. NWMLS as distributed by MLS GRID
- $1,064,9505 bd4 ba2.1k sqft933 N 87th Street, Seattle, WA 98103ActiveMLS ID #2556941, Q Pham. NWMLS as distributed by MLS GRID
- $1,375,0004 bd3 ba1.9k sqft13307 NE 77th Street, Redmond, WA 98052ActiveMLS ID #2483997, Tyler Scott Skelton. NWMLS as distributed by MLS GRID
- $1,575,9505 bd5 ba2.7k sqft3026 NE 95th Street, Seattle, WA 98115ActiveMLS ID #2530185, Jordan White. NWMLS as distributed by MLS GRID
- $1,250,0005 bd6 ba3.3k sqftHorton Investment Cos Add 01, Seattle, WA 98108ActiveMLS ID #2535060, Jacob Neuman. NWMLS as distributed by MLS GRID
- $975,0003 bd3 ba2k sqft8765 15th Avenue NW, Seattle, WA 98117ActiveMLS ID #2547264, Beth Bylund. NWMLS as distributed by MLS GRID
- $1,329,9505 bd4 ba2.9k sqftThe Ridge At Big Rock, Duvall, WA 98019ActiveMLS ID #2531057, Carmen Z. Barr. NWMLS as distributed by MLS GRID
- $1,549,9504 bd4 ba2.4k sqftResidence At Madison Valley 2, A Condominium, Seattle, WA 98112ActiveMLS ID #2561791, Dan Wilcynski. NWMLS as distributed by MLS GRID
