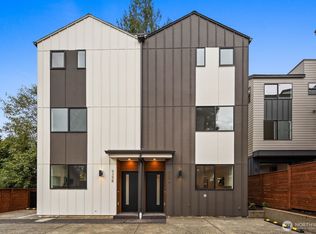
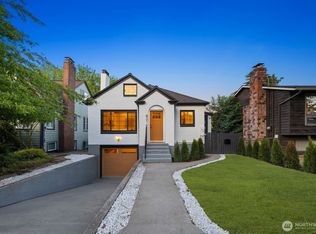
Experience elevated living in the heart of Greenwood with this stunning brand new construction featuring 5 bedrooms and 3.25 baths. Designed with modern elegance in mind, this home showcases a custom-designed kitchen with premium Bosch appliances, a stylish wet bar, and high-end custom finishes throughout. Cozy up by the sleek electric fireplace or take in breathtaking views of Downtown Seattle, Mt. Rainier, and the Cascade Mountains from the expansive rooftop deck — perfect for entertaining or relaxing. Complete with a 1-car garage, no HOA, and ideally located near neighborhood favorites like Green Lake, shops, restaurants, and more, this home offers the perfect blend of luxury, comfort, and convenience. Seller is offering up to 3% toward buyer's closing costs, making homeownership more affordable.
Active
Listed by: Dove Realty, Inc. • Q Pham
$984,950
933 N 87th Street, Seattle, WA 98103
5beds
2,157sqft
Single Family Residence
Built in 2026
1,563 Square Feet Lot
$984,300 Zestimate®
$457/sqft
$-- HOA
What's special
Sleek electric fireplaceStylish wet barCustom-designed kitchenPremium bosch appliancesHigh-end custom finishes throughout
- --
- on Zillow
- 306
- views
- 17
- saves
Zillow last checked:
Listing updated:
Listed by:
Q Pham,
Dove Realty, Inc.,
Brandon Phan,
Dove Realty, Inc.
Source: NWMLS as distributed by MLS GRID,MLS#: 2566179
Facts & features
Interior
Bedrooms & bathrooms
- Bedrooms: 5
- Bathrooms: 4
- Full bathrooms: 2
- 3/4 bathrooms: 1
- 1/2 bathrooms: 1
- Main level bathrooms: 1
- Main level bedrooms: 2
Primary bedroom
- Level: Third
Bedroom
- Level: Main
Bedroom
- Level: Main
Bedroom
- Level: Third
Bedroom
- Level: Second
Bathroom full
- Level: Main
Bathroom full
- Level: Third
Bathroom three quarter
- Level: Third
Other
- Level: Second
Dining room
- Level: Second
Kitchen with eating space
- Level: Second
Living room
- Level: Second
Heating
- Fireplace, Ductless, Electric
Cooling
- Ductless
Appliances
- Included: Dishwasher, Microwave, Refrigerator, Stove(s)/Range(s), Dishwasher(s), Microwave(s), Refrigerator(s), Water Heater: Electric
Features
- Bath Off Primary
- Flooring: Vinyl Plank
- Windows: Triple Pane Windows
- Number of fireplaces: 1
- Fireplace features: Electric, Upper Level: 1, Fireplace
Interior area
- Total structure area: 2,157
- Total interior livable area: 2,157 sqft
Property
Parking
- Total spaces: 1
- Parking features: Attached Garage
- Has attached garage: Yes
- Covered spaces: 1
Features
- Levels: Multi/Split
- Patio & porch: Bath Off Primary, Fireplace, Triple Pane Windows, Walk-In Closet(s), Water Heater
- Has view: Yes
- View description: City, Mountain(s)
Lot
- Size: 1,563 Square Feet
- Features: Paved, Sidewalk, Electric Car Charging, Rooftop Deck
Details
- Parcel number: TBD
- Special conditions: Standard
Construction
Type & style
- Home type: SingleFamily
- Architectural style: Contemporary,Multi Level
- Property subtype: Single Family Residence
Materials
- Wood Siding
- Foundation: Slab
- Roof: Composition,Flat
Condition
- Very Good
- New construction: Yes
- Year built: 2026
- Major remodel year: 2026
Utilities & green energy
- Electric: Company: Seattle
- Sewer: Sewer Connected, Company: SPU
- Water: Public, Company: SPU
Community & HOA
Community
- Subdivision: Greenwood
Location
- Region: Seattle
Financial & listing details
- Price per square foot: $457/sqft
- Annual tax amount: $7,303
- Date on market: 8/8/2026
- Listing terms: Conventional,FHA,VA Loan
- Inclusions: Dishwasher(s), Microwave(s), Refrigerator(s), Stove(s)/Range(s)
Estimated market value
$984,300
$935,000 - $1.03M
$5,009/mo
Price history
| Date | Event | Price |
|---|---|---|
| 8/8/2026 | Listed for sale | $984,950$457/sqft |
Source:  NWMLS as distributed by MLS GRID #2566179 Report a problem NWMLS as distributed by MLS GRID #2566179 Report a problem | ||
Public tax history
Tax history is unavailable.
Monthly payment
Est. payment
Payment breakdown
Explore the cost of this home by adjusting the details. Changes won't be saved.Climate risks
Neighborhood: Greenwood
Similar homes
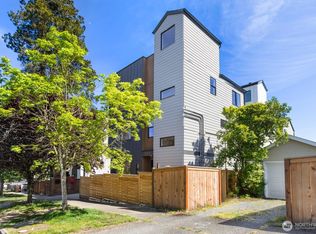
- $954,9503 bd4 ba1.9k sqft929 N 87th Street, Seattle, WA 98103Active
 MLS ID #2566177, Q Pham. NWMLS as distributed by MLS GRID
 - $999,9504 bd3 ba1.6k sqftGreenwood Heights, Seattle, WA 98133Active
 MLS ID #2587573, Eva Xia. NWMLS as distributed by MLS GRID
 - $1,195,0004 bd2 ba1.8k sqft8216 Interlake Avenue N, Seattle, WA 98103Active
 MLS ID #2544601, Christopher Dalto. NWMLS as distributed by MLS GRID
 - $1,092,5003 bd3 ba1.6k sqft533 N 70th Street, Seattle, WA 98103Active
 MLS ID #2583047, Andy Sather. NWMLS as distributed by MLS GRID
