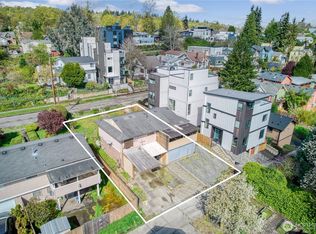
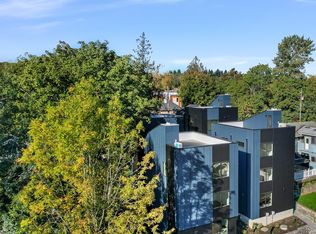
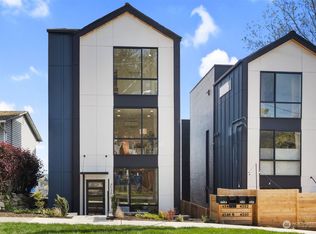
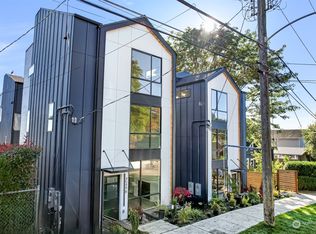
A rare offering of modern luxury and intentional design, this newly built residence blends elevated craftsmanship with Certified Built Green efficiency. Thoughtfully designed for both grand entertaining and refined everyday living, the open-concept showcases bespoke cabinetry, premium appliances, and designer finishes, all anchored by indoor-outdoor flow. Soaring ceilings and large, picturesque windows invite abundant natural light throughout, enhancing the home’s sense of space and warmth. A cozy fireplace creates an inviting focal point for cooler months, while radiant floor heating throughout all bathrooms adds an additional layer of comfort and sophistication. Enjoy year-round comfort with A/C for warm summer days, while upstairs, the primary suite serves as a private retreat featuring a custom built walk-in closet and a true spa-inspired bath with a luxurious steam shower - offering a true sanctuary experience.The rooftop deck offers sweeping territorial views and setting the stage for elevated outdoor entertaining. Additional highlights include EV charging, and low-maintenance landscaping for lock-and-leave ease, perfectly positioned just one block from light rail for effortless city access. Designed with flexibility in mind, the lower level is already plumbed for a kitchenette, presenting an ideal opportunity for a private MIL suite, guest quarters, or income-producing Airbnb.
Active
Listed by: COMPASS • Laura Lynn
$900,000
4559 34th Avenue S, Seattle, WA 98118
4beds
1,890sqft
Single Family Residence
Built in 2025
1,668 Square Feet Lot
$-- Zestimate®
$476/sqft
$-- HOA
What's special
Cozy fireplaceDesigner finishesElevated outdoor entertainingIndoor-outdoor flowAbundant natural lightSoaring ceilingsCustom built walk-in closet
- --
- on Zillow
- 337
- views
- 32
- saves
Zillow last checked:
Listing updated:
Listed by:
Laura Lynn,
COMPASS
Source: NWMLS as distributed by MLS GRID,MLS#: 2585642
Facts & features
Interior
Bedrooms & bathrooms
- Bedrooms: 4
- Bathrooms: 4
- Full bathrooms: 2
- 3/4 bathrooms: 1
- 1/2 bathrooms: 1
- Main level bathrooms: 1
- Main level bedrooms: 2
Primary bedroom
- Level: Third
Bedroom
- Level: Main
Bedroom
- Level: Main
Bedroom
- Level: Third
Bathroom full
- Level: Third
Bathroom full
- Level: Main
Bathroom three quarter
- Level: Third
Other
- Level: Second
Entry hall
- Level: Main
Kitchen with eating space
- Level: Second
Living room
- Level: Second
Utility room
- Level: Main
Heating
- Fireplace, Heat Pump, Electric, Natural Gas
Cooling
- Heat Pump
Appliances
- Included: Dishwasher, Disposal, Microwave, Refrigerator, Stove(s)/Range(s), Dishwasher(s), Garbage Disposal, Microwave(s), Refrigerator(s), Water Heater Location: Rooftop Storage Closet
Features
- Bath Off Primary, Dining Room
- Flooring: Ceramic Tile, Hardwood, Marble
- Windows: Dbl Pane/Storm Window
- Basement: None
- Number of fireplaces: 1
- Fireplace features: Electric, Upper Level: 1, Fireplace
Interior area
- Total structure area: 1,890
- Total interior livable area: 1,890 sqft
Property
Parking
- Total spaces: 2
- Parking features: Off Street
- Uncovered spaces: 2
Features
- Levels: Multi/Split
- Entry location: Main
- Patio & porch: Bath Off Primary, Dbl Pane/Storm Window, Dining Room, Fireplace, Walk-In Closet(s)
- Has view: Yes
- View description: Territorial
Lot
- Size: 1,668 Square Feet
- Features: Curbs, Paved, Sidewalk, Deck, Electric Car Charging, Patio, Rooftop Deck
- Topography: Partial Slope
- Residential vegetation: Garden Space
Details
- Parcel number: 1604600345
- Zoning: LR1 (M1)
- Zoning description: Jurisdiction: City
- Special conditions: Standard
Construction
Type & style
- Home type: SingleFamily
- Architectural style: Modern,Multi Level
- Property subtype: Single Family Residence
Materials
- Cement Planked, Cement Plank
- Foundation: Poured Concrete
- Roof: Flat
Condition
- Very Good
- New construction: Yes
- Year built: 2025
Utilities & green energy
- Electric: Company: SCL
- Sewer: Sewer Connected, Company: SPU
- Water: Public, Company: SPU
Green energy
- Green verification: Other
Community & HOA
Community
- Subdivision: Columbia City
Location
- Region: Seattle
Financial & listing details
- Price per square foot: $476/sqft
- Tax assessed value: $870,000
- Annual tax amount: $8,888
- Date on market: 9/22/2026
- Listing terms: Conventional,FHA,VA Loan
- Inclusions: Dishwasher(s), Garbage Disposal, Microwave(s), Refrigerator(s), Stove(s)/Range(s)
Estimated market value
Not available
Estimated sales range
Not available
Not available
Price history
| Date | Event | Price |
|---|---|---|
| 9/22/2026 | Listed for sale | $900,000$476/sqft |
Source:  NWMLS as distributed by MLS GRID #2585642 Report a problem NWMLS as distributed by MLS GRID #2585642 Report a problem | ||
Public tax history
| Year | Property taxes | Tax assessment |
|---|---|---|
| 2025 | $8,888 +256% | $870,000 +233.3% |
| 2024 | $2,497 | $261,000 |
Find assessor info on the county website
Monthly payment
Est. payment
Payment breakdown
Explore the cost of this home by adjusting the details. Changes won't be saved.Climate risks
Neighborhood: Columbia City
Similar homes
- $922,5003 bd3 ba1.7k sqft1615 S State Street, Seattle, WA 98144Active
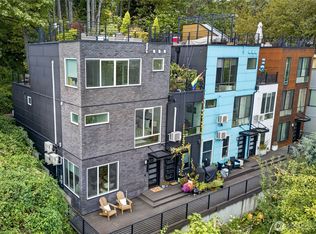 MLS ID #2590806, Leslie Anne Foley. NWMLS as distributed by MLS GRID
 - $779,9503 bd2 ba1.3k sqft3934 S Angeline Street, Seattle, WA 98118Active
 MLS ID #2577122, Albert D Clark. NWMLS as distributed by MLS GRID
 - $1,059,0004 bd4 ba2.3k sqft7509 12th Ave Sw Condos, Seattle, WA 98106Active
 MLS ID #2592430, Justin O'Dell. NWMLS as distributed by MLS GRID
 - $724,9503 bd2 ba1.2k sqft3932 S Angeline Street, Seattle, WA 98118Active
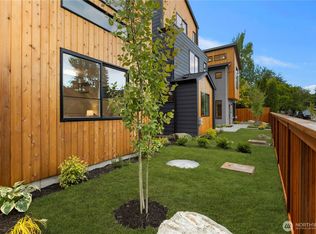 MLS ID #2547755, Albert D Clark. NWMLS as distributed by MLS GRID
