
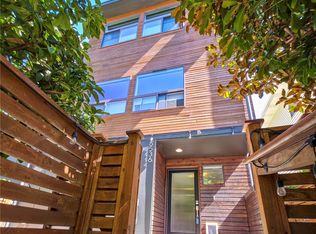
MORE than a deeply loved & beautiful home - this is a rare combination of privacy, comfort, and quintessential West Seattle living; thoughtfully reimagined & crafted for the way life is lived. Tucked at the end of a quiet dead-end alley in Gatewood, this rare 1,890-square-foot townhome offers exceptional tranquility, designer living, & true independence—w/ no HOA dues. Radiant floor heating provides gentle warmth on crisp Northwest mornings, while air conditioning ensures comfortable summer living. Luxury plank flooring flows throughout the light-filled interiors. Flexible floor plan offers 1 bed/bath on the bottom floor with 2/1 on top. The beautifully updated kitchen centers around a substantial island topped w/ honed soapstone, complemented by open shelving, updated/new stainless appliances, & walk-in pantry w/ matching soapstone countertops. The top floor’s 2025-renovated primary suite delivers a boutique-hotel feel, featuring a private spa bath w/ dual marble sinks & Kohler 3-showerhead system, including ceiling-mounted rainfall. Lower-level bed & adjacent full bath offer flexibility for guests, studio, or executive office & direct access to the private back yard. Outside, enjoy a fully fenced garden patio & side yard—perfect for summer gatherings or quiet evenings under the string lights. 10 minute walk to Lincoln Park & short drive to Alki/Alaska Junction. Situated in the heart of the Morgan Junction enjoy dining, grocery, coffee shops and bakeries at your fingertips!
Active
Listed by: RE/MAX Northwest • William Sears
$925,000
6534 42nd Avenue SW #B, Seattle, WA 98136
3beds
1,890sqft
Townhouse, Single Family Residence
Built in 2012
1,611 Square Feet Lot
$907,500 Zestimate®
$489/sqft
$-- HOA
What's special
Light-filled interiorsLuxury plank flooringRadiant floor heatingFlexible floor planQuiet dead-end alleyBeautifully updated kitchenOpen shelving
- 1 day
- 171
- 12
Zillow last checked:
Listing updated:
Listed by:
William Sears,
RE/MAX Northwest,
Kevin Cheyette,
RE/MAX Northwest
Source: NWMLS as distributed by MLS GRID,MLS#: 2583891
Facts & features
Interior
Bedrooms & bathrooms
- Bedrooms: 3
- Bathrooms: 3
- Full bathrooms: 2
- 1/2 bathrooms: 1
- Main level bathrooms: 1
Primary bedroom
- Level: Third
Bedroom
- Level: Lower
Bedroom
- Level: Third
Bathroom full
- Level: Lower
Bathroom full
- Level: Third
Other
- Level: Main
Entry hall
- Level: Lower
Kitchen with eating space
- Level: Main
Living room
- Level: Main
Utility room
- Level: Third
Heating
- Ductless, Radiant, Electric, Natural Gas
Cooling
- Ductless
Appliances
- Included: Dishwasher, Disposal, Dryer, Microwave, Refrigerator, Stove(s)/Range(s), Washer, Dishwasher(s), Dryer(s), Garbage Disposal, Microwave(s), Refrigerator(s), Washer(s), Water Heater: Tankless, Water Heater Location: Garage
Features
- Bath Off Primary, Pantry
- Flooring: Ceramic Tile, Concrete, Vinyl Plank
- Windows: Dbl Pane/Storm Window
- Basement: None
- Has fireplace: No
- Fireplace features: Gas
Interior area
- Total structure area: 1,890
- Total interior livable area: 1,890 sqft
Video & virtual tour
Property
Parking
- Total spaces: 1
- Parking features: Attached Garage
- Has attached garage: Yes
- Covered spaces: 1
Features
- Levels: Multi/Split
- Entry location: Lower
- Patio & porch: Bath Off Primary, Dbl Pane/Storm Window, Pantry, Vaulted Ceiling(s), Walk-In Closet(s), Water Heater
- Has view: Yes
- View description: Territorial
Lot
- Size: 1,611 Square Feet
- Features: Curbs, Paved, Secluded, Sidewalk, Cable TV, Dog Run, Fenced-Fully, Fenced-Partially, Gas Available, Patio
- Topography: Level,Terraces
- Residential vegetation: Garden Space
Details
- Parcel number: 2719100043
- Zoning description: Jurisdiction: City
- Special conditions: Standard
Construction
Type & style
- Home type: Townhouse
- Architectural style: Modern,Townhouse
- Property subtype: Townhouse, Single Family Residence
Materials
- Cement Planked, Wood Siding, Cement Plank
- Foundation: Poured Concrete, Slab
- Roof: Torch Down
Condition
- Very Good
- Year built: 2012
Utilities & green energy
- Electric: Company: City Light
- Sewer: Sewer Connected, Company: PUD
- Water: Public, Company: PUD
- Utilities for property: Xfinity, Xfinity
Green energy
- Green verification: Built Green™
Community & HOA
Community
- Features: CCRs
- Subdivision: Morgan Junction
Location
- Region: Seattle
Financial & listing details
- Price per square foot: $489/sqft
- Annual tax amount: $8,245
- Date on market: 9/16/2026
- Cumulative days on market: 2 days
- Listing terms: Conventional,FHA,VA Loan
- Inclusions: Dishwasher(s), Dryer(s), Garbage Disposal, Microwave(s), Refrigerator(s), Stove(s)/Range(s), Washer(s)
Estimated market value
$907,500
$862,000 - $953,000
$4,344/mo
Price history
| Date | Event | Price |
|---|---|---|
| 9/17/2026 | Listed for sale | $925,000+46.8%$489/sqft |
Source:  NWMLS as distributed by MLS GRID #2583891 Report a problem NWMLS as distributed by MLS GRID #2583891 Report a problem | ||
| 12/4/2020 | Sold | $630,000$333/sqft |
Source: NWMLS as distributed by MLS GRID #1663220 Report a problem | ||
| 10/22/2020 | Pending sale | $630,000$333/sqft |
Source: John L Scott Real Estate #1663220 Report a problem | ||
| 10/6/2020 | Price change | $630,000-10%$333/sqft |
Source: John L Scott Real Estate #1663220 Report a problem | ||
| 9/17/2020 | Listed for sale | $700,000+29.6%$370/sqft |
Source: John L Scott Real Estate #1663220 Report a problem | ||
| 2/16/2016 | Sold | $540,000+27.1%$286/sqft |
Source: NWMLS as distributed by MLS GRID #873222 Report a problem | ||
| 11/30/2012 | Sold | $425,000-0.9%$225/sqft |
Source: NWMLS as distributed by MLS GRID #411584 Report a problem | ||
| 10/31/2012 | Pending sale | $429,000$227/sqft |
Source: John L Scott Real Estate #411584 Report a problem | ||
| 10/5/2012 | Listed for sale | $429,000$227/sqft |
Source: John L Scott Real Estate #411584 Report a problem | ||
Public tax history
Tax history is unavailable.
Monthly payment
Est. payment
Payment breakdown
Explore the cost of this home by adjusting the details. Changes won't be saved.Climate risks
Neighborhood: Gatewood

Similar homes
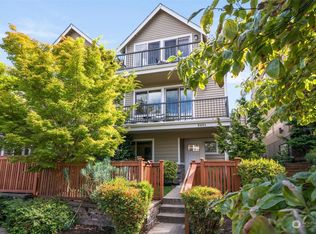
- $985,0003 bd3 ba1.8k sqft6545 Fauntleroy Way SW, Seattle, WA 98136Active
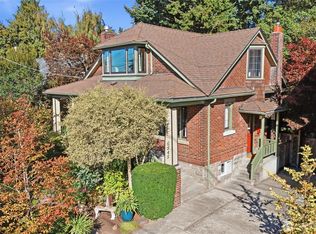 MLS ID #2576830, Aaron Calvo. NWMLS as distributed by MLS GRID

 - $950,0003 bd3 ba2k sqft5634 Fauntleroy Way SW #B, Seattle, WA 98136Active
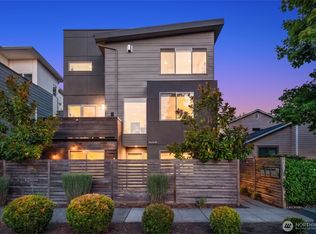 MLS ID #2580112, Ian Gordon. NWMLS as distributed by MLS GRID
 - $799,0003 bd3 ba1.4k sqft4353 SW Willow Street, Seattle, WA 98136Active
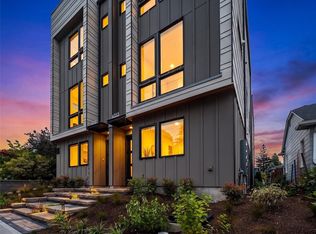 MLS ID #2583992, Anton K Alexander. NWMLS as distributed by MLS GRID
 - $715,0003 bd2 ba1.2k sqft6016 California Avenue SW #D, Seattle, WA 98136Active
 MLS ID #2583439, Michael Haas. NWMLS as distributed by MLS GRID
