They don’t make homes like this anymore. Built by Isola and beautifully maintained, this 5-Star Built Green townhome feels better than new, offering no HOA, rare privacy, quality construction, and impressive Sound, island, and mountain views from home. Privately situated corner end-unit while still connected to the best of West Seattle, just steps from coffee, parks, beaches, trails, dining, & everyday essentials. Dedicated parking, and multiple outdoor spaces include a fenced patio, covered deck for year-round enjoyment, and balcony from the primary suite. The open & airy main level features high ceilings, sleek concrete flooring, modern finishes, bright interiors with ample windows, & oversized glass doors that fill the space with natural light. The kitchen boasts a center island, breakfast bars, pantry, quartz counters, ss appliances, gas range, & generous cabinetry, flowing into the dining and living areas. Floating stairs lead to two roomy bedrooms, a full bath, and laundry on the second level. Upstairs, the primary suite is a private retreat with views, vaulted ceilings, a step-out balcony, ample closet space, and an en suite bath with double vanity, oversized shower, & more. Near the covered view deck, a wet bar with sink and mini-fridge makes relaxing or entertaining easy. Custom window coverings throughout, heated floors, custom closet shelving, efficient systems, & on-demand hot water complete this standout home with the features buyers hope to find, but rarely do.
Active
Listed by: Berkshire Hathaway HS NW • Kaiya Seewald
Price cut: $15K (9/22)
$780,000
7016 California Avenue SW #E, Seattle, WA 98136
3beds
1,622sqft
Townhouse, Single Family Residence
Built in 2014
3,110 Square Feet Lot
$774,300 Zestimate®
$481/sqft
$-- HOA
What's special
Step-out balconyFenced patioDedicated parkingModern finishesCovered view deckHigh ceilingsAmple closet space
- --
- on Zillow
- 382
- views
- 26
- saves
Zillow last checked:
Listing updated:
Listed by:
Kaiya Seewald,
Berkshire Hathaway HS NW,
Angelica Thrasher,
Berkshire Hathaway HS NW
Source: NWMLS as distributed by MLS GRID,MLS#: 2552757
Facts & features
Interior
Bedrooms & bathrooms
- Bedrooms: 3
- Bathrooms: 2
- Full bathrooms: 1
- 3/4 bathrooms: 1
Primary bedroom
- Level: Third
Bedroom
- Level: Second
Bedroom
- Level: Second
Bathroom full
- Level: Second
Bathroom three quarter
- Level: Third
Dining room
- Level: Main
Entry hall
- Level: Main
Kitchen with eating space
- Level: Main
Living room
- Level: Main
Utility room
- Level: Second
Heating
- 90%+ High Efficiency, Radiant, See Remarks, Electric, Natural Gas
Cooling
- None
Appliances
- Included: Dishwasher, Dryer, Microwave, Refrigerator, Stove(s)/Range(s), Tankless Water Heater, Washer, Dishwasher(s), Dryer(s), Microwave(s), Refrigerator(s), Washer(s), Water Heater: Tankless, Water Heater Location: 2nd level utility closet
Features
- Bath Off Primary, Pantry
- Flooring: Ceramic Tile, Concrete, Hardwood, Carpet
- Windows: Dbl Pane/Storm Window
- Basement: None
- Has fireplace: No
Interior area
- Total structure area: 1,622
- Total interior livable area: 1,622 sqft
Video & virtual tour
Property
Parking
- Total spaces: 1
- Parking features: Driveway, Off Street
- Uncovered spaces: 1
Features
- Levels: Multi/Split
- Entry location: Main
- Patio & porch: Bath Off Primary, Dbl Pane/Storm Window, Pantry, Water Heater, Wet Bar
- Has view: Yes
- View description: Islands, Mountain(s), Sound, Territorial
- Has water view: Yes
- Water view: Sound
Lot
- Size: 3,110 Square Feet
- Features: Corner Lot, Curbs, Paved, Sidewalk, Cable TV, Deck, Fenced-Partially, Gas Available, High Speed Internet, Patio
- Topography: Level
- Residential vegetation: Garden Space
Details
- Parcel number: 3869900135
- Zoning: LR2 (M)
- Zoning description: Jurisdiction: City
- Special conditions: Standard
Construction
Type & style
- Home type: Townhouse
- Architectural style: Modern,Townhouse
- Property subtype: Townhouse, Single Family Residence
Materials
- Cement Planked, Wood Siding, Cement Plank
- Foundation: Poured Concrete
- Roof: See Remarks
Condition
- Very Good
- Year built: 2014
- Major remodel year: 2014
Details
- Builder name: Isola Homes
Utilities & green energy
- Electric: Company: Seattle City Light
- Sewer: Sewer Connected, Company: Seattle Public Utilities
- Water: Public, Company: Seattle Public Utilities
Green energy
- Green verification: Built Green™
Community & HOA
Community
- Features: CCRs
- Subdivision: Fauntleroy
Location
- Region: Seattle
Financial & listing details
- Price per square foot: $481/sqft
- Annual tax amount: $8,041
- Date on market: 7/16/2026
- Listing terms: Conventional,FHA,VA Loan
- Inclusions: Dishwasher(s), Dryer(s), Microwave(s), Refrigerator(s), Stove(s)/Range(s), Washer(s)
Estimated market value
$774,300
$736,000 - $813,000
$3,783/mo
Price history
| Date | Event | Price |
|---|---|---|
| 9/22/2026 | Price change | $780,000-1.9%$481/sqft |
Source:  NWMLS as distributed by MLS GRID #2552757 Report a problem NWMLS as distributed by MLS GRID #2552757 Report a problem | ||
| 7/16/2026 | Listed for sale | $795,000+4.6%$490/sqft |
Source: NWMLS as distributed by MLS GRID #2552757 Report a problem | ||
| 6/1/2021 | Sold | $760,000+32.2%$469/sqft |
Source: NWMLS as distributed by MLS GRID #1784219 Report a problem | ||
| 5/27/2016 | Sold | $575,000+2.7%$355/sqft |
Source: NWMLS as distributed by MLS GRID #934813 Report a problem | ||
| 5/2/2016 | Listed for sale | $560,000+13.1%$345/sqft |
Source: RE/MAX Metro Realty, Inc. #934813 Report a problem | ||
| 2/13/2015 | Sold | $494,950$305/sqft |
Source: NWMLS as distributed by MLS GRID #725264 Report a problem | ||
Public tax history
Tax history is unavailable.
Monthly payment
Est. payment
Payment breakdown
Explore the cost of this home by adjusting the details. Changes won't be saved.Climate risks
Neighborhood: Gatewood
Nearby schools
Schools provided by the listing agent
- Elementary: Gatewood
- Middle: Madison Mid
- High: West Seattle High
Source: NWMLS as distributed by MLS GRID. This data may not be complete. We recommend contacting the local school district to confirm school assignments for this home.
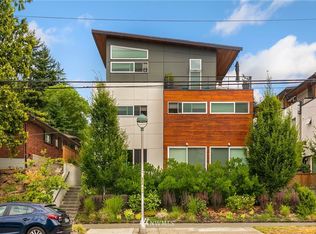
- $740,3003 bd2 ba1.6k sqft7016 California Ave SW UNIT B, Seattle, WA 98136Off Market
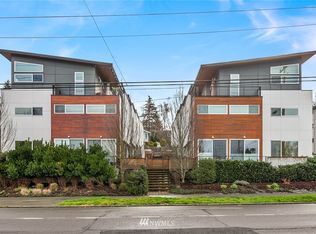
- $692,9003 bd2 ba1.5k sqft7016 California Ave SW UNIT D, Seattle, WA 98136Off Market
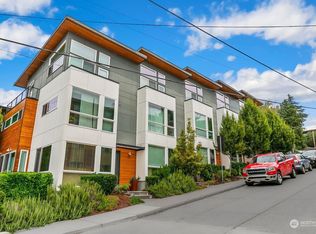
- $772,3003 bd3 ba1.6k sqft4252 SW Myrtle St #D, Seattle, WA 98136Off Market
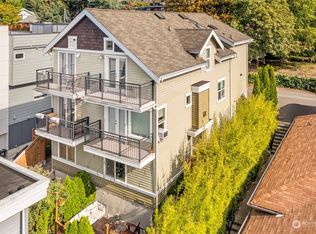
- $875,0003 bd4 ba1.9k sqft4149 SW Frontenac St #B, Seattle, WA 98136Sold
Similar homes
- $670,0003 bd2 ba1.1k sqft5917 B California Avenue SW, Seattle, WA 98136Active
 MLS ID #2592495, Michael Owens. NWMLS as distributed by MLS GRID
 - $699,0003 bd2 ba1.3k sqftBirdle Heights Add, Seattle, WA 98136Active
 MLS ID #2588290, Kamila Kennedy. NWMLS as distributed by MLS GRID
 - $799,9003 bd3 ba1.7k sqft5011 Fauntleroy Way SW #B, Seattle, WA 98136Active
 MLS ID #2591400, Katie Chinn. NWMLS as distributed by MLS GRID
 - $635,0003 bd3 ba1.3k sqft6911 California Avenue SW #C, Seattle, WA 98136Active
 MLS ID #2561761, Lian Chavda. NWMLS as distributed by MLS GRID
