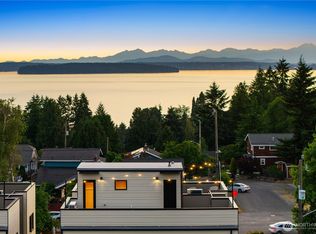
Presenting an exceptional new construction townhouse by local builder, Upper Left Living. Step inside and you feel the craftsmanship and thoughtful design right away. Real white oak hardwood floors and reclaimed poplar and hemlock details set the tone from the moment you arrive. Each home has its own distinct color palette, creating a space that feels uniquely yours. Entry level offers two bedrooms and a full bath, providing flexibility for guests or a home office. Upstairs you'll find a spacious and open layout featuring a chef's kitchen appointed with high end professional stainless appliances including an induction range, custom cabinetry, a walk-in pantry with built-ins, and a peninsula ideal for entertaining. The primary suite feels like a true retreat with custom built-ins and a spa-like bath featuring dual vanities, beautiful rich custom tile with heated floors, and a spacious walk-in closet. The large rooftop is pet-friendly, pre-wired for lighting, and comes finished with grass deck tiles. Enjoy those long Summer evenings with views of Puget Sound and Olympic Mountains, watch the sunsets and enjoy a cocktail or Summer BBQ. High efficiency heating and cooling throughout with an ERV system that keeps the air inside clean and fresh. EV-ready parking space included. Just two blocks from Morgan Junction’s restaurants, coffee and shopping.
Active
Listed by: COMPASS • Anton K Alexander
Price cut: $20K (9/17)
$779,000
4347 SW Willow Street, Seattle, WA 98136
3beds
1,467sqft
Townhouse, Single Family Residence
Built in 2026
1,176 Square Feet Lot
$777,500 Zestimate®
$531/sqft
$-- HOA
What's special
Large rooftop is pet-friendlyCraftsmanship and thoughtful designPeninsula ideal for entertainingCustom cabinetryInduction rangeWalk-in pantry with built-insCustom built-ins
- --
- on Zillow
- 308
- views
- 20
- saves
Zillow last checked:
Listing updated:
Listed by:
Anton K Alexander,
COMPASS,
Madeline Vujovich,
COMPASS
Source: NWMLS as distributed by MLS GRID,MLS#: 2564897
Facts & features
Interior
Bedrooms & bathrooms
- Bedrooms: 3
- Bathrooms: 3
- Full bathrooms: 1
- 3/4 bathrooms: 1
- 1/2 bathrooms: 1
- Main level bathrooms: 1
- Main level bedrooms: 2
Bedroom
- Level: Main
Bedroom
- Level: Main
Bathroom full
- Level: Main
Entry hall
- Level: Main
Heating
- Ductless, HRV/ERV System, Wall Furnace, Electric
Cooling
- Ductless
Appliances
- Included: Dishwasher, Disposal, Microwave, Refrigerator, Stove(s)/Range(s), Dishwasher(s), Garbage Disposal, Microwave(s), Refrigerator(s), Water Heater: Electric Heat Pump, Water Heater Location: Rooftop Closet
Features
- Flooring: Hardwood
- Doors: French Doors
- Windows: Dbl Pane/Storm Window
- Basement: None
- Has fireplace: No
Interior area
- Total structure area: 1,467
- Total interior livable area: 1,467 sqft
Property
Parking
- Total spaces: 1
- Parking features: Off Street
- Uncovered spaces: 1
Features
- Levels: Multi/Split
- Entry location: Main
- Patio & porch: Dbl Pane/Storm Window, French Doors, Water Heater
- Has view: Yes
- View description: Mountain(s), Ocean, Sound
- Has water view: Yes
- Water view: Ocean,Sound
Lot
- Size: 1,176 Square Feet
- Features: Curbs, Paved, Sidewalk, Electric Car Charging, Rooftop Deck
Details
- Parcel number: 2810100072
- Zoning description: Jurisdiction: City
- Special conditions: Standard
Construction
Type & style
- Home type: Townhouse
- Architectural style: Modern,Townhouse
- Property subtype: Townhouse, Single Family Residence
Materials
- Cement Planked, Wood Siding, Wood Products, Cement Plank
- Foundation: Poured Concrete
- Roof: Flat
Condition
- Very Good
- New construction: Yes
- Year built: 2026
Details
- Builder name: Upper Left Living LLC
Utilities & green energy
- Sewer: Sewer Connected
- Water: Public
Green energy
- Energy efficient items: Double Wall
Community & HOA
Community
- Features: CCRs
- Subdivision: Morgan Junction
HOA
- Services included: See Remarks
- HOA fee: $3 annually
Location
- Region: Seattle
Financial & listing details
- Price per square foot: $531/sqft
- Annual tax amount: $2,530
- Date on market: 8/5/2026
- Listing terms: Conventional,VA Loan
- Inclusions: Dishwasher(s), Garbage Disposal, Microwave(s), Refrigerator(s), Stove(s)/Range(s)
Estimated market value
$777,500
$739,000 - $816,000
$3,868/mo
Price history
| Date | Event | Price |
|---|---|---|
| 9/17/2026 | Price change | $779,000-2.5%$531/sqft |
Source:  NWMLS as distributed by MLS GRID #2564897 Report a problem NWMLS as distributed by MLS GRID #2564897 Report a problem | ||
| 8/5/2026 | Listed for sale | $799,000$545/sqft |
Source: NWMLS as distributed by MLS GRID #2564897 Report a problem | ||
Public tax history
Tax history is unavailable.
Monthly payment
Est. payment
Payment breakdown
Explore the cost of this home by adjusting the details. Changes won't be saved.Climate risks
Neighborhood: Gatewood
Similar homes
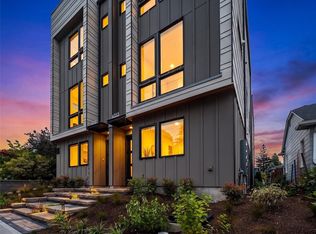
- $799,0003 bd3 ba1.4k sqft4353 SW Willow Street, Seattle, WA 98136Active
 MLS ID #2583992, Anton K Alexander. NWMLS as distributed by MLS GRID
 - $740,0003 bd3 ba1.5k sqft6400 Fauntleroy Way SW, Seattle, WA 98136Active
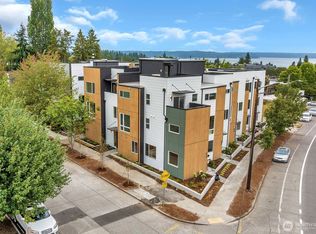 MLS ID #2562821, Jeff Wolfe. NWMLS as distributed by MLS GRID
 - $849,9003 bd3 ba1.6k sqft5251 California Avenue SW, Seattle, WA 98136Active
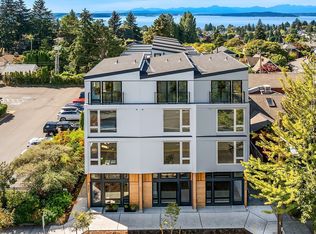 MLS ID #2581468, Andy Sather. NWMLS as distributed by MLS GRID
 - $950,0003 bd3 ba2k sqft5634 Fauntleroy Way SW #B, Seattle, WA 98136Active
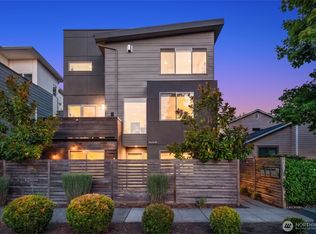 MLS ID #2580112, Ian Gordon. NWMLS as distributed by MLS GRID
