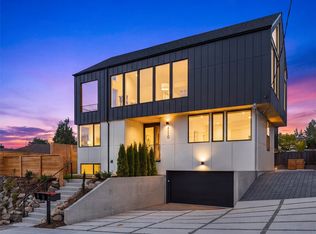
This brand-new cottage home by respected local builder Stack blends Scandinavian design with contemporary style, welcoming you with a cozy front patio and a spacious foyer with oversized windows. The first floor holds two bedrooms, including a generous, light-filled primary with its own private patio. Upstairs, the open living, dining and kitchen areas sit beneath dramatic vaulted ceilings, with gable windows and warm wide-plank floors. The kitchen pairs white oak flat-panel lower cabinets with crisp white uppers, open shelving, a tile backsplash and stunning slab countertops, finished with a stainless chimney hood. At its heart, a generous center island invites gathering, whether you’re prepping dinner, serving appetizers or lingering over coffee. A wall of windows frames Puget Sound and island views, with a sliding glass door opening to a covered, cedar-framed balcony made for watching the sunset. All that and this home is 4-star certified built green! Lincoln Park’s beachfront trails and Fauntleroy Park’s wooded paths are just minutes away, and the nearby ferry makes island getaways easy. Neighborhood cafés and restaurants are close by, with quick access to downtown, South Lake Union and Sea-Tac.
Active
Listed by: Windermere Real Estate Co. • John Cowan • 206-422-8741
$769,950
4114 SW Elmgrove Street, Seattle, WA 98136
2beds
1,116sqft
Single Family Residence, Condominium
Built in 2026
1,254 Square Feet Lot
$-- Zestimate®
$690/sqft
$37/mo HOA
What's special
Gable windowsWarm wide-plank floorsCozy front patioGenerous center islandTile backsplashDramatic vaulted ceilingsStainless chimney hood
- --
- on Zillow
- 266
- views
- 24
- saves
Zillow last checked:
Listing updated:
Listed by:
John Cowan 206-422-8741 hdteam@windermere.com,
Windermere Real Estate Co.,
Stephanie Schuessler 206-853-0834,
Windermere Real Estate Co.
Source: NWMLS as distributed by MLS GRID,MLS#: 2600778
Facts & features
Interior
Bedrooms & bathrooms
- Bedrooms: 2
- Bathrooms: 2
- Full bathrooms: 1
- 1/2 bathrooms: 1
- Main level bathrooms: 1
- Main level bedrooms: 2
Primary bedroom
- Level: Main
Bedroom
- Level: Main
Bathroom full
- Level: Main
Other
- Level: Second
Dining room
- Level: Second
Entry hall
- Level: Main
Kitchen with eating space
- Level: Second
Living room
- Level: Second
Utility room
- Level: Main
Heating
- Ductless, Wall Furnace, Electric
Cooling
- Ductless
Appliances
- Included: Dishwasher, Microwave, Refrigerator, Stove(s)/Range(s), Dishwasher(s), Microwave(s), Refrigerator(s), Cooking - Electric Hookup, Cooking-Electric, Dryer-Electric, Washer
- Laundry: Electric Dryer Hookup, Washer Hookup
Features
- Flooring: Ceramic Tile, Engineered Hardwood, Carpet
- Has fireplace: No
Interior area
- Total structure area: 1,116
- Total interior livable area: 1,116 sqft
Property
Parking
- Total spaces: 1
- Parking features: Off Street, Uncovered
- Uncovered spaces: 1
Features
- Levels: Two
- Stories: 2
- Entry location: Main
- Patio & porch: Cooking-Electric, Dryer-Electric, Vaulted Ceiling(s), Washer
- Has view: Yes
- View description: Islands, Sound
- Has water view: Yes
- Water view: Sound
Lot
- Size: 1,254 Square Feet
- Features: Curbs, Paved, Sidewalk
Details
- Parcel number: 4114ELMTBD
- Special conditions: Standard
Construction
Type & style
- Home type: SingleFamily
- Architectural style: Condo (2 Levels)
- Property subtype: Single Family Residence, Condominium
Materials
- Cement Planked, Wood Siding, Cement Plank
- Roof: Composition
Condition
- New construction: Yes
- Year built: 2026
Utilities & green energy
- Electric: Company: SCL
- Sewer: Company: SPU
- Water: Company: SPU
Community & HOA
Community
- Subdivision: Fauntleroy
HOA
- Services included: See Remarks
- HOA fee: $37 monthly
Location
- Region: Seattle
Financial & listing details
- Price per square foot: $690/sqft
- Annual tax amount: $1
- Date on market: 11/4/2026
- Listing terms: Conventional
- Inclusions: Dishwasher(s), Microwave(s), Refrigerator(s), Stove(s)/Range(s)
Estimated market value
Not available
Estimated sales range
Not available
Not available
Price history
| Date | Event | Price |
|---|---|---|
| 11/4/2026 | Listed for sale | $769,950$690/sqft |
Source:  NWMLS as distributed by MLS GRID #2600778 Report a problem | ||
Public tax history
Tax history is unavailable.
Monthly payment
Est. payment
Payment breakdown
Explore the cost of this home by adjusting the details. Changes won't be saved.Climate risks
Neighborhood: Gatewood
Nearby schools
Schools provided by the listing agent
- Elementary: Gatewood
- Middle: Madison Mid
- High: West Seattle High
Source: NWMLS as distributed by MLS GRID. This data may not be complete. We recommend contacting the local school district to confirm school assignments for this home.

Similar homes
- $800,0003 bd3 ba1.4k sqft6318 41st Avenue SW #1A, Seattle, WA 98136Active
 MLS ID #2598522, Haruichi Bearden. NWMLS as distributed by MLS GRID
- $649,0003 bd2 ba1.1k sqftMorgan Estates, Seattle, WA 98126Active
 MLS ID #2601635, Jodi M. Hill. NWMLS as distributed by MLS GRID
- $715,0003 bd3 ba1.4k sqft6318 41st Avenue SW #5E, Seattle, WA 98136Active
 MLS ID #2598532, Haruichi Bearden. NWMLS as distributed by MLS GRID
- $799,9002 bd3 ba1.1k sqft3444 13th Avenue W #C, Seattle, WA 98119Active
 MLS ID #2600451, Andy Sather. NWMLS as distributed by MLS GRID
