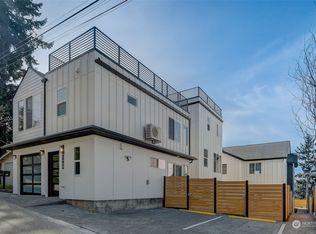
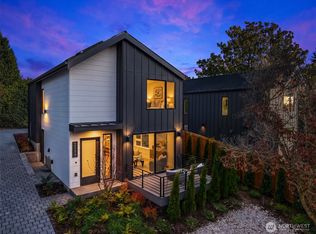
Designed and built by Gerry Homes, this new North Queen Anne residence pairs elevated design with exceptional flexibility and panoramic views of the city, Puget Sound, and Olympic Mountains. One of the final Gerry Homes new-construction residences currently offered for sale in Queen Anne, the home represents a finite opportunity to purchase new construction from the builder in this neighborhood, with no additional Queen Anne development presently planned. The lower level features a spacious bedroom, full bath, dedicated utility room, and two separate entrances, offering exceptional flexibility with potential for a private ADU or guest suite. The main floor showcases an open-concept kitchen, dining, and living area with quartz countertops, sleek finishes, and contemporary design, creating the perfect setting for everyday living and entertaining. Upstairs, retreat to the private primary suite complete with a spa-inspired bathroom and walk-in shower. Above it all, an expansive rooftop deck captures breathtaking panoramic views of the city, Puget Sound, and Olympic Mountains, providing the ultimate space to relax, entertain, and enjoy unforgettable sunsets. Ideally located with easy access to Downtown Seattle, Queen Anne, Magnolia, and Ballard, this exceptional residence offers modern luxury in one of Seattle's most sought-after neighborhoods. Designed & built by Gerry Homes, a Seattle-based luxury builder known for exceptional craftsmanship and timeless modern design.
Active
Listed by: John L. Scott, Inc. • Andy Sather
Price cut: $11K (10/1)
$788,900
3446 13th Avenue W #B, Seattle, WA 98119
2beds
1,326sqft
Single Family Residence
Built in 2026
5,998 Square Feet Lot
$787,600 Zestimate®
$595/sqft
$141/mo HOA
What's special
Expansive rooftop deckSleek finishesTwo separate entrancesPrivate primary suiteContemporary designSpa-inspired bathroomWalk-in shower
- --
- on Zillow
- 374
- views
- 32
- saves
Zillow last checked:
Listing updated:
Listed by:
Andy Sather,
John L. Scott, Inc.,
Kimberly Shaeffer,
John L. Scott, Inc.
Source: NWMLS as distributed by MLS GRID,MLS#: 2573854
Facts & features
Interior
Bedrooms & bathrooms
- Bedrooms: 2
- Bathrooms: 2
- Full bathrooms: 1
- 3/4 bathrooms: 1
Primary bedroom
- Level: Second
Bedroom
- Level: Lower
Bathroom full
- Level: Lower
Bathroom three quarter
- Level: Third
Dining room
- Level: Main
Entry hall
- Level: Lower
Great room
- Level: Main
Kitchen with eating space
- Level: Main
Living room
- Level: Main
Utility room
- Level: Lower
Heating
- Ductless, Electric
Cooling
- Ductless
Appliances
- Included: Dishwasher, Disposal, Dryer, Microwave, Refrigerator, Stove(s)/Range(s), Washer, Dishwasher(s), Dryer(s), Garbage Disposal, Microwave(s), Refrigerator(s), Washer(s), Water Heater: Electric, Water Heater Location: Lower-Level Closet
Features
- Bath Off Primary, Dining Room, Pantry
- Flooring: Ceramic Tile, Hardwood
- Windows: Dbl Pane/Storm Window, Skylight(s)
- Basement: None
- Has fireplace: No
Interior area
- Total structure area: 1,326
- Total interior livable area: 1,326 sqft
Property
Parking
- Total spaces: 1
- Parking features: Off Street
- Uncovered spaces: 1
Features
- Entry location: Lower
- Patio & porch: Bath Off Primary, Dbl Pane/Storm Window, Dining Room, Pantry, Skylight(s), Vaulted Ceiling(s), Walk-In Closet(s), Water Heater
- Has view: Yes
- View description: Canal, City, Mountain(s), Sound
- Has water view: Yes
- Water view: Canal,Sound
Lot
- Size: 5,998 Square Feet
- Features: Curbs, Paved, Sidewalk, Deck, Fenced-Fully, Patio, Rooftop Deck
- Topography: Level
Details
- Parcel number: 2770605105
- Zoning: NR3
- Special conditions: Standard
Construction
Type & style
- Home type: SingleFamily
- Architectural style: Modern,3 Story
- Property subtype: Single Family Residence
Materials
- Wood Siding, Wood Products
- Foundation: Poured Concrete
- Roof: Composition,Flat
Condition
- Under Construction
- New construction: Yes
- Year built: 2026
- Major remodel year: 2026
Details
- Builder name: Gerry Homes
Utilities & green energy
- Electric: Company: Seattle City Light
- Sewer: Available, Company: Seattle Public Utilities
- Water: Public, Company: Seattle Public Utilities
Community & HOA
Community
- Features: CCRs
- Subdivision: Queen Anne
HOA
- Services included: See Remarks
- HOA fee: $141 monthly
Location
- Region: Seattle
Financial & listing details
- Price per square foot: $595/sqft
- Annual tax amount: $8,000
- Date on market: 8/26/2026
- Listing terms: Conventional
- Inclusions: Dishwasher(s), Dryer(s), Garbage Disposal, Microwave(s), Refrigerator(s), Stove(s)/Range(s), Washer(s)
Estimated market value
$787,600
$748,000 - $827,000
$3,528/mo
Price history
| Date | Event | Price |
|---|---|---|
| 10/1/2026 | Price change | $788,900-1.4%$595/sqft |
Source:  NWMLS as distributed by MLS GRID #2573854 Report a problem NWMLS as distributed by MLS GRID #2573854 Report a problem | ||
| 9/24/2026 | Price change | $799,900-5.9%$603/sqft |
Source: NWMLS as distributed by MLS GRID #2573854 Report a problem | ||
| 8/26/2026 | Listed for sale | $849,900$641/sqft |
Source: NWMLS as distributed by MLS GRID #2573854 Report a problem | ||
Public tax history
Tax history is unavailable.
Monthly payment
Est. payment
Payment breakdown
Explore the cost of this home by adjusting the details. Changes won't be saved.Climate risks
Neighborhood: North Queen Anne
Nearby schools
Schools provided by the listing agent
- Middle: Mc Clure Mid
- High: Lincoln High
Source: NWMLS as distributed by MLS GRID. This data may not be complete. We recommend contacting the local school district to confirm school assignments for this home.

Similar homes
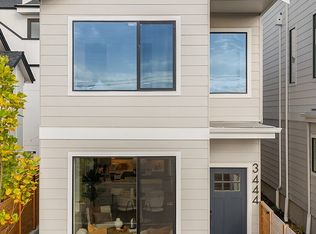
- $889,9002 bd3 ba1.1k sqft3444 13th Avenue W #C, Seattle, WA 98119Active
 MLS ID #2573859, Andy Sather. NWMLS as distributed by MLS GRID
 - $824,9902 bd3 ba1.2k sqftDravus Community, Seattle, WA 98109Active
 MLS ID #2589265, Steven Madsen. NWMLS as distributed by MLS GRID
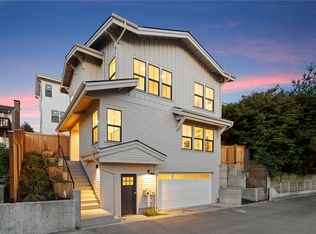
 - $988,0002 bd3 ba1.1k sqftOverlook 13th Ave, A Condominium, Seattle, WA 98119Active
 MLS ID #2581204, Dan Wilcynski. NWMLS as distributed by MLS GRID
 - $849,0002 bd2 ba1.1k sqft2534 30th Avenue W, Seattle, WA 98199Active
 MLS ID #2588907, Michael Green. NWMLS as distributed by MLS GRID
