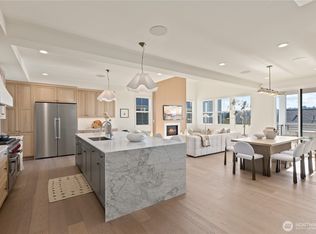
Timeless. Elevated. Unique. This brand-new detached Modern Craftsman by Gerry Homes, one of Seattle's premier home builders, is sure to impress. And this is one of the final Gerry Homes communities offered for sale in Queen Anne, with no additional Gerry Homes development currently planned in the neighborhood - don’t miss your opportunity to own this designer curated residence by Gerry Homes! Nestled on the western slope of Queen Anne, with a rare EV-ready TWO-CAR GARAGE, this two-bedroom home offers a stunning blend of luxury finishes and intentionality that is felt at every turn. Hardwood flooring flows throughout the main level, bathed in sunlight through large west facing windows, anchored by the epicurean kitchen and connected to dedicated dining and living spaces that open directly to the fully-fenced, urban landscaped yard and patio. Vaulted ceilings define the upper floor bedrooms, where the primary ensuite provides a quiet retreat, and the secondary bedroom is served by a full bath off the hallway. Designed with the resident in mind, you'll appreciate the convenient laundry, thoughtful storage throughout, and a powder room on the main level. Factor in its proximity to Queen Anne Avenue's cafes and restaurants, the Interbay Athletic Complex, the brand-new Pickle at the Palms indoor pickleball facility, plus direct access to Downtown Seattle via RapidRide or north across the Ballard Bridge, this is Queen Anne living, done right.
Active
Listed by: Windermere Real Estate Midtown • Dan Wilcynski
Price cut: $37K (10/8)
$988,000
3245 13th Avenue W, Seattle, WA 98119
2beds
1,165sqft
Single Family Residence, Condominium
Built in 2026
1,598 Square Feet Lot
$982,000 Zestimate®
$848/sqft
$18/mo HOA
What's special
- --
- on Zillow
- 385
- views
- 21
- saves
Zillow last checked:
Listing updated:
Listed by:
Dan Wilcynski,
Windermere Real Estate Midtown,
Klaus Gosma,
Windermere Real Estate Midtown
Source: NWMLS as distributed by MLS GRID,MLS#: 2581204
Facts & features
Interior
Bedrooms & bathrooms
- Bedrooms: 2
- Bathrooms: 3
- Full bathrooms: 2
- 1/2 bathrooms: 1
- Main level bathrooms: 1
Primary bedroom
- Level: Second
Bedroom
- Level: Second
Bathroom full
- Level: Second
Bathroom full
- Level: Second
Other
- Level: Main
Dining room
- Level: Main
Entry hall
- Level: Main
Kitchen with eating space
- Level: Main
Living room
- Level: Main
Utility room
- Level: Second
Heating
- Ductless, Electric
Cooling
- Ductless
Appliances
- Included: Dishwasher, Disposal, Microwave, Refrigerator, Stove(s)/Range(s), Dishwasher(s), Garbage Disposal, Microwave(s), Refrigerator(s), Water Heater: Electric, Water Heater Location: Garage
Features
- Flooring: Ceramic Tile, Engineered Hardwood, Carpet
- Has fireplace: No
Interior area
- Total structure area: 1,165
- Total interior livable area: 1,165 sqft
Property
Parking
- Total spaces: 4
- Parking features: Individual Garage
- Has garage: Yes
- Covered spaces: 2
- Uncovered spaces: 2
Features
- Levels: Two
- Stories: 2
- Entry location: Main
- Patio & porch: Water Heater
- Has view: Yes
- View description: Territorial
Lot
- Size: 1,598 Square Feet
- Features: Paved
Details
- Parcel number: 2770604540
- Special conditions: Standard
Construction
Type & style
- Home type: SingleFamily
- Architectural style: Craftsman,Condo (2 Levels)
- Property subtype: Single Family Residence, Condominium
Materials
- Cement Planked, Wood Siding, Cement Plank
- Roof: Composition
Condition
- New construction: Yes
- Year built: 2026
- Major remodel year: 2026
Utilities & green energy
- Electric: Company: Seattle City Light
- Sewer: Company: Seattle Public Utilities
- Water: Company: Seattle Public Utilities
Community & HOA
Community
- Subdivision: Queen Anne
HOA
- Services included: See Remarks
- HOA fee: $54 quarterly
Location
- Region: Seattle
Financial & listing details
- Price per square foot: $848/sqft
- Date on market: 9/10/2026
- Listing terms: Conventional
- Inclusions: Dishwasher(s), Garbage Disposal, Microwave(s), Refrigerator(s), Stove(s)/Range(s)
Estimated market value
$982,000
$933,000 - $1.03M
$3,303/mo
Price history
| Date | Event | Price |
|---|---|---|
| 10/8/2026 | Price change | $988,000-3.6%$848/sqft |
Source:  NWMLS as distributed by MLS GRID #2581204 Report a problem NWMLS as distributed by MLS GRID #2581204 Report a problem | ||
| 8/27/2026 | Listed for sale | $1,025,000$880/sqft |
Source: NWMLS as distributed by MLS GRID #2575014 Report a problem | ||
Public tax history
Tax history is unavailable.
Monthly payment
Est. payment
Payment breakdown
Explore the cost of this home by adjusting the details. Changes won't be saved.Climate risks
Neighborhood: North Queen Anne
Nearby schools
Schools provided by the listing agent
- Elementary: Frantz Coe Elementary
- Middle: Mc Clure Mid
- High: Lincoln High
Source: NWMLS as distributed by MLS GRID. This data may not be complete. We recommend contacting the local school district to confirm school assignments for this home.
Similar homes
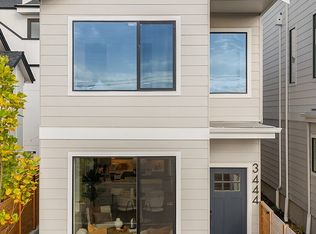
- $889,9002 bd3 ba1.1k sqft3444 13th Avenue W #C, Seattle, WA 98119Active
 MLS ID #2573859, Andy Sather. NWMLS as distributed by MLS GRID
 - $788,9002 bd2 ba1.3k sqft3446 13th Avenue W #B, Seattle, WA 98119Active
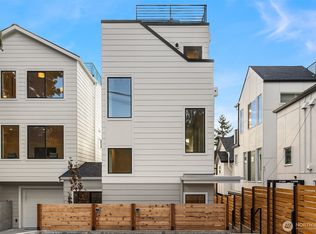 MLS ID #2573854, Andy Sather. NWMLS as distributed by MLS GRID
 - $824,9902 bd3 ba1.2k sqftDravus Community, Seattle, WA 98109Active
 MLS ID #2589265, Steven Madsen. NWMLS as distributed by MLS GRID
 - $849,0002 bd2 ba1.1k sqft2534 30th Avenue W, Seattle, WA 98199Active
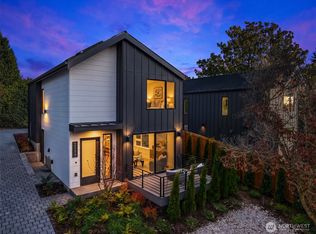 MLS ID #2588907, Michael Green. NWMLS as distributed by MLS GRID
