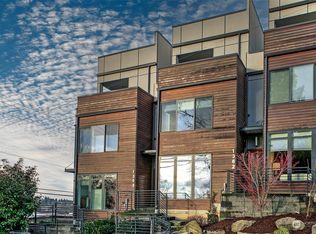
Tucked into the heart of Queen Anne, this beautifully appointed 4bed+3-bath home at 3258 14th Ave W offers an exceptional blend of timeless NW charm with modern openness. Spanning 2,490 sqft, this home is perfectly suited for both everyday living and effortless entertaining. Fully remodeled in 2019, this home delivers peace of mind and elevated living with all-new electrical, plumbing, gas, HVAC, roof, bathrooms, and a stunning contemporary kitchen. Every detail has been carefully curated to create a seamless blend of functionality and elegance. The heart of the home is its expansive open-concept kitchen, dining, and living area - whether hosting parties or enjoying a quiet dining in, this central hub is both functional and welcoming. Lower floor additional family room provides the perfect retreat for movie nights, play space, or a cozy escape with additional office space perfect for you to work from home. Sun room offers a peaceful sanctuary year-round, ideal for morning coffee. Step outside to 2 large decks, perfect for hosting gatherings. The large front yard is a rare find in the city, anchored by a distinctive walnut tree that adds character and a sense of natural beauty to the property. This home also benefits from access to top-rated schools. Situated in one of Seattle’s most desirable neighborhoods, this Queen Anne turnkey home is more than a place to live—it’s a place to truly feel at home.
Pending
Listed by: Better Properties Eastside • ChuChun Wu
Price cut: $70K (6/11)
$1,375,000
3258 14th Avenue W, Seattle, WA 98119
4beds
2,490sqft
Single Family Residence
Built in 1915
2,051 Square Feet Lot
$1,348,200 Zestimate®
$552/sqft
$-- HOA
What's special
Stunning contemporary kitchenAdditional office space
- 81 days |
- 844 |
- 72 |
Zillow last checked:
Listing updated:
Listed by:
ChuChun Wu,
Better Properties Eastside
Source: NWMLS as distributed by MLS GRID,MLS#: 2502062
Facts & features
Interior
Bedrooms & bathrooms
- Bedrooms: 4
- Bathrooms: 3
- Full bathrooms: 2
- 3/4 bathrooms: 1
Bedroom
- Description: 1F BED W/ OFFICE
- Level: Lower
- Area: 253
- Dimensions: 23 x 11
Bedroom
- Description: 3F MASTER ROOM
- Level: Second
- Area: 144
- Dimensions: 12 x 12
Bedroom
- Description: 3F BED 2
- Level: Second
- Area: 90
- Dimensions: 10 x 9
Bedroom
- Description: 3F BED 3
- Level: Second
- Area: 126
- Dimensions: 14 x 9
Bathroom full
- Description: 1F BATH
- Level: Lower
- Area: 60
- Dimensions: 10 x 6
Bathroom full
- Description: 3F MASTER BATH
- Level: Second
- Area: 72
- Dimensions: 9 x 8
Bathroom three quarter
- Description: 3F BATH
- Level: Second
- Area: 48
- Dimensions: 8 x 6
Dining room
- Description: 2F DINING
- Level: Main
- Area: 195
- Dimensions: 15 x 13
Entry hall
- Description: 1F ENTRY
- Level: Lower
- Area: 209
- Dimensions: 19 x 11
Entry hall
- Description: 2F MAIN ENTRY
- Level: Main
- Area: 54
- Dimensions: 9 x 6
Family room
- Description: 1F FAMILY ROOM
- Level: Lower
- Area: 165
- Dimensions: 15 x 11
Kitchen with eating space
- Description: 2F KITCHEN W ISLAND
- Level: Main
- Area: 180
- Dimensions: 18 x 10
Living room
- Description: 2F LIVING ROOM
- Level: Main
- Area: 208
- Dimensions: 16 x 13
Rec room
- Description: 2F SUN ROOM
- Level: Main
- Area: 138
- Dimensions: 23 x 6
Utility room
- Description: 1F LAUNDRY & MECH
- Level: Lower
- Area: 66
- Dimensions: 11 x 6
Heating
- Fireplace, 90%+ High Efficiency, Heat Pump, Radiant, Electric, Natural Gas
Cooling
- 90%+ High Efficiency, HEPA Air Filtration
Appliances
- Included: Dishwasher, Disposal, Dryer, Refrigerator, Stove(s)/Range(s), Washer, Dishwasher(s), Dryer(s), Garbage Disposal, Refrigerator(s), Washer(s), Water Heater: gas, Water Heater Location: mech. room
Features
- Dining Room
- Flooring: Hardwood, Softwood
- Basement: Finished
- Number of fireplaces: 1
- Fireplace features: Gas, Main Level: 1, Fireplace
Interior area
- Total structure area: 2,490
- Total interior livable area: 2,490 sqft
Video & virtual tour
Property
Parking
- Total spaces: 1
- Parking features: Detached Carport
- Carport spaces: 1
Features
- Entry location: Lower,Main
- Patio & porch: Dining Room, Fireplace, Walk-In Closet(s), Water Heater
Lot
- Size: 2,051 Square Feet
- Dimensions: 30 x 70
- Features: Corner Lot, Curbs, Paved, Sidewalk, Deck, Fenced-Fully, Gas Available, Gated Entry, Patio
- Topography: Level,Partial Slope,Sloped
- Residential vegetation: Garden Space, Pasture
Details
- Parcel number: 2770604435
- Zoning: LR1
- Zoning description: Jurisdiction: City
- Special conditions: Standard
Construction
Type & style
- Home type: SingleFamily
- Architectural style: Craftsman,3 Story
- Property subtype: Single Family Residence
Materials
- Wood Siding
- Foundation: Poured Concrete
- Roof: Composition
Condition
- Very Good
- Year built: 1915
- Major remodel year: 1915
Utilities & green energy
- Electric: Company: SCL
- Sewer: Available, Company: SPU
- Water: Public, Company: PSE
- Utilities for property: Quantum, Quantum
Community & HOA
Community
- Subdivision: Queen Anne
HOA
- Services included: Common Area Maintenance
Location
- Region: Seattle
Financial & listing details
- Price per square foot: $552/sqft
- Tax assessed value: $1,112,000
- Annual tax amount: $11,509
- Date on market: 4/15/2026
- Cumulative days on market: 82 days
- Listing terms: Conventional
- Inclusions: Dishwasher(s), Dryer(s), Garbage Disposal, Refrigerator(s), Stove(s)/Range(s), Washer(s)
Estimated market value
$1,348,200
$1.28M - $1.42M
$6,058/mo
Price history
| Date | Event | Price |
|---|---|---|
| 6/29/2026 | Pending sale | $1,375,000$552/sqft |
Source: | ||
| 6/11/2026 | Price change | $1,375,000-4.8%$552/sqft |
Source: | ||
| 4/16/2026 | Listed for sale | $1,445,000+31.4%$580/sqft |
Source: | ||
| 9/20/2016 | Sold | $1,100,000+242.7%$442/sqft |
Source: Public Record Report a problem | ||
| 8/25/1997 | Sold | $321,000$129/sqft |
Source: Public Record Report a problem | ||
Public tax history
| Year | Property taxes | Tax assessment |
|---|---|---|
| 2025 | $11,509 +9.4% | $1,112,000 +1.7% |
| 2024 | $10,516 +4.8% | $1,093,000 +2.7% |
| 2023 | $10,031 +3.1% | $1,064,000 -7.6% |
| 2022 | $9,729 -0.5% | $1,152,000 +8% |
| 2021 | $9,776 +8.1% | $1,067,000 +14.1% |
| 2020 | $9,044 -1.7% | $935,000 -2.9% |
| 2019 | $9,204 +61% | $963,000 +47.1% |
| 2018 | $5,715 -50.3% | $654,600 -43.2% |
| 2017 | $11,509 +52.1% | $1,152,000 +8.2% |
| 2016 | $7,569 | $1,065,000 +14.3% |
| 2015 | $7,569 | $932,000 +19.9% |
| 2014 | $7,569 | $777,000 +13.1% |
| 2013 | $7,569 | $687,000 +3.8% |
| 2012 | -- | $662,000 -2.8% |
| 2011 | -- | $681,000 +6.4% |
| 2010 | -- | $640,000 |
| 2009 | -- | $640,000 -8.7% |
| 2007 | -- | $701,000 +7.5% |
| 2006 | -- | $652,000 +8.7% |
| 2005 | -- | $600,000 +26.6% |
| 2001 | $5,532 +12.7% | $474,000 +19.4% |
| 2000 | $4,909 | $397,000 |
Find assessor info on the county website
Monthly payment
Est. payment$--/mo
Payment breakdown
Explore the cost of this home by adjusting the details. Changes won't be saved.All calculations are estimates and provided by Zillow, Inc. for informational purposes only. Actual amounts may vary.
HOA fees may include property taxes on listings classified as Co-Ops. Contact the listing agent and/or owner for fee details.
Mortgage interest rates are dependent on a number of factors, including credit score, down payment, and repayment length. Interest rate data provided by Zillow Group Marketplace, Inc. as of 1/1/1970 from various mortgage lenders with which we have lead or other similar arrangements; the Estimated Payment is an average of those rates.
See how much you could borrow to make a competitive offer.
Climate risks
Neighborhood: North Queen Anne
Nearby schools
GreatSchools rating
- 9/10Coe Elementary SchoolGrades: K-5Distance: 0.8 mi
- 8/10McClure Middle SchoolGrades: 6-8Distance: 1.2 mi
- 10/10Lincoln High SchoolGrades: 9-12Distance: 1.8 mi
Schools provided by the listing agent
- Elementary: Frantz Coe Elementary
- Middle: Mc Clure Mid
- High: Ballard High
Source: NWMLS as distributed by MLS GRID. This data may not be complete. We recommend contacting the local school district to confirm school assignments for this home.
A local agent can set up tours, give advice and negotiate with sellers.
- Washington
- King County
- Seattle
- 98119
- North Queen Anne
- 3258 14th Avenue W