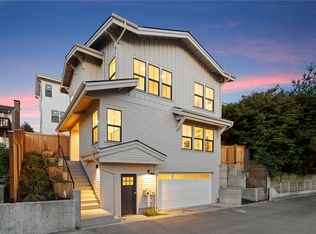
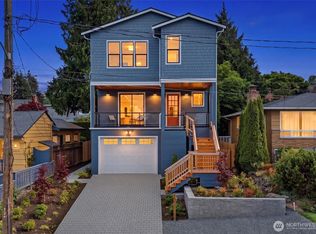
A masterclass in modern design and craftsmanship, this new residence pairs striking architecture and curated finishes with livability across every level, expertly built by Gerry Homes. And this is one of the final Gerry Homes communities offered for sale in Queen Anne, with no additional Gerry Homes development currently planned in the neighborhood - don’t miss your opportunity to own this stunning new home! Enter through oversized double doors that open to a dramatic three-story foyer. The ground level offers a bonus room with a kitchenette and backyard access, plus a bedroom, full bath, and storage, perfect for everyday living, guests, or as a fully-permitted ADU; plus access to the two-car garage. Upstairs, vaulted ceilings, designer fixtures, custom cabinetry, and a ribbed white-oak paneled gas fireplace wall define the open-concept living space. The chef's kitchen features high-end appliances from Wolf, Bosch, and Liebherr, a light-filled walk-in pantry, ceiling-height cabinets, and an oversized Carrara marble waterfall island. The covered, west-facing deck extends the living space outdoors. An en-suite bedroom, dedicated office, and powder room complete the main level. The top floor offers a primary suite with westerly views, a spa-inspired bath, walk-in closet, two additional bedrooms with a shared bath, and a sizable laundry room. Above it all, the rooftop deck captures panoramic Elliott Bay, Ship Canal, and territorial views. Come feel the difference!
Active
Listed by: Windermere Real Estate Midtown • Dan Wilcynski
$2,548,000
3243 13th Avenue W, Seattle, WA 98119
5beds
3,586sqft
Single Family Residence, Condominium
Built in 2026
4,403 Square Feet Lot
$-- Zestimate®
$711/sqft
$18/mo HOA
What's special
- --
- on Zillow
- 231
- views
- 7
- saves
Zillow last checked:
Listing updated:
Listed by:
Dan Wilcynski,
Windermere Real Estate Midtown,
Klaus Gosma,
Windermere Real Estate Midtown
Source: NWMLS as distributed by MLS GRID,MLS#: 2586343
Facts & features
Interior
Bedrooms & bathrooms
- Bedrooms: 5
- Bathrooms: 5
- Full bathrooms: 4
- 1/2 bathrooms: 1
- Main level bathrooms: 1
- Main level bedrooms: 1
Primary bedroom
- Level: Third
Bedroom
- Level: Third
Bedroom
- Level: Third
Bedroom
- Level: Second
Bedroom
- Level: Main
Bathroom full
- Level: Third
Bathroom full
- Level: Third
Bathroom full
- Level: Second
Bathroom full
- Level: Main
Other
- Level: Second
Other
- Level: Main
Bonus room
- Level: Main
Den office
- Level: Second
Dining room
- Level: Second
Entry hall
- Level: Main
Kitchen with eating space
- Level: Second
Living room
- Level: Second
Utility room
- Level: Second
Heating
- Fireplace, Ductless, Radiant, Wall Furnace, Electric, Natural Gas
Cooling
- Ductless
Appliances
- Included: Dishwasher, Disposal, Double Oven, Dryer, Microwave, Refrigerator, Stove(s)/Range(s), Washer, Dishwasher(s), Dryer(s), Garbage Disposal, Microwave(s), Refrigerator(s), Washer(s), Water Heater: Gas, Water Heater Location: Garage, Cooking-Gas, Dryer-Electric
- Laundry: Electric Dryer Hookup, Washer Hookup
Features
- Flooring: Ceramic Tile, Engineered Hardwood, Carpet
- Windows: Insulated Windows
- Number of fireplaces: 1
- Fireplace features: Gas, Main Level: 1, Fireplace
Interior area
- Total structure area: 3,586
- Total interior livable area: 3,586 sqft
Property
Parking
- Total spaces: 1
- Parking features: Individual Garage
- Has garage: Yes
- Covered spaces: 1
Features
- Levels: Three Or More
- Entry location: Main
- Patio & porch: Cooking-Gas, Dryer-Electric, End Unit, Fireplace, Insulated Windows, Primary Bathroom, Vaulted Ceiling(s), Walk-In Closet(s), Washer, Water Heater
- Has view: Yes
- View description: Canal, City, Mountain(s), Sound, Territorial
- Has water view: Yes
- Water view: Canal,Sound
Lot
- Size: 4,403 Square Feet
- Features: Curbs, Paved, Sidewalk
Details
- Parcel number: 2770604540
- Special conditions: Standard
Construction
Type & style
- Home type: SingleFamily
- Architectural style: Craftsman,Condo (3 Levels)
- Property subtype: Single Family Residence, Condominium
Materials
- Cement Planked, Wood Siding, Cement Plank
- Roof: Composition
Condition
- New construction: Yes
- Year built: 2026
- Major remodel year: 2026
Utilities & green energy
- Electric: Company: Seattle City Light
- Sewer: Company: Seattle Public Utilities
- Water: Company: Seattle Public Utilities
Green energy
- Energy efficient items: Insulated Windows
Community & HOA
Community
- Subdivision: Queen Anne
HOA
- Services included: See Remarks
- HOA fee: $18 monthly
Location
- Region: Seattle
Financial & listing details
- Price per square foot: $711/sqft
- Tax assessed value: $926,000
- Annual tax amount: $9,622
- Date on market: 9/23/2026
- Listing terms: Conventional
- Inclusions: Dishwasher(s), Double Oven, Dryer(s), Garbage Disposal, Microwave(s), Refrigerator(s), Stove(s)/Range(s), Washer(s)
Estimated market value
Not available
Estimated sales range
Not available
$7,949/mo
Price history
| Date | Event | Price |
|---|---|---|
| 10/6/2026 | Listed for sale | $2,548,000$711/sqft |
Source:  NWMLS as distributed by MLS GRID #2586343 Report a problem NWMLS as distributed by MLS GRID #2586343 Report a problem | ||
| 9/23/2026 | Pending sale | $2,548,000$711/sqft |
Source: NWMLS as distributed by MLS GRID #2586343 Report a problem | ||
| 9/23/2026 | Listed for sale | $2,548,000$711/sqft |
Source: NWMLS as distributed by MLS GRID #2586343 Report a problem | ||
| 9/22/2026 | Pending sale | $2,548,000$711/sqft |
Source: NWMLS as distributed by MLS GRID #2584193 Report a problem | ||
| 9/17/2026 | Listed for sale | $2,548,000+180%$711/sqft |
Source: NWMLS as distributed by MLS GRID #2584193 Report a problem | ||
| 5/17/2024 | Sold | $910,000-1.6%$254/sqft |
Source: NWMLS as distributed by MLS GRID #2211519 Report a problem | ||
| 4/12/2024 | Pending sale | $925,000$258/sqft |
Source: NWMLS as distributed by MLS GRID #2211519 Report a problem | ||
| 4/9/2024 | Listed for sale | $925,000$258/sqft |
Source: NWMLS as distributed by MLS GRID #2211519 Report a problem | ||
| 1/19/2023 | Listing removed | -- |
Source: Zillow Rentals Report a problem | ||
| 12/29/2022 | Listed for rent | $3,000$1/sqft |
Source: Zillow Rentals Report a problem | ||
| 12/20/2022 | Listing removed | -- |
Source: Zillow Rentals Report a problem | ||
| 12/13/2022 | Listed for rent | $3,000$1/sqft |
Source: Zillow Rentals Report a problem | ||
| 12/12/2022 | Listing removed | -- |
Source: John L Scott Real Estate Report a problem | ||
| 9/26/2022 | Price change | $925,000-6.1%$258/sqft |
Source: John L Scott Real Estate #1973532 Report a problem | ||
| 8/22/2022 | Listed for sale | $985,000$275/sqft |
Source: John L Scott Real Estate #1973532 Report a problem | ||
| 8/18/2022 | Pending sale | $985,000$275/sqft |
Source: John L Scott Real Estate #1973532 Report a problem | ||
| 8/14/2022 | Listed for sale | $985,000+994.4%$275/sqft |
Source: John L Scott Real Estate #1973532 Report a problem | ||
| 12/18/2002 | Sold | $90,000$25/sqft |
Source: Public Record Report a problem | ||
Public tax history
| Year | Property taxes | Tax assessment |
|---|---|---|
| 2025 | $9,622 +8.9% | $926,000 +5.7% |
| 2024 | $8,838 +2% | $876,000 |
| 2023 | $8,662 +4.9% | $876,000 -6% |
| 2022 | $8,255 +6.3% | $932,000 +15.6% |
| 2021 | $7,767 +4.5% | $806,000 +10.1% |
| 2020 | $7,433 -3.1% | $732,000 -4.8% |
| 2019 | $7,673 +12.9% | $769,000 +1.7% |
| 2018 | $6,795 -2.2% | $756,000 +12% |
| 2017 | $6,948 +44.3% | $675,000 +8.2% |
| 2016 | $4,815 | $624,000 +8.5% |
| 2015 | $4,815 | $575,000 +19.8% |
| 2014 | $4,815 | $480,000 +6.4% |
| 2013 | $4,815 | $451,000 +3.9% |
| 2012 | -- | $434,000 -2.9% |
| 2011 | -- | $447,000 +6.4% |
| 2010 | -- | $420,000 |
| 2009 | -- | $420,000 -3.7% |
| 2007 | -- | $436,000 +7.4% |
| 2006 | -- | $406,000 +8.6% |
| 2005 | -- | $374,000 +131.3% |
| 2001 | $642 +1% | $161,700 |
| 2000 | $635 | $161,700 |
Find assessor info on the county website
Monthly payment
Est. payment
Payment breakdown
Explore the cost of this home by adjusting the details. Changes won't be saved.Climate risks
Neighborhood: North Queen Anne
Nearby schools
Schools provided by the listing agent
- Elementary: Frantz Coe Elementary
- Middle: Mc Clure Mid
- High: Lincoln High
Source: NWMLS as distributed by MLS GRID. This data may not be complete. We recommend contacting the local school district to confirm school assignments for this home.
Similar homes
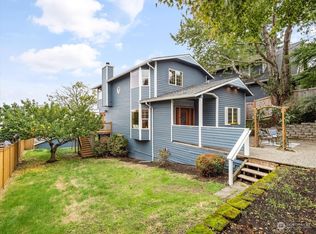
- $2,550,0004 bd4 ba4.4k sqftBaker The Add, Seattle, WA 98199Active
 MLS ID #2586211, Colleen McCann. NWMLS as distributed by MLS GRID
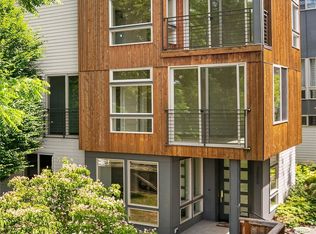
 - $1,888,9005 bd4 ba3k sqft3442 13th Avenue W #A, Seattle, WA 98119Active
 MLS ID #2573849, Andy Sather. NWMLS as distributed by MLS GRID
 - $2,595,0005 bd4 ba3.7k sqft1525 36th Avenue S, Seattle, WA 98144Active
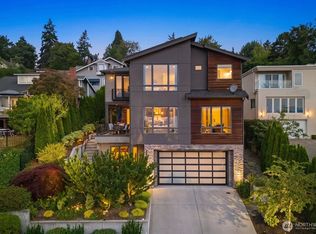 MLS ID #2591697, Laura Lynn. NWMLS as distributed by MLS GRID
 - $2,373,9985 bd5 ba3.4k sqftQueen Anne Add, Seattle, WA 98199Active
 MLS ID #2581573, Russell Katz. NWMLS as distributed by MLS GRID
