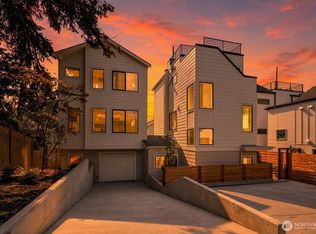
Fall Savings! $20,000 Buyer Credit, Now through October 6th. Inquire for Details! Perfectly positioned moments from Capitol Hill's celebrated restaurants, cafés, boutiques, and amenities, this exceptional new residence blends sophisticated design with effortless living. Natural light fills the home, where the first level offers two spacious bedrooms, including an oversized bedroom with direct front-patio access—ideal for guests, a home office, fitness space, or media room. The main living level features an expansive open-concept kitchen, dining, and living area designed for entertaining and everyday life. The chef's kitchen showcases professional Bosch and Bertazzoni appliances, a walk-in pantry, designer fixtures, and abundant storage. A statement powder room wrapped in designer wallpaper adds a distinctive finishing touch. The top floor offers a serene primary retreat with a custom walk-in closet and spa-inspired bath, plus an additional bedroom, full bath, and dedicated laundry. Mini-split heating and cooling provide year-round comfort, while the rooftop deck captures sweeping Lake Washington and Bellevue skyline views. Custom closets and a one-car EV-ready garage add convenience. Refined finishes, flexible spaces, and an unbeatable Capitol Hill location make this home a standout.
Active
Listed by: Windermere Real Estate Midtown • Dan Wilcynski
$1,949,950
613 18th Avenue E, Seattle, WA 98112
4beds
2,813sqft
Single Family Residence
Built in 2026
1,663 Square Feet Lot
$1,925,200 Zestimate®
$693/sqft
$153/mo HOA
What's special
Designer fixturesRefined finishesDedicated laundryCustom closetsCustom walk-in closetSpa-inspired bathFlexible spaces
- --
- on Zillow
- 782
- views
- 49
- saves
Zillow last checked:
Listing updated:
Listed by:
Dan Wilcynski,
Windermere Real Estate Midtown,
Klaus Gosma,
Windermere Real Estate Midtown
Source: NWMLS as distributed by MLS GRID,MLS#: 2564649
Facts & features
Interior
Bedrooms & bathrooms
- Bedrooms: 4
- Bathrooms: 4
- Full bathrooms: 3
- 1/2 bathrooms: 1
- Main level bathrooms: 1
- Main level bedrooms: 2
Primary bedroom
- Level: Third
Bedroom
- Level: Third
Bedroom
- Level: Main
Bedroom
- Level: Main
Bathroom full
- Level: Third
Bathroom full
- Level: Third
Bathroom full
- Level: Main
Other
- Level: Second
Dining room
- Level: Second
Entry hall
- Level: Main
Kitchen with eating space
- Level: Second
Living room
- Level: Second
Utility room
- Level: Third
Heating
- Ductless, Electric
Cooling
- Ductless
Appliances
- Included: Dishwasher, Disposal, Microwave, Refrigerator, Stove(s)/Range(s), Dishwasher(s), Garbage Disposal, Microwave(s), Refrigerator(s), Water Heater: Electric, Water Heater Location: Main floor closet
Features
- Bath Off Primary, Dining Room, Pantry
- Flooring: Ceramic Tile, Engineered Hardwood, Carpet
- Windows: Dbl Pane/Storm Window, Skylight(s)
- Basement: None
- Has fireplace: No
Interior area
- Total structure area: 2,813
- Total interior livable area: 2,813 sqft
Property
Parking
- Total spaces: 1
- Parking features: Attached Garage
- Has attached garage: Yes
- Covered spaces: 1
Features
- Entry location: Main
- Patio & porch: Bath Off Primary, Dbl Pane/Storm Window, Dining Room, Pantry, Skylight(s), Vaulted Ceiling(s), Walk-In Closet(s), Water Heater, Wine/Beverage Refrigerator
- Has view: Yes
- View description: City, Lake, Mountain(s), Territorial
- Has water view: Yes
- Water view: Lake
Lot
- Size: 1,663 Square Feet
- Features: Curbs, Paved, Sidewalk, Deck, Fenced-Partially, Patio, Rooftop Deck
- Topography: Level
Details
- Parcel number: 4232400195
- Zoning: NR3
- Zoning description: Jurisdiction: City
- Special conditions: Standard
Construction
Type & style
- Home type: SingleFamily
- Architectural style: Modern,3 Story
- Property subtype: Single Family Residence
Materials
- Cement Planked, Cement Plank
- Foundation: Poured Concrete
- Roof: Composition
Condition
- New construction: Yes
- Year built: 2026
- Major remodel year: 2026
Details
- Builder name: Prestigious Builds
Utilities & green energy
- Electric: Company: Seattle City Light
- Sewer: Sewer Connected, Company: Seattle Public Utilities
- Water: Public, Company: Seattle Public Utilities
Community & HOA
Community
- Features: CCRs
- Subdivision: Capitol Hill
HOA
- Services included: See Remarks
- HOA fee: $153 monthly
Location
- Region: Seattle
Financial & listing details
- Price per square foot: $693/sqft
- Date on market: 8/7/2026
- Listing terms: Conventional
- Inclusions: Dishwasher(s), Garbage Disposal, Microwave(s), Refrigerator(s), Stove(s)/Range(s)
Estimated market value
$1,925,200
$1.83M - $2.02M
$7,509/mo
Price history
| Date | Event | Price |
|---|---|---|
| 8/7/2026 | Listed for sale | $1,949,950$693/sqft |
Source:  NWMLS as distributed by MLS GRID #2564649 Report a problem NWMLS as distributed by MLS GRID #2564649 Report a problem | ||
Public tax history
Tax history is unavailable.
Monthly payment
Est. payment
Payment breakdown
Explore the cost of this home by adjusting the details. Changes won't be saved.Climate risks
Neighborhood: Capitol Hill
Nearby schools
Schools provided by the listing agent
- Elementary: Stevens
- Middle: Meany Mid
- High: Garfield High
Source: NWMLS as distributed by MLS GRID. This data may not be complete. We recommend contacting the local school district to confirm school assignments for this home.


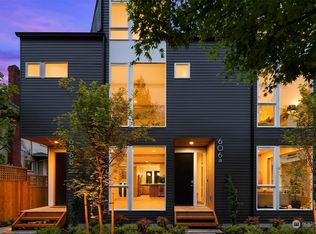
Similar homes
- $1,550,0003 bd3 ba2.7k sqftLeschi View, Seattle, WA 98144Active
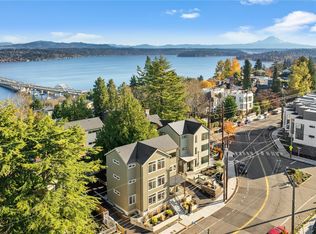 MLS ID #2587313, Michael Orbino. NWMLS as distributed by MLS GRID
 - $1,139,9504 bd3 ba2.7k sqft3037 21st Avenue W, Seattle, WA 98199Active
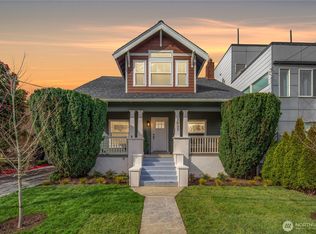 MLS ID #2587688, Dan Wilcynski. NWMLS as distributed by MLS GRID
 - $2,033,6004 bd3 ba3.2k sqft3718 130th Avenue NE, Bellevue, WA 98005Active
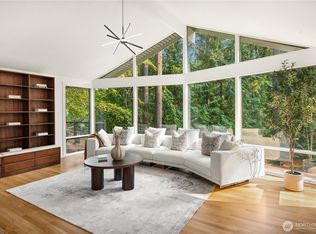 MLS ID #2584746, Hao Sun. NWMLS as distributed by MLS GRID
 - $1,899,9005 bd4 ba3k sqft3442 13th Avenue W #A, Seattle, WA 98119Active
 MLS ID #2573849, Andy Sather. NWMLS as distributed by MLS GRID
