Tucked behind a private, fully fenced wraparound courtyard anchored by a striking Japanese maple, this beautifully-crafted detached residence offers a quiet retreat just moments from Capitol Hill's celebrated restaurants, cafés, boutiques, parks, and neighborhood amenities. Bright interiors and refined finishes welcome you inside, where the main level unfolds as an open-concept living space centered around a well-appointed kitchen featuring Bosch appliances and abundant storage. A one-car EV-ready garage adds everyday convenience. Upstairs, the spacious primary suite features an en suite bath with a double-sink vanity, accompanied by two additional bedrooms, a full hallway bath, and generous storage throughout. Blending refined finishes, functional spaces, and a private outdoor setting, this exceptional home offers the best of modern living in one of Seattle's most vibrant neighborhoods.
Active
Listed by: Windermere Real Estate Midtown • Dan Wilcynski • 206-759-7752
$924,950
615 18th Avenue E, Seattle, WA 98112
3beds
1,114sqft
Single Family Residence
Built in 2026
1,328 Square Feet Lot
$923,100 Zestimate®
$830/sqft
$33/mo HOA
What's special
Refined finishesBright interiorsWell-appointed kitchenSpacious primary suiteFull hallway bathPrivate outdoor settingOne-car ev-ready garage
- --
- on Zillow
- 1,294
- views
- 106
- saves
Zillow last checked:
Listing updated:
Listed by:
Dan Wilcynski 206-759-7752 newhomes@wilcynskipartners.com,
Windermere Real Estate Midtown,
Klaus Gosma 206-759-7752,
Windermere Real Estate Midtown
Source: NWMLS as distributed by MLS GRID,MLS#: 2564771
Facts & features
Interior
Bedrooms & bathrooms
- Bedrooms: 3
- Bathrooms: 2
- Full bathrooms: 1
- 3/4 bathrooms: 1
Primary bedroom
- Level: Second
Bedroom
- Level: Second
Bedroom
- Level: Second
Bathroom full
- Level: Second
Bathroom three quarter
- Level: Second
Dining room
- Level: Main
Entry hall
- Level: Main
Kitchen with eating space
- Level: Main
Living room
- Level: Main
Utility room
- Level: Second
Heating
- Ductless, Radiant, Wall Furnace, Electric
Cooling
- Ductless
Appliances
- Included: Dishwasher, Disposal, Microwave, Refrigerator, Stove(s)/Range(s), Dishwasher(s), Garbage Disposal, Microwave(s), Refrigerator(s), Water Heater: Electric, Water Heater Location: Garage
Features
- Bath Off Primary, Dining Room
- Flooring: Ceramic Tile, Engineered Hardwood, Carpet
- Windows: Dbl Pane/Storm Window
- Basement: None
- Has fireplace: No
Interior area
- Total structure area: 1,114
- Total interior livable area: 1,114 sqft
Property
Parking
- Total spaces: 1
- Parking features: Attached Garage
- Has attached garage: Yes
- Covered spaces: 1
Features
- Levels: Two
- Stories: 2
- Entry location: Main
- Patio & porch: Bath Off Primary, Dbl Pane/Storm Window, Dining Room, Vaulted Ceiling(s), Walk-In Closet(s), Water Heater
- Has view: Yes
- View description: Territorial
Lot
- Size: 1,328 Square Feet
- Features: Curbs, Paved, Sidewalk, Fenced-Fully, Gated Entry, Patio
- Topography: Level
Details
- Parcel number: 4232400195
- Zoning: NR3
- Zoning description: Jurisdiction: City
- Special conditions: Standard
Construction
Type & style
- Home type: SingleFamily
- Architectural style: Modern,2 Story
- Property subtype: Single Family Residence
Materials
- Cement Planked, Cement Plank
- Foundation: Poured Concrete
- Roof: Composition
Condition
- New construction: Yes
- Year built: 2026
- Major remodel year: 2026
Details
- Builder name: Prestigious Builds
Utilities & green energy
- Electric: Company: Seattle City Light
- Sewer: Sewer Connected, Company: Seattle Public Utilities
- Water: Public, Company: Seattle Public Utilities
Community & HOA
Community
- Features: CCRs
- Subdivision: Capitol Hill
HOA
- Services included: See Remarks
- HOA fee: $33 monthly
Location
- Region: Seattle
Financial & listing details
- Price per square foot: $830/sqft
- Tax assessed value: $1,312,000
- Annual tax amount: $13,825
- Date on market: 9/17/2026
- Listing terms: Conventional
- Inclusions: Dishwasher(s), Garbage Disposal, Microwave(s), Refrigerator(s), Stove(s)/Range(s)
Estimated market value
$923,100
$877,000 - $969,000
$4,653/mo
Price history
| Date | Event | Price |
|---|---|---|
| 9/17/2026 | Listed for sale | $924,950-12.3%$830/sqft |
Source:  NWMLS as distributed by MLS GRID #2564771 Report a problem NWMLS as distributed by MLS GRID #2564771 Report a problem | ||
| 11/12/2025 | Sold | $1,055,000$947/sqft |
Source: Public Record Report a problem | ||
| 6/18/2025 | Sold | $1,055,000$947/sqft |
Source: NWMLS as distributed by MLS GRID #2398087 Report a problem | ||
Public tax history
| Year | Property taxes | Tax assessment |
|---|---|---|
| 2025 | $13,825 +5.8% | $1,312,000 -1.8% |
| 2024 | $13,068 +7.3% | $1,336,000 +5.7% |
| 2023 | $12,174 -9.6% | $1,264,000 -19.7% |
| 2022 | $13,468 +2.3% | $1,574,000 +11.1% |
| 2021 | $13,161 +1.6% | $1,417,000 +6.9% |
| 2020 | $12,955 -1.9% | $1,325,000 -3.1% |
| 2019 | $13,201 +5.2% | $1,368,000 -5.7% |
| 2018 | $12,545 +4.1% | $1,450,000 +19.9% |
| 2017 | $12,054 +62.8% | $1,209,000 +22.4% |
| 2016 | $7,402 | $988,000 +15.7% |
| 2015 | $7,402 | $854,000 +12.5% |
| 2014 | $7,402 | $759,000 +17.3% |
| 2013 | $7,402 | $647,000 +13.5% |
| 2012 | -- | $570,000 |
| 2011 | -- | $570,000 -4.5% |
| 2010 | -- | $597,000 |
| 2009 | -- | $597,000 -4.6% |
| 2007 | -- | $626,000 +7.9% |
| 2006 | -- | $580,000 +9.2% |
| 2005 | -- | $531,000 +45.1% |
| 2001 | $4,295 +11.9% | $366,000 +18.4% |
| 2000 | $3,838 | $309,000 |
Find assessor info on the county website
Monthly payment
Est. payment
Payment breakdown
Explore the cost of this home by adjusting the details. Changes won't be saved.Climate risks
Neighborhood: Capitol Hill
Nearby schools
Schools provided by the listing agent
- Elementary: Stevens
- Middle: Meany Mid
- High: Garfield High
Source: NWMLS as distributed by MLS GRID. This data may not be complete. We recommend contacting the local school district to confirm school assignments for this home.

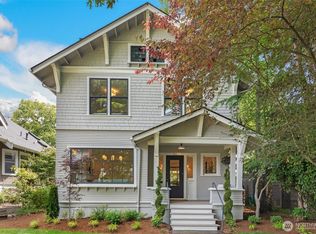
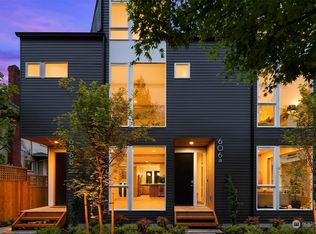
Similar homes
- $869,9502 bd3 ba1.2k sqftSea 615 18th Ave E, A Condominium, Seattle, WA 98112Active
 MLS ID #2570391, Dan Wilcynski. NWMLS as distributed by MLS GRID
 - $900,0003 bd3 ba1.3k sqft715 27th Avenue, Seattle, WA 98122Active
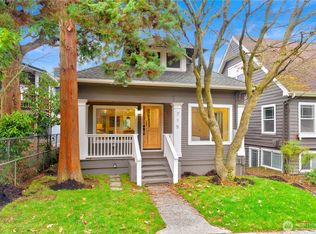 MLS ID #2546417, James Dainard. NWMLS as distributed by MLS GRID
 - $649,9002 bd2 ba1.1k sqft1804 28th Ave S, A Condominium, Seattle, WA 98144Active
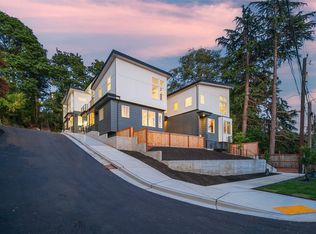 MLS ID #2595111, Dan Wilcynski. NWMLS as distributed by MLS GRID
 - $699,9503 bd3 ba1k sqft8823 Dibble Avenue NW, Seattle, WA 98117Active
 MLS ID #2594819, Marius ion. NWMLS as distributed by MLS GRID
