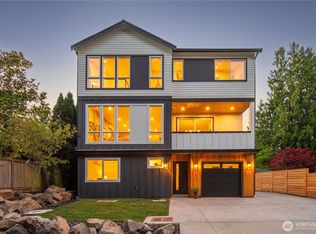
A fresh take on North Beach living, this brand-new detached home offers a smart vertical layout and a rare neighborhood perk: the option to join North Beach Club for access to a private, member-only stretch of Puget Sound beach. The entry level features a bedroom and bath, offering flexibility for guests, a home office or additional living space. One level up, the kitchen, living and dining areas come together in an open layout anchored by an electric fireplace. The top floor is reserved for the primary suite with an ensuite bath, creating welcome separation from the main living areas below. Above it all, a rooftop deck captures Puget Sound views and provides a scenic place to unwind or entertain. A dedicated scooter garage adds convenient storage, while an assigned, uncovered EV-ready parking space makes off-street parking easy. Modern and efficient, this is a distinctive opportunity to enjoy new construction in one of Seattle’s most desirable residential neighborhoods.
Active
Listed by: Windermere Real Estate Midtown • Dan Wilcynski
$789,000
2652 B NW 95th Street, Seattle, WA 98117
2beds
1,185sqft
Single Family Residence
Built in 2026
1,398 Square Feet Lot
$-- Zestimate®
$666/sqft
$12/mo HOA
What's special
Electric fireplaceDedicated scooter garageSmart vertical layout
- 3 hours
- 33
- 2
Zillow last checked:
Listing updated:
Listed by:
Dan Wilcynski,
Windermere Real Estate Midtown,
Klaus Gosma,
Windermere Real Estate Midtown
Source: NWMLS as distributed by MLS GRID,MLS#: 2578059
Facts & features
Interior
Bedrooms & bathrooms
- Bedrooms: 2
- Bathrooms: 2
- Full bathrooms: 1
- 3/4 bathrooms: 1
- Main level bathrooms: 1
- Main level bedrooms: 1
Primary bedroom
- Level: Third
Bedroom
- Level: Main
Bathroom full
- Level: Main
Bathroom three quarter
- Level: Third
Dining room
- Level: Second
Entry hall
- Level: Main
Kitchen with eating space
- Level: Second
Living room
- Level: Second
Utility room
- Level: Main
Heating
- Fireplace, Ductless, Wall Furnace, Electric
Cooling
- Ductless
Appliances
- Included: Dishwasher, Microwave, Refrigerator, Stove(s)/Range(s), Dishwasher(s), Microwave(s), Refrigerator(s), Water Heater: Electric, Water Heater Location: Scooter Garage
Features
- Bath Off Primary, Dining Room
- Flooring: Ceramic Tile, Vinyl Plank
- Windows: Dbl Pane/Storm Window
- Basement: None
- Number of fireplaces: 1
- Fireplace features: Electric, Upper Level: 1, Fireplace
Interior area
- Total structure area: 1,185
- Total interior livable area: 1,185 sqft
Property
Parking
- Total spaces: 1
- Parking features: Off Street
- Uncovered spaces: 1
Features
- Entry location: Main
- Patio & porch: Bath Off Primary, Dbl Pane/Storm Window, Dining Room, Fireplace, Walk-In Closet(s), Water Heater
- Has view: Yes
- View description: Mountain(s), Sound, Territorial
- Has water view: Yes
- Water view: Sound
Lot
- Size: 1,398 Square Feet
- Features: Paved, Fenced-Partially, Patio, Rooftop Deck
- Topography: Level
Details
- Parcel number: 6132600550
- Zoning: NR3
- Zoning description: Jurisdiction: City
- Special conditions: Standard
Construction
Type & style
- Home type: SingleFamily
- Architectural style: Modern,3 Story
- Property subtype: Single Family Residence
Materials
- Cement Planked, Wood Siding, Cement Plank
- Foundation: Poured Concrete
- Roof: Flat
Condition
- New construction: Yes
- Year built: 2026
Details
- Builder name: United Seattle
Utilities & green energy
- Electric: Company: Seattle City Light
- Sewer: Sewer Connected, Company: Seattle Public Utilities
- Water: Public, Company: Seattle Public Utilities
Community & HOA
Community
- Features: CCRs
- Subdivision: North Beach
HOA
- Services included: See Remarks
- HOA fee: $12 monthly
Location
- Region: Seattle
Financial & listing details
- Price per square foot: $666/sqft
- Date on market: 9/3/2026
- Cumulative days on market: 2 days
- Listing terms: Conventional
- Inclusions: Dishwasher(s), Microwave(s), Refrigerator(s), Stove(s)/Range(s)
Estimated market value
Not available
Estimated sales range
Not available
Not available
Price history
| Date | Event | Price |
|---|---|---|
| 9/4/2026 | Listed for sale | $789,000$666/sqft |
Source:  NWMLS as distributed by MLS GRID #2578059 Report a problem NWMLS as distributed by MLS GRID #2578059 Report a problem | ||
Public tax history
Tax history is unavailable.
Monthly payment
Est. payment
Payment breakdown
Explore the cost of this home by adjusting the details. Changes won't be saved.Climate risks
Neighborhood: North Beach-Blue Ridge
Nearby schools
Schools provided by the listing agent
- Elementary: North Beach
- Middle: Whitman Mid
- High: Ingraham High
Source: NWMLS as distributed by MLS GRID. This data may not be complete. We recommend contacting the local school district to confirm school assignments for this home.
Similar homes
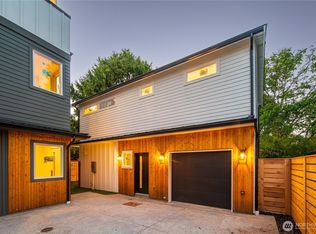
- $799,0002 bd3 ba1.1k sqftNw 95th St Owners' Association, A Condominium, Seattle, WA 98117Active
 MLS ID #2576336, Dan Wilcynski. NWMLS as distributed by MLS GRID
 - $970,0003 bd2 ba1.4k sqft8701 29th Avenue NW, Seattle, WA 98117Active
 MLS ID #2576806, Angela Nebeker. NWMLS as distributed by MLS GRID
 - $--4 bd2 ba1.5k sqft7511 8th Ave NW, Seattle, WA 98117Auction
 Auction.com 2
 - $785,0003 bd3 ba1.2k sqftLoyal Home Addition, Seattle, WA 98117Active
 MLS ID #2572625, Matt Reynolds. NWMLS as distributed by MLS GRID
