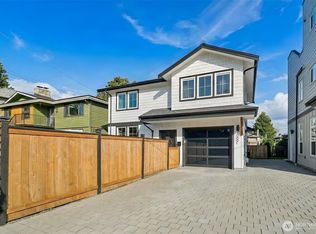
Tucked into Seattle’s sought-after North Beach neighborhood, this brand-new cottage offers a rare perk: access to a private, member-only stretch of Puget Sound beach through North Beach Club association membership. The main level features an open kitchen and living area designed for easy entertaining, with a powder room and generous storage nearby. An attached EV-ready garage adds convenience, while the private, fenced-in yard extends the living space outdoors. Upstairs, the primary suite features a walk-in closet and ensuite bath with dual sinks, while the second bedroom is accompanied by an additional 3/4 bath. A linen closet and dedicated laundry space complete the floor. Thoughtfully designed with well-proportioned spaces and the privacy of a standalone residence, this is a distinctive opportunity to experience one of Seattle’s most desirable residential settings. Get lower payments for the first year through builder's preferred lender 1-year buydown offer!
Active
Listed by: Windermere Real Estate Midtown • Dan Wilcynski
$759,000
2650 NW 95th Street, Seattle, WA 98117
2beds
1,109sqft
Single Family Residence
Built in 2026
1,446 Square Feet Lot
$755,900 Zestimate®
$684/sqft
$12/mo HOA
What's special
Powder roomAttached ev-ready garageLinen closetWell-proportioned spacesDedicated laundry spaceGenerous storage
- --
- on Zillow
- 176
- views
- 7
- saves
Likely to sell faster than
Zillow last checked:
Listing updated:
Listed by:
Dan Wilcynski,
Windermere Real Estate Midtown,
Klaus Gosma,
Windermere Real Estate Midtown
Source: NWMLS as distributed by MLS GRID,MLS#: 2590412
Facts & features
Interior
Bedrooms & bathrooms
- Bedrooms: 2
- Bathrooms: 3
- Full bathrooms: 1
- 3/4 bathrooms: 1
- 1/2 bathrooms: 1
- Main level bathrooms: 1
Primary bedroom
- Level: Second
Bedroom
- Level: Second
Bathroom full
- Level: Second
Bathroom three quarter
- Level: Second
Other
- Level: Main
Dining room
- Level: Main
Entry hall
- Level: Main
Kitchen with eating space
- Level: Main
Living room
- Level: Main
Utility room
- Level: Second
Heating
- Fireplace, Ductless, Wall Furnace, Electric
Cooling
- Ductless
Appliances
- Included: Dishwasher, Microwave, Refrigerator, Stove(s)/Range(s), Dishwasher(s), Microwave(s), Refrigerator(s), Water Heater: Electric, Water Heater Location: Garage
Features
- Bath Off Primary, Dining Room
- Flooring: Ceramic Tile, Vinyl Plank
- Windows: Dbl Pane/Storm Window
- Basement: None
- Number of fireplaces: 1
- Fireplace features: Electric, Main Level: 1, Fireplace
Interior area
- Total structure area: 1,109
- Total interior livable area: 1,109 sqft
Property
Parking
- Total spaces: 1
- Parking features: Attached Garage
- Has attached garage: Yes
- Covered spaces: 1
Features
- Levels: Two
- Stories: 2
- Entry location: Main
- Patio & porch: Bath Off Primary, Dbl Pane/Storm Window, Dining Room, Fireplace, Vaulted Ceiling(s), Walk-In Closet(s), Water Heater
- Has view: Yes
- View description: Territorial
Lot
- Size: 1,446 Square Feet
- Features: Paved, Fenced-Fully, Patio
- Topography: Level
Details
- Parcel number: 6132600550
- Zoning: NR3
- Zoning description: Jurisdiction: City
- Special conditions: Standard
Construction
Type & style
- Home type: SingleFamily
- Architectural style: Modern,2 Story
- Property subtype: Single Family Residence
Materials
- Cement Planked, Wood Siding, Cement Plank
- Foundation: Poured Concrete
- Roof: Composition
Condition
- New construction: Yes
- Year built: 2026
- Major remodel year: 2026
Details
- Builder name: United Seattle
Utilities & green energy
- Electric: Company: Seattle City Light
- Sewer: Sewer Connected, Company: Seattle Public Utilities
- Water: Public, Company: Seattle Public Utilities
Community & HOA
Community
- Features: CCRs
- Subdivision: North Beach
HOA
- Services included: See Remarks
- HOA fee: $12 monthly
Location
- Region: Seattle
Financial & listing details
- Price per square foot: $684/sqft
- Date on market: 10/2/2026
- Listing terms: Conventional
- Inclusions: Dishwasher(s), Microwave(s), Refrigerator(s), Stove(s)/Range(s)
Estimated market value
$755,900
$718,000 - $794,000
$3,788/mo
Price history
| Date | Event | Price |
|---|---|---|
| 10/2/2026 | Listed for sale | $759,000$684/sqft |
Source:  NWMLS as distributed by MLS GRID #2590412 Report a problem NWMLS as distributed by MLS GRID #2590412 Report a problem | ||
Public tax history
Tax history is unavailable.
Monthly payment
Est. payment
Payment breakdown
Explore the cost of this home by adjusting the details. Changes won't be saved.Climate risks
Neighborhood: North Beach-Blue Ridge
Nearby schools
Schools provided by the listing agent
- Elementary: North Beach
- Middle: Whitman Mid
- High: Ingraham High
Source: NWMLS as distributed by MLS GRID. This data may not be complete. We recommend contacting the local school district to confirm school assignments for this home.
Similar homes
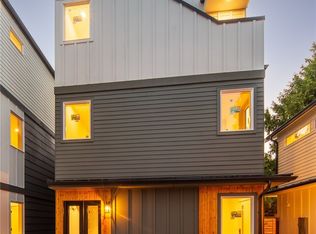
- $749,0002 bd2 ba1.1k sqftNw 95th St Owners' Association, Seattle, WA 98117Active
 MLS ID #2590396, Dan Wilcynski. NWMLS as distributed by MLS GRID
 - $665,0002 bd1 ba920 sqftBowyers 2nd To City Of Seattle, Seattle, WA 98117Active
 MLS ID #2591303, Simon Wolf. NWMLS as distributed by MLS GRID
 - $749,9502 bd1 ba860 sqft9016 12th Avenue NW, Seattle, WA 98117Active
 MLS ID #2589269, Alexander Keyes. NWMLS as distributed by MLS GRID
 - $899,0003 bd2 ba1k sqft7000 32nd Avenue Northwest, Seattle, WA 98117Active
 MLS ID #2591543, Michael N. Carnovale. NWMLS as distributed by MLS GRID
