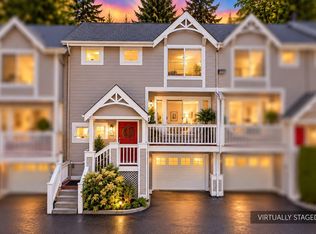
Welcome Home! This is not your typical Ballard Townhome - no HOA, 3 beds each w/ its own bath, plus a half bath on the main, perfect for entertaining. A layout that feels more like a true home than the traditional around. Beautifully remodeled, this home has the space, comfort & character you’ve been looking for. The gorgeous kitchen is truly the heart, featuring beautiful quartz countertops, top-of-the-line appliances including an induction cooktop, w/ gas available if preferred. The oversized primary bedroom allows room to spread out, while features like central vacuum, attached 1-car garage w/ overhead storage & quality updates make everyday life easy. There’s a wonderful sense of pride throughout, & it shows in the finishes, updates & condition of the home. Then there’s the location! Grab your morning coffee & breakfast at Wild Mountain, pick up dinner or groceries walking to Met Market, or explore the incredible local eats right around the corner - from Taki’s Mad Greek & Sunny Hill to the many neighborhood favorites around Ballard. Meet friends for drinks at Cloudburst or Thirsty Fish, head to Ray’s for dinner overlooking Shilshole Bay, or take a sunset stroll at Golden Gardens. Parks, trails, beaches & plenty to explore are right nearby, along with everything that makes this pocket of Ballard so special. A home this special, in a location this easy to love, doesn’t come along every day. Come see it for yourself, you may just find that Crown Hill feels a lot like home.
Active
Listed by: Windermere Real Estate/M2, LLC • Lucie Tickle • 206-265-0075
$749,950
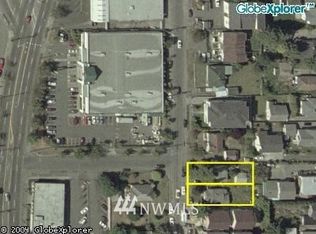
8554 A Mary Avenue NW, Seattle, WA 98117
3beds
1,522sqft
Townhouse, Single Family Residence
Built in 2006
1,258 Square Feet Lot
$723,400 Zestimate®
$493/sqft
$-- HOA
What's special
Beautiful quartz countertopsCentral vacuumBeautifully remodeled
- --
- on Zillow
- 152
- views
- 24
- saves
Zillow last checked:
Listing updated:
Listed by:
Lucie Tickle 206-265-0075 lucie.tickle@windermere.com,
Windermere Real Estate/M2, LLC
Source: NWMLS as distributed by MLS GRID,MLS#: 2579565
Facts & features
Interior
Bedrooms & bathrooms
- Bedrooms: 3
- Bathrooms: 4
- Full bathrooms: 3
- 1/2 bathrooms: 1
- Main level bathrooms: 1
Primary bedroom
- Level: Second
Bedroom
- Level: Second
Bedroom
- Level: Lower
Bathroom full
- Level: Second
Bathroom full
- Level: Second
Bathroom full
- Level: Lower
Other
- Level: Main
Den office
- Level: Lower
Entry hall
- Level: Lower
Kitchen with eating space
- Level: Main
Living room
- Level: Main
Utility room
- Level: Garage
Heating
- Fireplace, Radiant, Electric, Natural Gas
Cooling
- None
Appliances
- Included: Dishwasher, Dryer, Microwave, Refrigerator, Stove(s)/Range(s), Tankless Water Heater, Washer, Dishwasher(s), Dryer(s), Microwave(s), Refrigerator(s), Washer(s), Water Heater: Tankless, Water Heater Location: Garage
Features
- Bath Off Primary, Central Vacuum
- Flooring: Bamboo/Cork, Ceramic Tile, Stone, Carpet
- Windows: Dbl Pane/Storm Window
- Basement: None
- Number of fireplaces: 1
- Fireplace features: Gas, Main Level: 1, Fireplace
Interior area
- Total structure area: 1,522
- Total interior livable area: 1,522 sqft
Property
Parking
- Total spaces: 1
- Parking features: Attached Garage
- Has attached garage: Yes
- Covered spaces: 1
Features
- Levels: Multi/Split
- Entry location: Lower
- Patio & porch: Bath Off Primary, Built-In Vacuum, Dbl Pane/Storm Window, Fireplace, Vaulted Ceiling(s), Water Heater
Lot
- Size: 1,258 Square Feet
- Dimensions: 1,258
- Features: Curbs, Paved, Sidewalk, Cable TV, Deck, Fenced-Fully, Gas Available, High Speed Internet, Patio
Details
- Parcel number: 2776600078
- Zoning: LR2
- Zoning description: Jurisdiction: City
- Special conditions: Standard
- Other equipment: Leased Equipment: No
Construction
Type & style
- Home type: Townhouse
- Architectural style: Townhouse
- Property subtype: Townhouse, Single Family Residence
Materials
- Cement/Concrete, Cement Planked, Cement Plank
- Foundation: Poured Concrete
- Roof: Composition
Condition
- Year built: 2006
- Major remodel year: 2006
Utilities & green energy
- Electric: Company: Seattle City Light
- Sewer: Sewer Connected, Company: Seattle Public Utilities
- Water: Public, Company: Seattle Public Utilites
- Utilities for property: Xfinity, Xfinity
Community & HOA
Community
- Subdivision: Crown Hill
Location
- Region: Seattle
Financial & listing details
- Price per square foot: $493/sqft
- Tax assessed value: $380,000
- Annual tax amount: $7,154
- Date on market: 9/11/2026
- Listing terms: Conventional,FHA,VA Loan
- Inclusions: Dishwasher(s), Dryer(s), Leased Equipment, Microwave(s), Refrigerator(s), Stove(s)/Range(s), Washer(s)
Estimated market value
$723,400
$687,000 - $760,000
$3,574/mo
Price history
| Date | Event | Price |
|---|---|---|
| 9/11/2026 | Listed for sale | $749,950+7.3%$493/sqft |
Source:  NWMLS as distributed by MLS GRID #2579565 Report a problem | ||
| 7/10/2018 | Listing removed | $699,000$459/sqft |
Source: Coldwell Banker Danforth #1302102 Report a problem | ||
| 6/17/2018 | Pending sale | $699,000$459/sqft |
Source: Coldwell Banker Danforth #1302102 Report a problem | ||
| 6/1/2018 | Listed for sale | $699,000$459/sqft |
Source: Coldwell Banker Danforth #1302102 Report a problem | ||
Public tax history
| Year | Property taxes | Tax assessment |
|---|---|---|
| 2015 | $3,318 | $380,000 +13.4% |
| 2014 | $3,318 -0.3% | $335,000 +9.8% |
| 2013 | $3,327 +10.2% | $305,000 +12.5% |
| 2012 | $3,020 -2.9% | $271,000 -8.8% |
| 2011 | $3,111 +0.1% | $297,000 +4.2% |
| 2010 | $3,108 +17.9% | $285,000 |
| 2009 | $2,636 -14.4% | $285,000 -24.8% |
| 2008 | $3,079 +0.7% | $379,000 +9.5% |
| 2007 | $3,059 +3.6% | $346,000 +11% |
| 2006 | $2,952 | $311,800 |
Find assessor info on the county website
Monthly payment
Est. payment
Payment breakdown
Explore the cost of this home by adjusting the details. Changes won't be saved.Climate risks
Neighborhood: Crown Hill
Nearby schools
Schools provided by the listing agent
- Elementary: Whittier
- Middle: Whitman Mid
- High: Ballard High
Source: NWMLS as distributed by MLS GRID. This data may not be complete. We recommend contacting the local school district to confirm school assignments for this home.


Similar homes
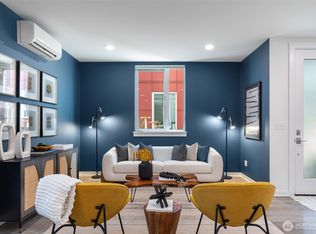
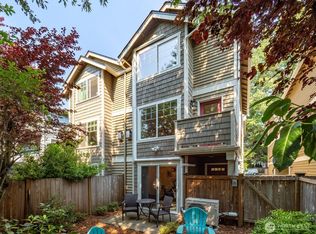
- $725,0003 bd3 ba1.1k sqft641 NW Market Street #A, Seattle, WA 98107Active
 MLS ID #2574371, Bruce Ainslie. NWMLS as distributed by MLS GRID
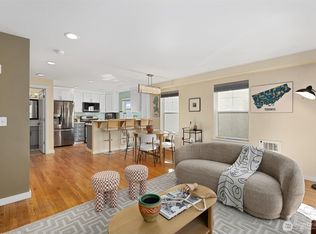
- $789,9003 bd2 ba1.3k sqft2628 B NW 57th Street, Seattle, WA 98107Active
 MLS ID #2584355, Claire Kather. NWMLS as distributed by MLS GRID
- $599,7003 bd3 ba1.9k sqft9700 Ravenna Condos, Seattle, WA 98115Active
 MLS ID #2601097, Chandra Lacy. NWMLS as distributed by MLS GRID
- $729,0002 bd3 ba1.2k sqftBallards 2nd To Gilman Park, Seattle, WA 98107Active
 MLS ID #2590259, Erin Graham Van Moorhem. NWMLS as distributed by MLS GRID
