Prime location near Downtown Bellevue and walking distance to Meta, Snowflake and Whole Foods! Turnkey end-unit townhome featuring a bright, open-concept 3b2.5b layout with 9ft ceilings and seamless living and dining space. Enjoy a private master suite, deck for BBQ and a full 2-car garage. Thoughtfully updated with new luxury vinyl flooring, sleek quartz countertops, and stainless steel appliances. Top-rated Bellevue schools: Enatai Elementary, Chinook Middle, and Bellevue High. Just move in and enjoy!
Active
Listed by: WeLakeside • Vivien Qian • 434-964-6599
Price cut: $20K (10/15)
$830,000
12438 NE 7th Place, Bellevue, WA 98005
3beds
1,341sqft
Townhouse, Single Family Residence
Built in 1994
3.48 Acres Lot
$811,900 Zestimate®
$619/sqft
$849/mo HOA
What's special
- --
- on Zillow
- 1,116
- views
- 105
- saves
Zillow last checked:
Listing updated:
Listed by:
Vivien Qian 434-964-6599 vivienqian94@gmail.com,
WeLakeside
Source: NWMLS as distributed by MLS GRID,MLS#: 2584372
Facts & features
Interior
Bedrooms & bathrooms
- Bedrooms: 3
- Bathrooms: 3
- Full bathrooms: 2
- 1/2 bathrooms: 1
- Main level bathrooms: 1
Bedroom
- Level: Second
Bedroom
- Level: Second
Bedroom
- Level: Second
Bathroom full
- Level: Second
Bathroom full
- Level: Second
Other
- Level: Main
Entry hall
- Level: Main
Kitchen with eating space
- Level: Main
Living room
- Level: Main
Heating
- Fireplace, Wall Furnace, Electric
Cooling
- None
Appliances
- Included: Dishwasher, Disposal, Dryer, Refrigerator, Stove(s)/Range(s), Washer, Dishwasher(s), Dryer(s), Garbage Disposal, Refrigerator(s), Washer(s)
Features
- Bath Off Primary, Ceiling Fan(s)
- Flooring: Ceramic Tile, Vinyl Plank, Carpet
- Basement: None
- Number of fireplaces: 1
- Fireplace features: Wood Burning, Main Level: 1, Fireplace
Interior area
- Total structure area: 1,341
- Total interior livable area: 1,341 sqft
Property
Parking
- Total spaces: 2
- Parking features: Attached Garage
- Has attached garage: Yes
- Covered spaces: 2
Features
- Levels: Multi/Split
- Entry location: Main
- Patio & porch: Bath Off Primary, Ceiling Fan(s), Fireplace, Jetted Tub, Walk-In Closet(s)
- Spa features: Bath
- Has view: Yes
- View description: Territorial
Lot
- Size: 3.48 Acres
- Features: Cul-De-Sac, Curbs, Dead End Street, Paved, Sidewalk, Deck, Patio
- Residential vegetation: Brush, Garden Space
Details
- Parcel number: 3811290140
- Special conditions: Standard
Construction
Type & style
- Home type: Townhouse
- Architectural style: Townhouse
- Property subtype: Townhouse, Single Family Residence
Materials
- Metal/Vinyl
- Roof: Composition
Condition
- Year built: 1994
Utilities & green energy
- Sewer: Sewer Connected
- Water: Public
Community & HOA
Community
- Features: CCRs
- Subdivision: Wilburton
HOA
- Services included: Common Area Maintenance, Maintenance Grounds, Road Maintenance, Sewer, Water
- HOA fee: $849 monthly
Location
- Region: Bellevue
Financial & listing details
- Price per square foot: $619/sqft
- Annual tax amount: $6,488
- Date on market: 9/17/2026
- Listing terms: Conventional,FHA,See Remarks,VA Loan
- Inclusions: Dishwasher(s), Dryer(s), Garbage Disposal, Refrigerator(s), Stove(s)/Range(s), Washer(s)
Estimated market value
$811,900
$771,000 - $852,000
$4,051/mo
Price history
| Date | Event | Price |
|---|---|---|
| 10/15/2026 | Price change | $830,000-2.4%$619/sqft |
Source:  NWMLS as distributed by MLS GRID #2584372 Report a problem | ||
| 9/17/2026 | Listed for sale | $850,000+11.5%$634/sqft |
Source: NWMLS as distributed by MLS GRID #2584372 Report a problem | ||
| 7/17/2018 | Sold | $762,100+8.9%$568/sqft |
Source: NWMLS as distributed by MLS GRID #1309390 Report a problem | ||
| 6/20/2018 | Pending sale | $700,000$522/sqft |
Source: John L Scott Real Estate #1309390 Report a problem | ||
| 6/13/2018 | Listed for sale | $700,000+117.1%$522/sqft |
Source: John L Scott Real Estate #1309390 Report a problem | ||
| 5/27/2009 | Sold | $322,500+2.4%$240/sqft |
Source: NWMLS as distributed by MLS GRID #29042341 Report a problem | ||
| 4/4/2009 | Listed for sale | $315,000$235/sqft |
Source: Postlets #29042341 Report a problem | ||
Public tax history
Tax history is unavailable.
Monthly payment
Est. payment
Payment breakdown
Explore the cost of this home by adjusting the details. Changes won't be saved.Climate risks
Neighborhood: Wilburton
Nearby schools
Schools provided by the listing agent
- Elementary: Enatai Elem
- Middle: Chinook Mid
- High: Bellevue High
Source: NWMLS as distributed by MLS GRID. This data may not be complete. We recommend contacting the local school district to confirm school assignments for this home.


Similar homes
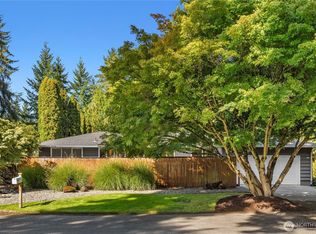
- $888,0003 bd3 ba1.3k sqftKelsey Lane, Bellevue, WA 98005Active
 MLS ID #2518972, Ying Liang. NWMLS as distributed by MLS GRID
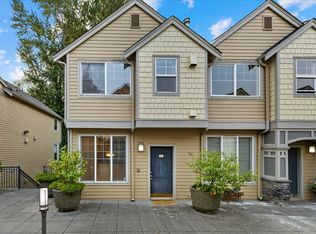
- $759,9502 bd3 ba1.7k sqft10 143rd Avenue SE, Bellevue, WA 98007Active
 MLS ID #2581037, Thuy A. Nguyen. NWMLS as distributed by MLS GRID
- $570,0002 bd3 ba1.1k sqftLochshire, Kirkland, WA 98033Active
 MLS ID #2595877, Brittany Haun. NWMLS as distributed by MLS GRID
- $699,9503 bd3 ba1.6k sqftSpringtree Lane, Bellevue, WA 98008Active
 MLS ID #2593510, Chandra Vennapusa. NWMLS as distributed by MLS GRID
