This easy living, easy care home is a turn-key gem! The Discovery is a single level, open floor plan that lives large with light filled spaces that flow nicely and are connected by durable, luxury vinyl plank flooring, no carpet here! New roof! Exterior paint June 2026, all millwork & doors painted Oct. 2026. Spacious great room with a gas fireplace and media niche. Refreshed kitchen with quartz counters, tile backsplash, newer appliances & lighting. Generous primary bedroom is en-suite with an updated dual sink vanity, step in shower, private water closet, a large walk-in closet and a reach in closet. Versatile office space off the great room. The second bedroom is on the other side of the home from the primary and has an adjacent full bath. Full size laundry. Delightful patio and garden space overlooking the greenbelt and the backyard is fully fenced for your four-legged friend! Newer furnace & air con. Two car garage with bolted down storage shelves. Private driveway and parking for 2 cars in the driveway. As the PNW’s premier 55+ master-planned community, Trilogy offers a resort lifestyle with a beautiful clubhouse, fitness center, indoor pool & walking track, pickleball, tennis courts, miles of walking trails & more. $347/mo dues include front yard sprinkler & yard maint. Ages 55+ Inspection report avail.
Active
Listed by: Home Team Real Estate • Carol Junglov • 425-772-3329
$898,500
11636 239th Avenue NE, Redmond, WA 98053
2beds
1,350sqft
Townhouse, Single Family Residence
Built in 2002
3,898 Square Feet Lot
$872,200 Zestimate®
$666/sqft
$347/mo HOA
What's special
Gas fireplaceOpen floor planRefreshed kitchenVersatile office spaceReach in closetSingle levelGenerous primary bedroom
- --
- on Zillow
- 92
- views
- 7
- saves
Likely to sell faster than
Zillow last checked:
Listing updated:
Listed by:
Carol Junglov 425-772-3329 carol@junglov.com,
Home Team Real Estate,
Robert E. Junglov 425-772-1600,
Home Team Real Estate
Source: NWMLS as distributed by MLS GRID,MLS#: 2604894
Facts & features
Interior
Bedrooms & bathrooms
- Bedrooms: 2
- Bathrooms: 2
- Full bathrooms: 1
- 3/4 bathrooms: 1
- Main level bathrooms: 2
- Main level bedrooms: 2
Primary bedroom
- Level: Main
Bedroom
- Level: Main
Bathroom full
- Level: Main
Bathroom three quarter
- Level: Main
Den office
- Level: Main
Dining room
- Level: Main
Entry hall
- Level: Main
Kitchen without eating space
- Level: Main
Living room
- Level: Main
Utility room
- Level: Main
Heating
- Fireplace, Forced Air, Electric, Natural Gas
Cooling
- Has cooling: Yes
Appliances
- Included: Dishwasher, Disposal, Dryer, Microwave, Refrigerator, Stove(s)/Range(s), Washer, Dishwasher(s), Dryer(s), Garbage Disposal, Microwave(s), Refrigerator(s), Washer(s), Water Heater: Gas, Water Heater Location: Garage
Features
- Bath Off Primary, Dining Room, High Tech Cabling
- Flooring: Vinyl Plank
- Windows: Dbl Pane/Storm Window
- Basement: None
- Number of fireplaces: 1
- Fireplace features: Gas, Main Level: 1, Fireplace
Interior area
- Total structure area: 1,350
- Total interior livable area: 1,350 sqft
Property
Parking
- Total spaces: 4
- Parking features: Driveway, Attached Garage
- Has attached garage: Yes
- Covered spaces: 2
- Uncovered spaces: 2
Features
- Levels: Multi/Split
- Entry location: Main
- Patio & porch: Bath Off Primary, Dbl Pane/Storm Window, Dining Room, Fireplace, High Tech Cabling, Walk-In Closet(s), Water Heater
- Pool features: Community
- Has view: Yes
- View description: Territorial
Lot
- Size: 3,898 Square Feet
- Features: Paved, Sidewalk, Cable TV, Fenced-Fully, Gas Available, High Speed Internet, Patio, Sprinkler System
- Topography: Level
- Residential vegetation: Garden Space
Details
- Parcel number: 8682211050
- Zoning description: Jurisdiction: County
- Special conditions: Standard
Construction
Type & style
- Home type: Townhouse
- Architectural style: Townhouse
- Property subtype: Townhouse, Single Family Residence
Materials
- Cement Planked, Wood Siding, Cement Plank
- Foundation: Poured Concrete
- Roof: Composition
Condition
- Year built: 2002
Utilities & green energy
- Electric: Company: PSE
- Sewer: Sewer Connected, Company: City of Redmond
- Water: Public, Company: City of Redmond
- Utilities for property: Xfinity, Xfinity
Community & HOA
Community
- Features: Age Restriction, Athletic Court, CCRs, Clubhouse, Park, Playground, Trail(s)
- Senior community: Yes
- Subdivision: Trilogy
HOA
- Services included: Common Area Maintenance, Maintenance Grounds
- HOA fee: $347 monthly
- HOA phone: 425-216-1510
Location
- Region: Redmond
Financial & listing details
- Price per square foot: $666/sqft
- Tax assessed value: $847,000
- Annual tax amount: $8,496
- Date on market: 11/19/2026
- Listing terms: Conventional
- Inclusions: Dishwasher(s), Dryer(s), Garbage Disposal, Microwave(s), Refrigerator(s), Stove(s)/Range(s), Washer(s)
Estimated market value
$872,200
$829,000 - $916,000
$3,156/mo
Price history
| Date | Event | Price |
|---|---|---|
| 11/19/2026 | Listed for sale | $898,500+44.9%$666/sqft |
Source:  NWMLS as distributed by MLS GRID #2604894 Report a problem | ||
| 3/10/2020 | Listing removed | $619,950$459/sqft |
Source: Compass Washington #1560930 Report a problem | ||
| 3/10/2020 | Listed for sale | $619,950-1.2%$459/sqft |
Source: Compass Washington #1560930 Report a problem | ||
| 3/9/2020 | Sold | $627,500+1.2%$465/sqft |
Source: NWMLS as distributed by MLS GRID #1560930 Report a problem | ||
| 2/7/2020 | Pending sale | $619,950$459/sqft |
Source: Compass Washington #1560930 Report a problem | ||
| 2/5/2020 | Listed for sale | $619,950+48.5%$459/sqft |
Source: Compass Washington #1560930 Report a problem | ||
| 10/30/2015 | Sold | $417,500+1.3%$309/sqft |
Source: NWMLS as distributed by MLS GRID #846251 Report a problem | ||
| 9/16/2015 | Pending sale | $412,000$305/sqft |
Source: John L Scott Real Estate #846251 Report a problem | ||
| 9/12/2015 | Listed for sale | $412,000-1.9%$305/sqft |
Source: John L Scott Real Estate #846251 Report a problem | ||
| 11/30/2006 | Sold | $420,000+59.8%$311/sqft |
Source: NWMLS as distributed by MLS GRID #26166698 Report a problem | ||
| 10/31/2002 | Sold | $262,819$195/sqft |
Source: Public Record Report a problem | ||
Public tax history
| Year | Property taxes | Tax assessment |
|---|---|---|
| 2025 | $8,496 +18.5% | $847,000 +12.8% |
| 2024 | $7,168 +8.7% | $751,000 +16.1% |
| 2023 | $6,595 -10.7% | $647,000 -22.3% |
| 2022 | $7,385 +15.4% | $833,000 +35.7% |
| 2021 | $6,402 +6.7% | $614,000 +17.4% |
| 2020 | $6,002 -1.4% | $523,000 -2.6% |
| 2019 | $6,085 +16.5% | $537,000 +14.3% |
| 2018 | $5,223 -4.9% | $470,000 +4.9% |
| 2017 | $5,492 +18.2% | $448,000 +9.3% |
| 2016 | $4,648 | $410,000 +4.9% |
| 2015 | $4,648 | $391,000 +5.4% |
| 2014 | $4,648 | $371,000 +15.9% |
| 2013 | $4,648 | $320,000 +5.3% |
| 2012 | -- | $304,000 -10.6% |
| 2011 | -- | $340,000 -6.3% |
| 2010 | -- | $363,000 |
| 2009 | -- | $363,000 +5.5% |
| 2007 | -- | $344,000 +22.9% |
| 2006 | -- | $280,000 +4.5% |
| 2005 | -- | $268,000 |
Find assessor info on the county website
Monthly payment
Est. payment
Payment breakdown
Explore the cost of this home by adjusting the details. Changes won't be saved.Climate risks
Neighborhood: 98053
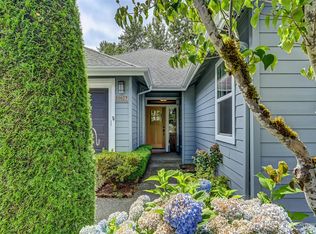
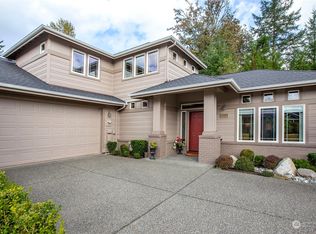

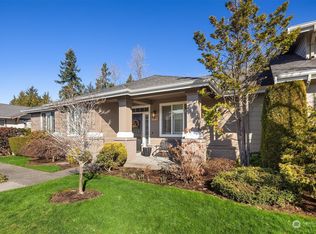
Similar homes
- $899,0002 bd2 ba1.5k sqftUnion Floor Plan, Redmond, WA 98053Active
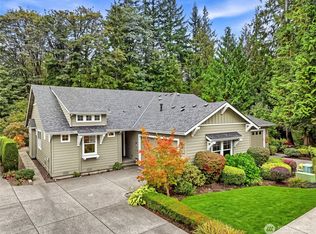 MLS ID #2587797, Carol Junglov. NWMLS as distributed by MLS GRID
- $899,0003 bd3 ba1.9k sqftTamarack Village, Redmond, WA 98053Active
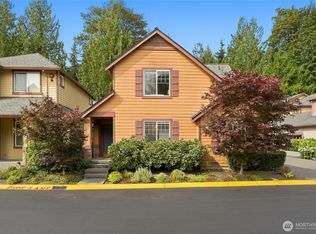 MLS ID #2582120, Steve E. Honnen. NWMLS as distributed by MLS GRID
- $899,0002 bd3 ba1.8k sqftMadison Floor Plan, Redmond, WA 98053Active
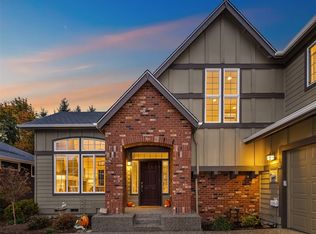 MLS ID #2596306, Trevor Cook. NWMLS as distributed by MLS GRID
- $868,0002 bd2 ba1.4k sqftTrilogy, Redmond, WA 98053Active
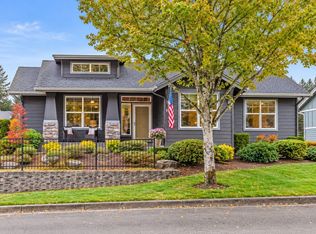 MLS ID #2589536, Kim Meyer. NWMLS as distributed by MLS GRID
