Welcome to Trilogy, a premier 55+ Community. The desirable Bainbridge floorplan showcases a bright, spacious great room with high ceilings, large windows, gas fireplace, and built-in speakers-perfect for both relaxing or entertaining. Brand-new Backyard landscaping just completed. Beautiful Hardwood floors throughout the living spaces. The formal Dining room with an over-sized skylight is ideal for hosting memorable gatherings. The open Kitchen features a large island with eating bar, stainless-steel appliances, and Granite countertops, plus a sunny breakfast nook for casual dining. Step outside to the large, private Deck or enjoy 2 Patio spaces with bright West exposure. The generous primary suite is bathed in natural light and offers a spacious walk-in closet and private Bath with dual sink vanity. A guest bedroom with a Murphy Bed and adjacent full bath ensures comfort and flexibility for visitors. A versatile Den/Office off the entry includes glass-panel French doors, a large picture window, and custom built-in shelving with workstation-ideal for working from home or hobbies. Situated off a quiet side street on a prime, sunlit corner lot in a cul-de-sac, this home is just steps from two Trailheads making it perfect for outdoor enthusiasts. Additional highlights include a 2-car garage & central AC. Enjoy resort-style amenities including a clubhouse, indoor pool and spa, walking track, fitness center, Pickleball & Tennis courts, plus miles of walking trails.
Active
Listed by: Windermere Real Estate Co. • Michael J. Bill
Price cut: $50K (7/20)
$1,099,000
24174 NE 122nd Street, Redmond, WA 98053
2beds
1,870sqft
:
Get pre-qualified$6,883/mo
Single Family Residence
Built in 2006
6,263 Square Feet Lot
$1,085,200 Zestimate®
$588/sqft
$347/mo HOA
What's special
Gas fireplaceBrand-new backyard landscapingLarge windowsCentral acLarge private deckSunny breakfast nookGranite countertops
- 111 days |
- 543 |
- 10 |
Zillow last checked:
Listing updated:
Listed by:
Michael J. Bill,
Windermere Real Estate Co.
Source: NWMLS as distributed by MLS GRID,MLS#: 2484495
Facts & features
Interior
Bedrooms & bathrooms
- Bedrooms: 2
- Bathrooms: 2
- Full bathrooms: 1
- 3/4 bathrooms: 1
- Main level bathrooms: 2
- Main level bedrooms: 2
Primary bedroom
- Level: Main
Bedroom
- Level: Main
Bathroom full
- Level: Main
Bathroom three quarter
- Level: Main
Den office
- Level: Main
Dining room
- Level: Main
Entry hall
- Level: Main
Kitchen with eating space
- Level: Main
Living room
- Level: Main
Utility room
- Level: Main
Heating
- Fireplace, Forced Air, Natural Gas
Cooling
- Forced Air
Appliances
- Included: Dishwasher, Disposal, Dryer, Microwave, Refrigerator, Stove(s)/Range(s), Washer, Dishwasher(s), Dryer(s), Garbage Disposal, Microwave(s), Refrigerator(s), Washer(s), Water Heater: Gas, Water Heater Location: Garage
Features
- Bath Off Primary, Dining Room
- Flooring: Ceramic Tile, Hardwood, Vinyl, Carpet
- Windows: Dbl Pane/Storm Window
- Basement: None
- Number of fireplaces: 1
- Fireplace features: Gas, Main Level: 1, Fireplace
Interior area
- Total structure area: 1,870
- Total interior livable area: 1,870 sqft
Property
Parking
- Total spaces: 2
- Parking features: Attached Garage
- Has attached garage: Yes
- Covered spaces: 2
Features
- Levels: One
- Stories: 1
- Entry location: Main
- Patio & porch: Bath Off Primary, Dbl Pane/Storm Window, Dining Room, Fireplace, Sprinkler System, Vaulted Ceiling(s), Walk-In Closet(s), Water Heater
- Pool features: Community
Lot
- Size: 6,263 Square Feet
- Features: Corner Lot, Cul-De-Sac, Curbs, Paved, Sidewalk, Cable TV, Deck, Gas Available, High Speed Internet, Sprinkler System
Details
- Parcel number: 8682281700
- Special conditions: Standard
Construction
Type & style
- Home type: SingleFamily
- Architectural style: 1 Story
- Property subtype: Single Family Residence
Materials
- Brick, Cement Planked, Wood Siding, Cement Plank
- Foundation: Poured Concrete
- Roof: Composition
Condition
- Year built: 2006
Utilities & green energy
- Electric: Company: Puget Sound Energy
- Sewer: Sewer Connected, Company: City of Redmond
- Water: Public, Company: City of Redmond
- Utilities for property: Xfinity, Xfinity
Community & HOA
Community
- Features: Age Restriction, Athletic Court, CCRs, Clubhouse, Park, Playground, Trail(s)
- Senior community: Yes
- Subdivision: Trilogy
HOA
- Services included: Maintenance Grounds, Road Maintenance, See Remarks
- HOA fee: $347 monthly
- HOA phone: 425-216-1510
Location
- Region: Redmond
Financial & listing details
- Price per square foot: $588/sqft
- Tax assessed value: $1,213,000
- Annual tax amount: $11,994
- Date on market: 4/6/2026
- Cumulative days on market: 113 days
- Listing terms: Conventional
- Inclusions: Dishwasher(s), Dryer(s), Garbage Disposal, Microwave(s), Refrigerator(s), Stove(s)/Range(s), Washer(s)
Estimated market value
$1,085,200
$1.03M - $1.14M
$3,928/mo
Price history
| Date | Event | Price |
|---|---|---|
| 7/20/2026 | Price change | $1,099,000-4.4%$588/sqft |
Source:  NWMLS as distributed by MLS GRID #2484495 Report a problem NWMLS as distributed by MLS GRID #2484495 Report a problem | ||
| 6/22/2026 | Price change | $1,149,000-2.2%$614/sqft |
Source: NWMLS as distributed by MLS GRID #2484495 Report a problem | ||
| 5/12/2026 | Price change | $1,175,000-2.1%$628/sqft |
Source: NWMLS as distributed by MLS GRID #2484495 Report a problem | ||
| 4/8/2026 | Listed for sale | $1,200,000+105.3%$642/sqft |
Source: NWMLS as distributed by MLS GRID #2484495 Report a problem | ||
| 4/28/2006 | Sold | $584,446$313/sqft |
Source: Public Record Report a problem | ||
Public tax history
| Year | Property taxes | Tax assessment |
|---|---|---|
| 2025 | $11,995 +18.8% | $1,213,000 +12.8% |
| 2024 | $10,096 +8.7% | $1,075,000 +16.1% |
| 2023 | $9,291 -7.6% | $926,000 -19.4% |
| 2022 | $10,057 +15.4% | $1,149,000 +35.7% |
| 2021 | $8,715 +4.5% | $847,000 +14.8% |
| 2020 | $8,344 -1.4% | $738,000 -2.6% |
| 2019 | $8,463 +12.6% | $758,000 +10% |
| 2018 | $7,516 -5.2% | $689,000 +5% |
| 2017 | $7,925 +16.1% | $656,000 +9.3% |
| 2016 | $6,826 | $600,000 +4.9% |
| 2015 | $6,826 | $572,000 +3.6% |
| 2014 | $6,826 | $552,000 +16% |
| 2013 | $6,826 | $476,000 +9.2% |
| 2012 | -- | $436,000 -4.2% |
| 2011 | -- | $455,000 -6.2% |
| 2010 | -- | $485,000 |
| 2009 | -- | $485,000 +5.7% |
| 2007 | -- | $459,000 +273.2% |
| 2006 | -- | $123,000 |
Find assessor info on the county website
Monthly payment
Est. payment
Payment breakdown
Explore the cost of this home by adjusting the details. Changes won't be saved.Climate risks
Neighborhood: 98053
Nearby schools
GreatSchools rating
- 10/10Laura Ingalls Wilder Elementary SchoolGrades: PK-5Distance: 1.4 mi
- 8/10Timberline Middle SchoolGrades: 6-8Distance: 1.5 mi
- 10/10Redmond High SchoolGrades: 9-12Distance: 4.3 mi
Schools provided by the listing agent
- Elementary: Wilder Elem
- Middle: Timberline Middle
- High: Redmond High
Source: NWMLS as distributed by MLS GRID. This data may not be complete. We recommend contacting the local school district to confirm school assignments for this home.
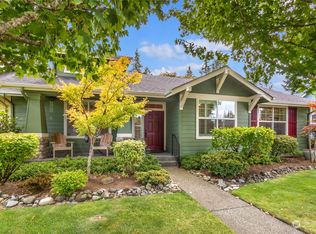
- $913,0002 bd2 ba1.4k sqft24145 NE 122nd St, Redmond, WA 98053Sold
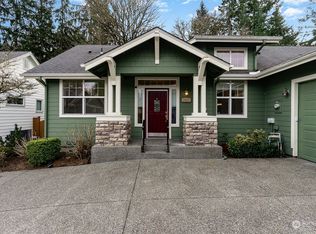
- $935,0002 bd2 ba1.3k sqft24137 NE 122nd St, Redmond, WA 98053Sold
- $1,438,0002 bd2 ba1.9k sqft24036 NE Adair Rd, Redmond, WA 98053For Sale

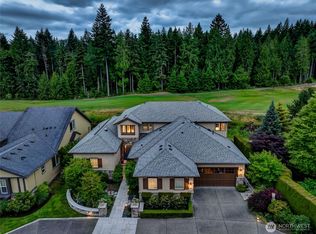
- $2,885,0003 bd4 ba3.3k sqft24103 NE 122nd St, Redmond, WA 98053Sold
- $1,950,0002 bd3 ba2.6k sqft24043 NE Adair Rd, Redmond, WA 98053Sold
- $1,390,0003 bd4 ba2.5k sqft12319 Adair Creek Way NE, Redmond, WA 98053Sold
- $1,925,2002 bd3 ba2.6k sqft24121 NE 122nd St, Redmond, WA 98053Off Market
- $1,275,0002 bd2 ba1.8k sqft12343 Adair Creek Way NE, Redmond, WA 98053Sold
A local agent can set up tours, give advice and negotiate with sellers.
Similar homes
- $1,248,0002 bd2 ba1.9k sqftVancouver Floor Plan, Redmond, WA 98053Active
 MLS ID #2548014, Robert E. Junglov. NWMLS as distributed by MLS GRID
 - $1,200,0002 bd2 ba1.8k sqftTrilogy At Redmond Ridge Div 6, Redmond, WA 98053Active
 MLS ID #2526116, Wilfrid S. Bastine. NWMLS as distributed by MLS GRID
 - $1,250,0002 bd2 ba1.8k sqft23410 NE 129th Court, Redmond, WA 98053Active
 MLS ID #2527589, John M Thompson. NWMLS as distributed by MLS GRID
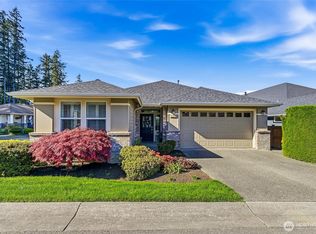
 - $1,195,0002 bd2 ba1.8k sqftBainbridge Floor Plan, Redmond, WA 98053Active
 MLS ID #2520169, Carol Junglov. NWMLS as distributed by MLS GRID
 - $1,550,0004 bd3 ba2.4k sqft23915 NE 80th Street, Redmond, WA 98053ActiveMLS ID #2556948, Andrea J Fjortoft. NWMLS as distributed by MLS GRID
- $1,118,0003 bd3 ba1.8k sqft17117 NE 84th Street, Redmond, WA 98052ActiveMLS ID #2542218, Jinfan Wan. NWMLS as distributed by MLS GRID
- $1,380,0003 bd3 ba2.5k sqft10248 242nd Avenue NE, Redmond, WA 98053ActiveMLS ID #2515816, Christy Beach. NWMLS as distributed by MLS GRID
- $1,495,0003 bd3 ba2.7k sqft6922 232nd Avenue NE, Redmond, WA 98053ActiveMLS ID #2522255, Justin Medsker. NWMLS as distributed by MLS GRID
- $1,088,0004 bd3 ba2.7k sqft15233 273rd Drive NE, Duvall, WA 98019ActiveMLS ID #2518549, Amanda Sipos. NWMLS as distributed by MLS GRID
- $1,100,0004 bd3 ba2.5k sqft11011 210th Street SE, Snohomish, WA 98296ActiveMLS ID #2542375, Greg R. Benson. NWMLS as distributed by MLS GRID
- $1,148,0003 bd3 ba2.1k sqftNorris Estates, Sammamish, WA 98075ActiveMLS ID #2555380, Roy Towse. NWMLS as distributed by MLS GRID
- $1,149,0004 bd3 ba1.8k sqft24218 SE 9th Street, Sammamish, WA 98075ActiveMLS ID #2552607, Jason W Erwin. NWMLS as distributed by MLS GRID
- $1,175,0003 bd3 ba1.8k sqft12450 NE 141st Street, Kirkland, WA 98034ActiveMLS ID #2541304, Land Cook. NWMLS as distributed by MLS GRID
- $975,0003 bd3 ba2.4k sqft18223 Yew Way, Snohomish, WA 98296ActiveMLS ID #2550693, Mark Gallagher. NWMLS as distributed by MLS GRID
- $1,100,0004 bd3 ba2.4k sqftGold Creek, Snohomish, WA 98296ActiveMLS ID #2506736, Darren Munson. NWMLS as distributed by MLS GRID
- $1,068,0003 bd3 ba1.9k sqft1905 NE 125th Street, Seattle, WA 98125ActiveMLS ID #2542810, Jennifer Cameron. NWMLS as distributed by MLS GRID
- $1,250,0004 bd3 ba2.1k sqft22209 NE 11th Place, Sammamish, WA 98074ActiveMLS ID #2548769, Kimberly Freutel. NWMLS as distributed by MLS GRID
- $1,275,0004 bd3 ba2.2k sqftDemery Hill Div 04, Sammamish, WA 98074ActiveMLS ID #2549953, Karen Dion. NWMLS as distributed by MLS GRID
- $1,065,0003 bd3 ba1.5k sqftBracketts Landing, Bothell, WA 98011ContingentMLS ID #2536193, Karen Santa. NWMLS as distributed by MLS GRID
- $1,185,0004 bd3 ba1.9k sqft16033 119th Place NE, Bothell, WA 98011ActiveMLS ID #2545884, Victoria Baptiste. NWMLS as distributed by MLS GRID
