The big ticket items are done in this Bainbridge plan home, making it a turn-key gem: New roof, appliances and interior paint within 2 years. New heat pump/air con Fall of 2025. Brand new attic insulation. Fully replumbed with PEX piping. Every detail has been thoughtfully upgraded creating a home that feels both refined and effortlessly livable. The kitchen was designed for both function and style, with a large center island, newer stainless appliances, additional cabinetry extended into the breakfast nook, pull-out lower shelves in lower cabinets, and, a wine fridge butler’s pantry. The dedicated dining room with a large skylight connects easily to the kitchen and family room offering great flow for daily living and hosting. Pristine hardwood floors thru-out except the primary has plush carpet. The substantial primary bedroom is en-suite with a dual sink vanity, linen cabinet, step-in shower, w/c and a spacious closet with custom built-ins. The second bedroom has planation shutters, customized closet organizers and an adjacent full bath. The two car garage has a race track tile floor, extensive custom storage cabinets provide excellent storage and one cabinet has pull-out shelves for an additional pantry. Enjoy the partially covered patio and fully fenced Dream Turf backyard. Special features include the central vacuum, tankless hot water & recirc. hot water pump. Most furniture available. Ages 55+
Active
Listed by: Home Team Real Estate • Carol Junglov
Price cut: $80K (6/12)
$1,195,000
13254 228th Place NE, Redmond, WA 98053
2beds
1,870sqft
Single Family Residence
Built in 2005
5,279 Square Feet Lot
$1,169,000 Zestimate®
$639/sqft
$347/mo HOA
What's special
Partially covered patioPristine hardwood floors thru-outLarge center islandCustomized closet organizersTankless hot waterDual sink vanityStep-in shower
- 123 days
- 322
- 6
Zillow last checked:
Listing updated:
Listed by:
Carol Junglov,
Home Team Real Estate,
Robert E. Junglov,
Home Team Real Estate
Source: NWMLS as distributed by MLS GRID,MLS#: 2520169
Facts & features
Interior
Bedrooms & bathrooms
- Bedrooms: 2
- Bathrooms: 2
- Full bathrooms: 1
- 3/4 bathrooms: 1
- Main level bathrooms: 2
- Main level bedrooms: 2
Bathroom three quarter
- Level: Main
Heating
- Fireplace, Forced Air, High Efficiency (Unspecified), Electric, Natural Gas
Cooling
- Heat Pump
Appliances
- Included: Dishwasher, Disposal, Dryer, Microwave, Refrigerator, Stove(s)/Range(s), Tankless Water Heater, Washer, Dishwasher(s), Dryer(s), Garbage Disposal, Microwave(s), Refrigerator(s), Washer(s), Water Heater: Gas - Tankless, Water Heater Location: Garage
Features
- Bath Off Primary, Central Vacuum, Ceiling Fan(s), Dining Room, High Tech Cabling
- Flooring: Ceramic Tile, Hardwood, Vinyl, Carpet
- Doors: French Doors
- Windows: Dbl Pane/Storm Window, Skylight(s)
- Basement: None
- Number of fireplaces: 1
- Fireplace features: Gas, Main Level: 1, Fireplace
Interior area
- Total structure area: 1,870
- Total interior livable area: 1,870 sqft
Property
Parking
- Total spaces: 4
- Parking features: Driveway, Attached Garage
- Has attached garage: Yes
- Covered spaces: 2
- Uncovered spaces: 2
Features
- Levels: One
- Stories: 1
- Entry location: Main
- Patio & porch: Second Primary Bedroom, Bath Off Primary, Built-In Vacuum, Ceiling Fan(s), Dbl Pane/Storm Window, Dining Room, Fireplace, French Doors, High Tech Cabling, Security System, Skylight(s), Walk-In Closet(s), Water Heater, Wine/Beverage Refrigerator
- Pool features: Community
Lot
- Size: 5,279 Square Feet
- Features: Cul-De-Sac, Curbs, Paved, Cable TV, Fenced-Fully, Gas Available, High Speed Internet, Patio, Sprinkler System
- Topography: Level
- Residential vegetation: Garden Space
Details
- Parcel number: 8682262510
- Zoning description: Jurisdiction: County
- Special conditions: Standard
Construction
Type & style
- Home type: SingleFamily
- Architectural style: 1 Story
- Property subtype: Single Family Residence
Materials
- Brick, Cement Planked, Wood Siding, Cement Plank
- Foundation: Poured Concrete
- Roof: Composition
Condition
- Year built: 2005
Utilities & green energy
- Electric: Company: PSE
- Sewer: Sewer Connected, Company: City of Redmond
- Water: Public, Company: City of Redmond
- Utilities for property: Xfinity, Xfinity
Community & HOA
Community
- Features: Age Restriction, Athletic Court, CCRs, Clubhouse, Park, Playground, Trail(s)
- Security: Security System
- Senior community: Yes
- Subdivision: Trilogy
HOA
- Services included: Common Area Maintenance, Maintenance Grounds
- HOA fee: $347 monthly
- HOA phone: 425-216-1510
Location
- Region: Redmond
Financial & listing details
- Price per square foot: $639/sqft
- Tax assessed value: $1,206,000
- Annual tax amount: $5,658
- Date on market: 5/7/2026
- Cumulative days on market: 124 days
- Listing terms: Conventional
- Inclusions: Dishwasher(s), Dryer(s), Garbage Disposal, Microwave(s), Refrigerator(s), Stove(s)/Range(s), Washer(s)
Estimated market value
$1,169,000
$1.11M - $1.23M
$4,019/mo
Price history
| Date | Event | Price |
|---|---|---|
| 6/12/2026 | Price change | $1,195,000-6.3%$639/sqft |
Source:  NWMLS as distributed by MLS GRID #2520169 Report a problem NWMLS as distributed by MLS GRID #2520169 Report a problem | ||
| 5/27/2026 | Price change | $1,275,000-5.5%$682/sqft |
Source: NWMLS as distributed by MLS GRID #2520169 Report a problem | ||
| 5/8/2026 | Listed for sale | $1,349,000+150.6%$721/sqft |
Source: NWMLS as distributed by MLS GRID #2520169 Report a problem | ||
| 6/30/2005 | Sold | $538,216$288/sqft |
Source: Public Record Report a problem | ||
Public tax history
| Year | Property taxes | Tax assessment |
|---|---|---|
| 2025 | $5,658 -43.2% | $1,069,000 |
| 2024 | $9,955 +8.3% | $1,069,000 +16.1% |
| 2023 | $9,188 -9.1% | $921,000 -19.5% |
| 2022 | $10,106 +11.9% | $1,144,000 +35.7% |
| 2021 | $9,032 +2.4% | $843,000 +15.2% |
| 2020 | $8,819 -3.8% | $732,000 -2.7% |
| 2019 | $9,165 +12.3% | $752,000 +9.9% |
| 2018 | $8,164 -3.7% | $684,000 +5.1% |
| 2017 | $8,477 +16.1% | $651,000 +9.4% |
| 2016 | $7,301 | $595,000 +4.8% |
| 2015 | $7,301 | $568,000 +4% |
| 2014 | $7,301 | $546,000 +15.9% |
| 2013 | $7,301 | $471,000 +9% |
| 2012 | -- | $432,000 -3.1% |
| 2011 | -- | $446,000 -6.1% |
| 2010 | -- | $475,000 |
| 2009 | -- | $475,000 +5.6% |
| 2007 | -- | $450,000 +22.3% |
| 2006 | -- | $368,000 +214.5% |
| 2005 | -- | $117,000 |
Find assessor info on the county website
Monthly payment
Est. payment
Payment breakdown
Explore the cost of this home by adjusting the details. Changes won't be saved.Climate risks
Neighborhood: 98053
Similar homes
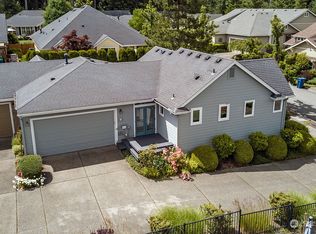
- $1,035,0002 bd2 ba1.8k sqftBainbridge Floorplan, Redmond, WA 98053Active
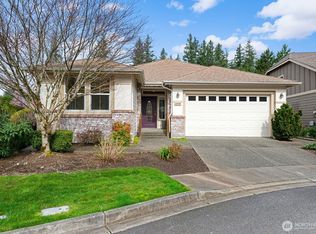 MLS ID #2579353, Michael J. Bill. NWMLS as distributed by MLS GRID
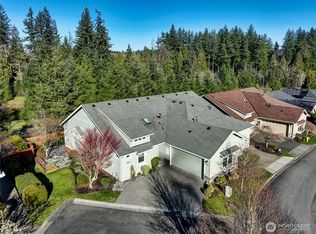
 - $1,200,0002 bd2 ba1.8k sqftTrilogy At Redmond Ridge Div 6, Redmond, WA 98053Contingent
 MLS ID #2526116, Wilfrid S. Bastine. NWMLS as distributed by MLS GRID
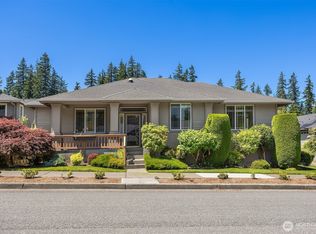
 - $1,095,0002 bd2 ba1.9k sqftVancouver Model, Redmond, WA 98053Active
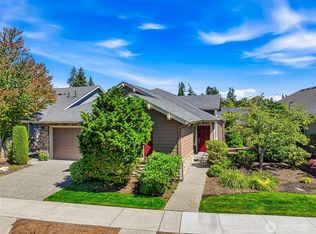 MLS ID #2567211, Robert E. Junglov. NWMLS as distributed by MLS GRID
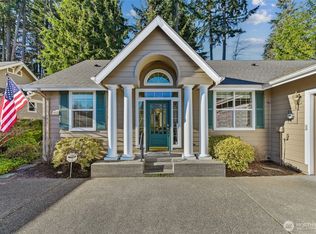
 - $1,495,0002 bd3 ba2.1k sqftHemlock Floor Plan, Redmond, WA 98053Active
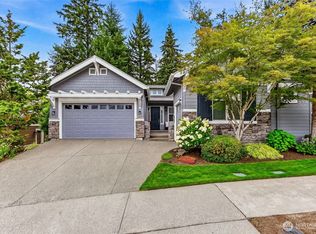 MLS ID #2566495, Carol Junglov. NWMLS as distributed by MLS GRID
