Price improvement!!! Incredible opportunity to live in the desirable 55+ community of Sundance Park, this beautiful home offers comfortable living with a thoughtful floor plan and low maintenance lifestyle. The kitchen features stainless steel appliances, abundant cabinetry, and island seating that opens seamlessly to the inviting great room, complete with a cozy gas fireplace. New paint and carpet throughout. The spacious main-floor primary bedroom includes a walk-in closet, dual-sink vanity, and step-in shower. Upstairs, two additional bedrooms provide a full bathroom and flexible space for guests, a home office or gym, hobbies, etc. The two car garage adds plenty of storage. Enjoy the ease of living in a boutique community of just 48 homes, designed for convenience and connection. Sundance Park offers a peaceful setting while remaining just minutes from everyday amenities, including shopping, restaurants, parks, healthcare services, and recreational opportunities. HOA dues cover front/back lawn service, water, sewer, and common area maintenance.
Active
Listed by: COMPASS • Linda Nelson
Price cut: $66K (7/22)
$699,000
23844 NE 112th Circle #3, Redmond, WA 98053
3beds
1,539sqft
:
Get pre-qualified$5,010/mo
Single Family Residence, Condominium
Built in 2006
-- sqft lot
$693,300 Zestimate®
$454/sqft
$714/mo HOA
What's special
Cozy gas fireplacePeaceful settingSpacious main-floor primary bedroomWalk-in closetDual-sink vanityStep-in showerThoughtful floor plan
- 36 days |
- 1,359 |
- 51 |
Zillow last checked:
Listing updated:
Listed by:
Linda Nelson,
COMPASS
Source: NWMLS as distributed by MLS GRID,MLS#: 2536857
Facts & features
Interior
Bedrooms & bathrooms
- Bedrooms: 3
- Bathrooms: 3
- Full bathrooms: 1
- 3/4 bathrooms: 1
- 1/2 bathrooms: 1
- Main level bathrooms: 2
- Main level bedrooms: 1
Primary bedroom
- Level: Main
Bedroom
- Level: Second
Bedroom
- Level: Second
Bathroom full
- Level: Second
Bathroom three quarter
- Level: Main
Other
- Level: Main
Dining room
- Level: Main
Kitchen without eating space
- Level: Main
Living room
- Level: Main
Utility room
- Level: Main
Heating
- Fireplace, Forced Air, Electric, Natural Gas
Cooling
- None
Appliances
- Included: Dishwasher, Disposal, Dryer, Microwave, Refrigerator, Stove(s)/Range(s), Washer, Dishwasher(s), Dryer(s), Garbage Disposal, Microwave(s), Refrigerator(s), Washer(s), Water Heater: Gas, Water Heater Location: Garage, Cooking - Electric Hookup, Cooking-Electric, Dryer-Electric, Ice Maker
- Laundry: Electric Dryer Hookup, Washer Hookup
Features
- Number of fireplaces: 1
- Fireplace features: Gas, Main Level: 1, Fireplace
Interior area
- Total structure area: 1,539
- Total interior livable area: 1,539 sqft
Property
Parking
- Total spaces: 2
- Parking features: Individual Garage
- Has garage: Yes
- Covered spaces: 2
Features
- Levels: Two
- Stories: 2
- Patio & porch: Cooking-Electric, Dryer-Electric, Fireplace, Ice Maker, Primary Bathroom, Washer, Water Heater
Lot
- Features: Curbs, Paved, Sidewalk
Details
- Parcel number: 8093300040
- Special conditions: Standard
Construction
Type & style
- Home type: SingleFamily
- Architectural style: Traditional,Condo (2 Levels)
- Property subtype: Single Family Residence, Condominium
Materials
- Cement Planked, Cement Plank
- Roof: Composition
Condition
- Year built: 2006
Utilities & green energy
- Electric: Company: PSE
- Sewer: Company: City of Redmond
- Water: Company: City of Redmond
Community & HOA
Community
- Features: Age Restriction, Outside Entry
- Senior community: Yes
- Subdivision: Novelty Hill
HOA
- Services included: Maintenance Grounds, Sewer, Water
- HOA fee: $714 monthly
Location
- Region: Redmond
Financial & listing details
- Price per square foot: $454/sqft
- Tax assessed value: $860,000
- Annual tax amount: $8,617
- Date on market: 6/23/2026
- Cumulative days on market: 38 days
- Listing terms: Conventional
- Inclusions: Dishwasher(s), Dryer(s), Garbage Disposal, Microwave(s), Refrigerator(s), Stove(s)/Range(s), Washer(s)
Estimated market value
$693,300
$659,000 - $728,000
$3,208/mo
Price history
| Date | Event | Price |
|---|---|---|
| 7/22/2026 | Price change | $699,000-8.6%$454/sqft |
Source:  NWMLS as distributed by MLS GRID #2536857 Report a problem NWMLS as distributed by MLS GRID #2536857 Report a problem | ||
| 6/24/2026 | Listed for sale | $765,000+123.4%$497/sqft |
Source: NWMLS as distributed by MLS GRID #2536857 Report a problem | ||
| 8/15/2006 | Sold | $342,479$223/sqft |
Source: Public Record Report a problem | ||
Public tax history
| Year | Property taxes | Tax assessment |
|---|---|---|
| 2025 | $8,617 +36.1% | $860,000 +30.5% |
| 2024 | $6,333 -7.2% | $659,000 -1.8% |
| 2023 | $6,824 +20.1% | $671,000 +6.2% |
| 2022 | $5,683 +1.9% | $632,000 +19% |
| 2021 | $5,575 +1% | $531,000 +10.9% |
| 2020 | $5,520 +0.5% | $479,000 -0.6% |
| 2019 | $5,490 +44.6% | $482,000 +44.3% |
| 2018 | $3,797 -18.1% | $334,000 -10.9% |
| 2017 | $4,634 +33.2% | $375,000 +7.4% |
| 2016 | $3,479 | $349,000 +14.4% |
| 2015 | $3,479 | $305,000 +11.3% |
| 2014 | $3,479 | $274,000 -9.9% |
| 2013 | $3,479 | $304,000 +5.2% |
| 2012 | -- | $289,000 -5.9% |
| 2011 | -- | $307,000 +31.8% |
| 2010 | -- | $233,000 |
| 2009 | -- | $233,000 -32.1% |
| 2007 | -- | $343,000 -2.8% |
| 2006 | -- | $353,000 |
Find assessor info on the county website
Monthly payment
Est. payment
Payment breakdown
Explore the cost of this home by adjusting the details. Changes won't be saved.Climate risks
Neighborhood: 98053
Nearby schools
GreatSchools rating
- 10/10Ella Baker Elementary SchoolGrades: K-5Distance: 1.2 mi
- 8/10Timberline Middle SchoolGrades: 6-8Distance: 0.9 mi
- 10/10Redmond High SchoolGrades: 9-12Distance: 4.1 mi
- $760,0003 bd3 ba1.6k sqft23849 NE 112th Cir UNIT 3, Redmond, WA 98053Sold

- $720,0003 bd3 ba1.6k sqft23897 NE 112th Cir #2, Redmond, WA 98053For Sale
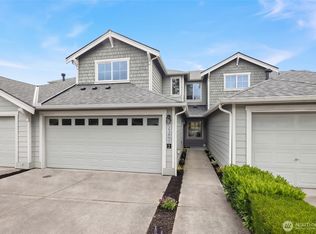
- $753,1412 bd2 ba1.1k sqft23848 NE 112th Cir #1, Redmond, WA 98053Sold

- $728,0002 bd2 ba1.1k sqft23857 NE 112th Cir #2, Redmond, WA 98053Sold
- $725,0002 bd2 ba1.1k sqft23861 NE 112th Cir #2, Redmond, WA 98053Sold
- $799,9503 bd3 ba1.5k sqft23844 NE 112th Cir UNIT 1, Redmond, WA 98053Sold
- $725,0002 bd2 ba1.1k sqft23892 NE 112th Cir, Redmond, WA 98053Sold
- $720,0002 bd2 ba1.1k sqft23884 NE 112th Cir #2, Redmond, WA 98053For Sale
A local agent can set up tours, give advice and negotiate with sellers.
Similar homes
- $720,0003 bd3 ba1.6k sqftSundance Park Condominiums, Redmond, WA 98053ActiveMLS ID #2536299, Anthony Kasunic. NWMLS as distributed by MLS GRID
- $830,0003 bd2 ba1.4k sqftOrchard Floor Plan, Redmond, WA 98053Active
 MLS ID #2557166, Carol Junglov. NWMLS as distributed by MLS GRID
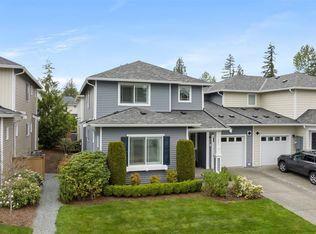
 - $769,0003 bd3 ba1.8k sqftCascara At The Villages, Redmond, WA 98053Active
 MLS ID #2514876, Heather Lewis. NWMLS as distributed by MLS GRID
 - $647,5003 bd2 ba1.2k sqftCedar Park At Redmond Ridge, Redmond, WA 98053Active
 MLS ID #2553299, Robert Ade. NWMLS as distributed by MLS GRID
 - $749,9503 bd3 ba1.4k sqftEssex Park, Redmond, WA 98052ActiveMLS ID #2531071, Jan Patton. NWMLS as distributed by MLS GRID
- $785,0002 bd2 ba1.3k sqft22920 NE 132nd Place, Redmond, WA 98053ActiveMLS ID #2514513, Michelle Stowe. NWMLS as distributed by MLS GRID
- $556,0002 bd3 ba1.1k sqftCascara At The Villages, Redmond, WA 98053ActiveMLS ID #2542160, Erin Lee Allen. NWMLS as distributed by MLS GRID
- $749,0002 bd3 ba1.3k sqftThe Villas At Mondavio, Redmond, WA 98052ActiveMLS ID #2534078, Anna G Maklashova. NWMLS as distributed by MLS GRID
- $750,0003 bd3 ba1.3k sqftHighland Parc, Sammamish, WA 98074ActiveMLS ID #2544374, Marius ion. NWMLS as distributed by MLS GRID
- $919,0002 bd2 ba1.4k sqftOrchard Model, Redmond, WA 98053ActiveMLS ID #2536583, Robert E. Junglov. NWMLS as distributed by MLS GRID
- $750,0002 bd3 ba1.4k sqftHighlands In Kirkland, Kirkland, WA 98033ActiveMLS ID #2545769, Sheng-Hung Lai. NWMLS as distributed by MLS GRID
- $698,8003 bd3 ba1.3k sqft7624 39th Avenue S, Seattle, WA 98118ActiveMLS ID #2556476, Mark Chavez. NWMLS as distributed by MLS GRID
- $709,9503 bd3 ba1.6k sqft16121 167th Avenue SE, Renton, WA 98058ActiveMLS ID #2547620, Shu Scott. NWMLS as distributed by MLS GRID
- $642,5003 bd3 ba1.8k sqftAviara Condominiums, Bothell, WA 98012ActiveMLS ID #2537630, Patricia Funnell. NWMLS as distributed by MLS GRID
- $725,0002 bd3 ba1.3k sqftCheswick Lane Townhomes, Sammamish, WA 98074ActiveMLS ID #2534827, Apoorva Agrawal. NWMLS as distributed by MLS GRID
- $897,0004 bd3 ba2.2k sqft13630 NE 203rd Street, Woodinville, WA 98072ActiveMLS ID #2562293, James Nam. NWMLS as distributed by MLS GRID
- $699,9503 bd3 ba1.8k sqftAshton Woods, Everett, WA 98204ActiveMLS ID #2544524, Ryan Mansour. NWMLS as distributed by MLS GRID
- $774,9473 bd3 ba1.6k sqft2114 Camas Avenue NE, Renton, WA 98056ActiveMLS ID #2552258, Jeff Kissick. NWMLS as distributed by MLS GRID
- $725,0003 bd3 ba1.4k sqftSongwood, Kirkland, WA 98034ActiveMLS ID #2512899, Jonathan Stephen Bury. NWMLS as distributed by MLS GRID
- $749,0002 bd3 ba1.2k sqftKirkland Villas, Kirkland, WA 98034ActiveMLS ID #2548829, Hailu Liu. NWMLS as distributed by MLS GRID
