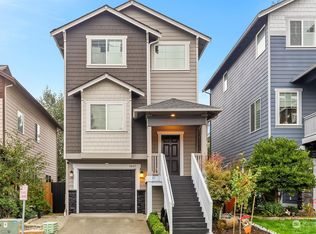
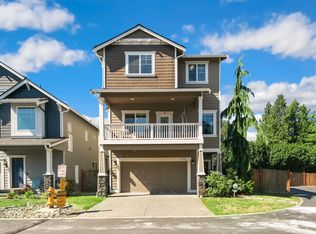
Welcome home to this beautifully maintained 3-bedroom, 2.5-bath residence offering 1,894 square feet of thoughtfully designed living space. Built in 2014, this multi-level home combines modern comfort, functionality, and style. The entry level features an impressive 749-square-foot 4-car garage with abundant space for vehicles, storage, hobbies, or a workshop.The main living level showcases an inviting open-concept floor plan designed for everyday living and entertaining. The spacious kitchen offers ample cabinetry, generous counter space, and a walk-in pantry, flowing seamlessly into the dining area and comfortable living room. A cozy gas fireplace creates a warm gathering space, while a deck off the kitchen and a private balcony off the living room provide multiple opportunities to enjoy fresh air and outdoor relaxation. A dedicated office on this level offers the perfect work-from-home setup. Upstairs, retreat to the spacious primary suite featuring a private bath and large walk-in closet. Two additional bedrooms provide flexibility for guests, hobbies, or additional workspace, while a full hall bathroom and conveniently located laundry room add to the home's practical design. New furnace and central air conditioning system installed in 2025, providing year-round comfort and peace of mind. With its versatile floor plan, generous garage space, modern amenities, and thoughtful updates, this exceptional home is ready for its next owner to enjoy.
Active
Listed by: John L. Scott, Inc. • Ryan Mansour
$699,950
11625 10th Place W, Everett, WA 98204
3beds
1,894sqft
Single Family Residence
Built in 2014
2,652 Square Feet Lot
$693,400 Zestimate®
$370/sqft
$50/mo HOA
What's special
- 14 days |
- 433 |
- 25 |
Zillow last checked:
Listing updated:
Listed by:
Ryan Mansour,
John L. Scott, Inc.,
Gus Mansour,
John L. Scott, Inc.
Source: NWMLS as distributed by MLS GRID,MLS#: 2544524
Loading...
Facts & features
Interior
Bedrooms & bathrooms
- Bedrooms: 3
- Bathrooms: 3
- Full bathrooms: 2
- 1/2 bathrooms: 1
- Main level bathrooms: 1
Primary bedroom
- Level: Second
Bedroom
- Level: Second
Bedroom
- Level: Second
Bathroom full
- Level: Second
Bathroom full
- Level: Second
Other
- Level: Main
Den office
- Level: Main
Dining room
- Level: Main
Entry hall
- Level: Lower
Kitchen with eating space
- Level: Main
Living room
- Level: Main
Utility room
- Level: Second
Heating
- Fireplace, Forced Air, Electric, Natural Gas
Cooling
- Has cooling: Yes
Appliances
- Included: Dishwasher, Dryer, Microwave, Refrigerator, Stove(s)/Range(s), Washer, Dishwasher(s), Dryer(s), Microwave(s), Refrigerator(s), Washer(s), Cooking-Gas, Dryer-Electric, Dryer-Gas, Ice Maker
- Laundry: Electric Dryer Hookup, Dryer-Gas, Washer Hookup, Gas Dryer Hookup
Features
- Flooring: Engineered Hardwood, Laminate, Vinyl, Carpet
- Number of fireplaces: 1
- Fireplace features: Gas, Main Level: 1, Fireplace
Interior area
- Total structure area: 1,894
- Total interior livable area: 1,894 sqft
Property
Parking
- Total spaces: 6
- Parking features: Individual Garage, Uncovered
- Has garage: Yes
- Covered spaces: 4
- Uncovered spaces: 2
Features
- Levels: Three Or More
- Entry location: Lower
- Patio & porch: Cooking-Gas, Dryer-Electric, Dryer-Gas, Fireplace, Ice Maker, Primary Bathroom, Vaulted Ceiling(s), Walk-In Closet(s), Washer
- Has view: Yes
- View description: Territorial
Lot
- Size: 2,652 Square Feet
- Features: Cul-De-Sac, Curbs, Dead End Street, Paved, Sidewalk
Details
- Parcel number: 01135600001700
- Special conditions: Standard
Construction
Type & style
- Home type: SingleFamily
- Architectural style: Condo (3 Levels)
- Property subtype: Single Family Residence
Materials
- Cement Planked, Cement Plank
- Roof: Composition
Condition
- Year built: 2014
Community & HOA
Community
- Subdivision: Everett
HOA
- Services included: Common Area Maintenance
- HOA fee: $50 monthly
Location
- Region: Everett
Financial & listing details
- Price per square foot: $370/sqft
- Tax assessed value: $598,500
- Annual tax amount: $5,127
- Date on market: 6/23/2026
- Cumulative days on market: 15 days
- Listing terms: Conventional,Farm Home Loan,VA Loan
- Inclusions: Dishwasher(s), Dryer(s), Microwave(s), Refrigerator(s), Stove(s)/Range(s), Washer(s)
Estimated market value
$693,400
$659,000 - $728,000
$3,101/mo
Price history
| Date | Event | Price |
|---|---|---|
| 6/24/2026 | Listed for sale | $699,950+128.3%$370/sqft |
Source: | ||
| 12/15/2014 | Sold | $306,649$162/sqft |
Source: | ||
Public tax history
| Year | Property taxes | Tax assessment |
|---|---|---|
| 2024 | $5,127 +2.7% | $598,500 +2% |
| 2023 | $4,991 -3.6% | $587,000 -7.9% |
| 2022 | $5,176 +11.2% | $637,400 +31.6% |
| 2021 | $4,656 +4.1% | $484,300 +9.3% |
| 2020 | $4,475 +10.3% | $442,900 +7.6% |
| 2019 | $4,057 | $411,700 +5.9% |
| 2018 | -- | $388,900 +19.1% |
| 2017 | $3,936 +448.5% | $326,500 +11.4% |
| 2016 | $718 | $293,200 +380.7% |
| 2015 | $718 | $61,000 |
Find assessor info on the county website
Monthly payment
Est. payment$--/mo
Payment breakdown
Explore the cost of this home by adjusting the details. Changes won't be saved.All calculations are estimates and provided by Zillow, Inc. for informational purposes only. Actual amounts may vary.
HOA fees may include property taxes on listings classified as Co-Ops. Contact the listing agent and/or owner for fee details.
Mortgage interest rates are dependent on a number of factors, including credit score, down payment, and repayment length. Interest rate data provided by Zillow Group Marketplace, Inc. as of 1/1/1970 from various mortgage lenders with which we have lead or other similar arrangements; the Estimated Payment is an average of those rates.
See how much you could borrow to make a competitive offer.
Climate risks
Neighborhood: 98204
Nearby schools
GreatSchools rating
- 4/10Olivia Park Elementary SchoolGrades: K-5Distance: 0.7 mi
- 4/10Voyager Middle SchoolGrades: 6-8Distance: 0.5 mi
- 4/10Mariner High SchoolGrades: 9-12Distance: 0.6 mi
Schools provided by the listing agent
- Elementary: Olivia Park Elem
- Middle: Voyager Mid
- High: Mariner High
Source: NWMLS as distributed by MLS GRID. This data may not be complete. We recommend contacting the local school district to confirm school assignments for this home.
A local agent can set up tours, give advice and negotiate with sellers.
- Washington
- Snohomish County
- Everett
- 98204
- 11625 10th Place W