A rare combination of land, workspace and effortless one-level living! Set on an exceptionally large lot in a quiet cul-de-sac, this lovingly maintained rambler features a new roof in April for the house, 1-year old roof for the garage and new exterior paint. Bedrooms are grouped on one side for privacy, while a spacious, light-filled family room anchors the other. Expansive level lawns offer room to play, garden and gather, with a front-yard vegetable garden already underway. A large gazebo and level backyard patio make year-round outdoor entertaining easy. The oversized detached garage has power and partial insulation—ideal for a workshop, hobbies or storage—while an additional driveway easily accommodates an RV. Convenient to I-5, Hwy 99, lakes, golf courses, schools, parks, Boeing, Paine Field, shopping and dining, yet tucked away from busy road noise. Carefully maintained by the same owners for the past three years. Pre-inspected.
Pending
Listed by: John L. Scott, Inc. • Xia Zhao
$649,000
908 116TH Street SW, Everett, WA 98204
3beds
1,512sqft
Single Family Residence
Built in 1980
0.31 Acres Lot
$640,100 Zestimate®
$429/sqft
$-- HOA
What's special
Level backyard patioFront-yard vegetable gardenSpacious light-filled family roomLarge gazeboQuiet cul-de-sacExpansive level lawnsExceptionally large lot
- 4 days
- 514
- 51
Zillow last checked:
Listing updated:
Listed by:
Xia Zhao,
John L. Scott, Inc.
Source: NWMLS as distributed by MLS GRID,MLS#: 2581372
Facts & features
Interior
Bedrooms & bathrooms
- Bedrooms: 3
- Bathrooms: 2
- Full bathrooms: 2
- Main level bathrooms: 2
- Main level bedrooms: 3
Primary bedroom
- Level: Main
Bedroom
- Level: Main
Bedroom
- Level: Main
Bathroom full
- Level: Main
Bathroom full
- Level: Main
Dining room
- Level: Main
Family room
- Level: Main
Kitchen without eating space
- Level: Main
Living room
- Level: Main
Utility room
- Level: Main
Heating
- Fireplace, Forced Air, Electric, Natural Gas
Cooling
- None
Appliances
- Included: Dishwasher, Disposal, Dryer, Microwave, Refrigerator, Stove(s)/Range(s), Washer, Dishwasher(s), Dryer(s), Garbage Disposal, Microwave(s), Refrigerator(s), Washer(s)
Features
- Bath Off Primary, Ceiling Fan(s), Dining Room
- Flooring: Vinyl Plank, Carpet
- Windows: Dbl Pane/Storm Window
- Number of fireplaces: 1
- Fireplace features: Wood Burning, Main Level: 1, Fireplace
Interior area
- Total structure area: 1,512
- Total interior livable area: 1,512 sqft
Property
Parking
- Total spaces: 5
- Parking features: Detached Garage, RV Parking
- Has garage: Yes
- Covered spaces: 2
- Uncovered spaces: 3
Features
- Levels: One
- Stories: 1
- Patio & porch: Bath Off Primary, Ceiling Fan(s), Dbl Pane/Storm Window, Dining Room, Fireplace, Jetted Tub
- Spa features: Bath
- Has view: Yes
- View description: Territorial
Lot
- Size: 0.31 Acres
- Features: Cul-De-Sac, Open Lot, Paved, Value In Land, Fenced-Fully, Outbuildings, Patio, RV Parking, Shop
- Topography: Level,Partial Slope
- Residential vegetation: Garden Space
Details
- Parcel number: 00692900004700
- Special conditions: Standard
Construction
Type & style
- Home type: SingleFamily
- Architectural style: Craftsman,1 Story
- Property subtype: Single Family Residence
Materials
- Wood Siding, Wood Products
- Foundation: Poured Concrete
- Roof: Composition
Condition
- Good
- Year built: 1980
Utilities & green energy
- Electric: Company: PUD
- Sewer: Sewer Connected, Company: Alderwood Water and Waste
- Water: Public, Company: Alderwood Water and Waste
Community & HOA
Community
- Subdivision: Everett
Location
- Region: Everett
Financial & listing details
- Price per square foot: $429/sqft
- Tax assessed value: $635,200
- Annual tax amount: $5,321
- Date on market: 9/10/2026
- Cumulative days on market: 6 days
- Listing terms: Conventional,VA Loan
- Inclusions: Dishwasher(s), Dryer(s), Garbage Disposal, Microwave(s), Refrigerator(s), Stove(s)/Range(s), Washer(s)
Estimated market value
$640,100
$608,000 - $672,000
$2,951/mo
Price history
| Date | Event | Price |
|---|---|---|
| 9/12/2026 | Pending sale | $649,000$429/sqft |
Source:  NWMLS as distributed by MLS GRID #2581372 Report a problem NWMLS as distributed by MLS GRID #2581372 Report a problem | ||
| 9/11/2026 | Listed for sale | $649,000+2.2%$429/sqft |
Source: NWMLS as distributed by MLS GRID #2581372 Report a problem | ||
| 3/23/2023 | Sold | $635,000+4.1%$420/sqft |
Source: NWMLS as distributed by MLS GRID #2037709 Report a problem | ||
| 3/1/2023 | Pending sale | $610,000$403/sqft |
Source: NWMLS as distributed by MLS GRID #NWM2037709 Report a problem | ||
| 2/24/2023 | Listed for sale | $610,000+74.8%$403/sqft |
Source: NWMLS as distributed by MLS GRID #2037709 Report a problem | ||
| 3/24/2021 | Listing removed | -- |
Source: Owner Report a problem | ||
| 2/21/2017 | Sold | $349,000-2.8%$231/sqft |
Source: Public Record Report a problem | ||
| 2/19/2017 | Listed for sale | $359,000$237/sqft |
Source: Owner Report a problem | ||
| 1/19/2017 | Pending sale | $359,000$237/sqft |
Source: Owner Report a problem | ||
| 12/21/2016 | Listed for sale | $359,000$237/sqft |
Source: Owner Report a problem | ||
| 12/2/2016 | Pending sale | $359,000$237/sqft |
Source: Owner Report a problem | ||
| 10/31/2016 | Listed for sale | $359,000$237/sqft |
Source: Owner Report a problem | ||
Public tax history
| Year | Property taxes | Tax assessment |
|---|---|---|
| 2025 | $5,321 +1.5% | $635,200 +3.8% |
| 2024 | $5,244 +5.4% | $611,700 +4.8% |
| 2023 | $4,973 +1.6% | $583,900 -2.8% |
| 2022 | $4,896 +11.3% | $600,500 +31.8% |
| 2021 | $4,399 +7.2% | $455,500 +12.9% |
| 2020 | $4,101 +9.1% | $403,500 +6.4% |
| 2019 | $3,758 | $379,200 +7.4% |
| 2018 | -- | $353,100 +25.7% |
| 2017 | $3,384 +20.3% | $281,000 +10.1% |
| 2016 | $2,812 | $255,300 +11.1% |
| 2015 | $2,812 +21.4% | $229,800 +30.5% |
| 2013 | $2,316 | $176,100 |
| 2012 | -- | -- |
| 2011 | -- | -- |
| 2010 | -- | -- |
| 2009 | -- | -- |
| 2008 | -- | -- |
| 2007 | -- | -- |
| 2002 | -- | -- |
| 2001 | $1,825 +2% | $125,600 |
| 2000 | $1,788 | $125,600 |
Find assessor info on the county website
Monthly payment
Est. payment
Payment breakdown
Explore the cost of this home by adjusting the details. Changes won't be saved.Climate risks
Neighborhood: 98204
Nearby schools
Schools provided by the listing agent
- Elementary: Discvy Elem
- Middle: Voyager Mid
- High: Mariner High
Source: NWMLS as distributed by MLS GRID. This data may not be complete. We recommend contacting the local school district to confirm school assignments for this home.
Similar homes
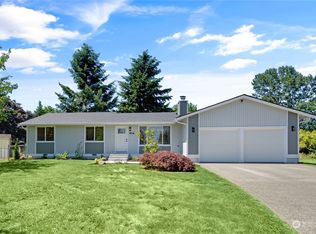
- $699,9503 bd2 ba1.4k sqft2217 122nd Place SE, Everett, WA 98208Active
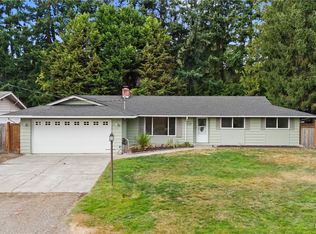 MLS ID #2581727, Brian Banuelos. NWMLS as distributed by MLS GRID
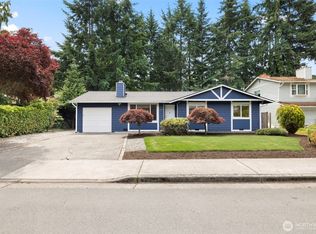
 - $739,0003 bd3 ba1.8k sqftMountain View Div No 2, Everett, WA 98208Active
 MLS ID #2580441, Sia Vali. NWMLS as distributed by MLS GRID
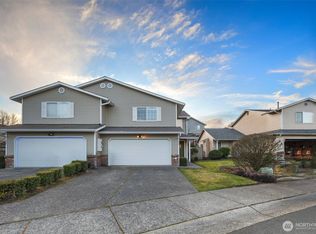
 - $725,0003 bd2 ba1k sqft16721 6th Avenue SE, Bothell, WA 98012Active
 MLS ID #2581181, Thomas Seery. NWMLS as distributed by MLS GRID
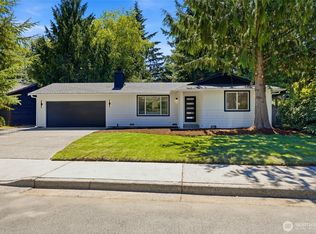
 - $755,0005 bd5 ba1.8k sqft206 W Marilyn Avenue, Everett, WA 98204Active
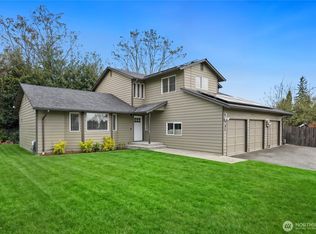 MLS ID #2518806, Shirley Suvagau. NWMLS as distributed by MLS GRID
