Welcome home to this tastefully updated single-story gem, offering 3 bedrooms and 1.75 bathrooms with stylish finishes throughout. The open-concept floor plan is enhanced by beautiful luxury vinyl plank flooring, creating a seamless flow from the inviting living room into the dining area and beautifully remodeled kitchen. The stunning kitchen features updated cabinetry, elegant quartz countertops, and sleek modern finishes that make both everyday living and entertaining a delight. The spacious living room is anchored by a cozy fireplace with a striking accent tile wall, adding warmth and sophistication to the heart of the home. Thoughtfully selected designer touches throughout create a luxurious feel in every room. Both bathrooms have been tastefully updated with gorgeous tile surrounds and modern fixtures. Outside, the expansive lot provides endless possibilities for entertaining, gardening, or simply enjoying the outdoors. Nestled in a quiet cul-de-sac, this home offers both privacy and a welcoming neighborhood setting. With its blend of contemporary updates, functional open layout, and premium finishes, this move-in-ready home is the perfect combination of comfort, style, and convenience. Don't miss the opportunity to make this beautifully updated property your own!
Active
Listed by: Pellego, Inc. • Yevgeniy Balika
$650,000
824 116th Street SW, Everett, WA 98204
3beds
1,030sqft
Single Family Residence
Built in 1980
0.25 Acres Lot
$-- Zestimate®
$631/sqft
$-- HOA
What's special
- --
- on Zillow
- 1,097
- views
- 105
- saves
Likely to sell faster than
Zillow last checked:
Listing updated:
Listed by:
Yevgeniy Balika,
Pellego, Inc.
Source: NWMLS as distributed by MLS GRID,MLS#: 2563768
Facts & features
Interior
Bedrooms & bathrooms
- Bedrooms: 3
- Bathrooms: 2
- Full bathrooms: 1
- 3/4 bathrooms: 1
- Main level bathrooms: 2
- Main level bedrooms: 3
Primary bedroom
- Level: Main
Bedroom
- Level: Main
Bedroom
- Level: Main
Bathroom full
- Level: Main
Bathroom three quarter
- Level: Main
Dining room
- Level: Main
Entry hall
- Level: Main
Kitchen with eating space
- Level: Main
Living room
- Level: Main
Heating
- Fireplace, Forced Air, Electric
Cooling
- None
Appliances
- Included: Dishwasher, Disposal, Refrigerator, Stove(s)/Range(s), Dishwasher(s), Garbage Disposal, Refrigerator(s)
Features
- Bath Off Primary, Dining Room
- Flooring: Vinyl Plank
- Number of fireplaces: 1
- Fireplace features: Wood Burning, Main Level: 1, Fireplace
Interior area
- Total structure area: 1,030
- Total interior livable area: 1,030 sqft
Property
Parking
- Total spaces: 2
- Parking features: Attached Garage
- Has attached garage: Yes
- Covered spaces: 2
Features
- Levels: One
- Stories: 1
- Entry location: Main
- Patio & porch: Bath Off Primary, Dining Room, Fireplace
Lot
- Size: 0.25 Acres
- Features: Cul-De-Sac, Dead End Street, Paved, Sidewalk, Deck
- Topography: Level
Details
- Parcel number: 00692900005100
- Zoning description: Jurisdiction: City
- Special conditions: Standard
Construction
Type & style
- Home type: SingleFamily
- Architectural style: 1 Story
- Property subtype: Single Family Residence
Materials
- Wood Siding
- Roof: Composition
Condition
- Updated/Remodeled
- Year built: 1980
Utilities & green energy
- Sewer: Sewer Connected
- Water: Public
Community & HOA
Community
- Subdivision: Everett
Location
- Region: Everett
Financial & listing details
- Price per square foot: $631/sqft
- Tax assessed value: $528,100
- Annual tax amount: $4,449
- Date on market: 8/3/2026
- Listing terms: Conventional,FHA,VA Loan
- Inclusions: Dishwasher(s), Garbage Disposal, Refrigerator(s), Stove(s)/Range(s)
Estimated market value
Not available
Estimated sales range
Not available
Not available
Price history
| Date | Event | Price |
|---|---|---|
| 8/3/2026 | Listed for sale | $650,000+73.3%$631/sqft |
Source:  NWMLS as distributed by MLS GRID #2563768 Report a problem NWMLS as distributed by MLS GRID #2563768 Report a problem | ||
| 6/26/2026 | Sold | $375,000$364/sqft |
Source: Public Record Report a problem | ||
Public tax history
| Year | Property taxes | Tax assessment |
|---|---|---|
| 2025 | $4,449 +1.9% | $528,100 +4.3% |
| 2024 | $4,365 +8.8% | $506,300 +8.3% |
| 2023 | $4,011 -0.2% | $467,400 -4.6% |
| 2022 | $4,020 +14.2% | $489,800 +35.6% |
| 2021 | $3,519 +10% | $361,300 +16% |
| 2020 | $3,199 +8% | $311,400 +5.2% |
| 2019 | $2,962 | $296,000 +9.8% |
| 2018 | -- | $269,700 +25.5% |
| 2017 | $2,678 +20.9% | $214,900 +12.3% |
| 2016 | $2,215 | $191,300 +7.1% |
| 2015 | $2,215 +27.8% | $178,700 +38.3% |
| 2013 | $1,733 | $129,200 |
| 2012 | -- | -- |
| 2011 | -- | -- |
| 2010 | -- | -- |
| 2009 | -- | -- |
| 2008 | -- | -- |
| 2007 | -- | -- |
| 2002 | -- | -- |
| 2001 | $1,825 +2% | $125,600 |
| 2000 | $1,788 | $125,600 |
Find assessor info on the county website
Monthly payment
Est. payment
Payment breakdown
Explore the cost of this home by adjusting the details. Changes won't be saved.Climate risks
Neighborhood: 98204
Similar homes
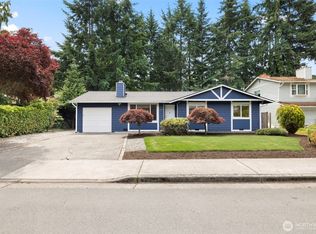
- $619,9503 bd2 ba1.3k sqft11622 4th Avenue W, Everett, WA 98204Active
 MLS ID #2536460, Margo A. Christophilis. NWMLS as distributed by MLS GRID
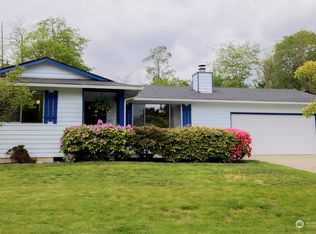
 - $699,9503 bd2 ba1.4k sqft2217 122nd Place SE, Everett, WA 98208Active
 MLS ID #2581727, Brian Banuelos. NWMLS as distributed by MLS GRID
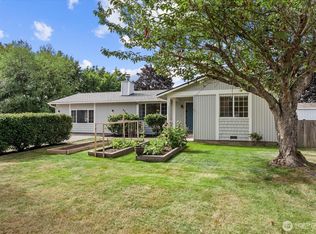
 - $695,0004 bd2 ba1.4k sqft11422 31st Avenue SE, Everett, WA 98208Active
 MLS ID #2572069, Jennie Fan. NWMLS as distributed by MLS GRID
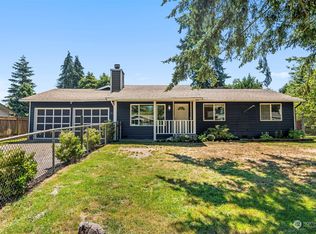
 - $575,0003 bd1 ba1k sqft6014 Fleming Street, Everett, WA 98203Active
 MLS ID #2573714, Phil Nelson. NWMLS as distributed by MLS GRID
