Welcome to effortless one-level living on a spacious 1/4-acre lot nestled at the end of a quiet street in beautiful Snohomish! Thoughtfully remodeled & designed for comfort & everyday ease, this inviting home features a newly added full bathroom off the primary suite, creating a private retreat & adding wonderful functionality. Light-filled living spaces flow easily throughout, while the expansive fully-fenced backyard offers plenty of room for entertaining, gardening, play, pets, or peaceful evenings under the stars. Enjoy the convenience of everything on one level, with plenty of space inside & out to truly feel at home. Ideally situated just minutes from the charm of historic downtown Snohomish, with its local shops, restaurants, & community favorites, plus easy access to the Centennial Trail for miles of biking, running or getting your steps in. Versatile detached shop provides the perfect space for hobbies, projects, extra storage, or creating your own workshop. Bring your chickens! RV Parking. Enjoy A/C, EV charger & all appliances stay. A wonderful opportunity to enjoy comfort, convenience, outdoor space, & the relaxed Snohomish lifestyle!
Active
Listed by: Marketplace Sotheby's Intl Rty • Beth Kovacevich
$625,000
5604 123rd Avenue SE, Snohomish, WA 98290
3beds
1,312sqft
Single Family Residence
Built in 1976
10,454 Square Feet Lot
$619,000 Zestimate®
$476/sqft
$-- HOA
What's special
One-level livingRv parkingPrivate retreatExpansive fully-fenced backyardLight-filled living spacesAll appliances stay
- --
- on Zillow
- 609
- views
- 50
- saves
Likely to sell faster than
Zillow last checked:
Listing updated:
Listed by:
Beth Kovacevich,
Marketplace Sotheby's Intl Rty
Source: NWMLS as distributed by MLS GRID,MLS#: 2590285
Facts & features
Interior
Bedrooms & bathrooms
- Bedrooms: 3
- Bathrooms: 2
- Full bathrooms: 1
- 3/4 bathrooms: 1
- Main level bathrooms: 2
- Main level bedrooms: 3
Primary bedroom
- Level: Main
Bedroom
- Level: Main
Bedroom
- Level: Main
Bathroom full
- Level: Main
Bathroom three quarter
- Level: Main
Dining room
- Level: Main
Entry hall
- Level: Main
Family room
- Level: Main
Great room
- Level: Main
Kitchen with eating space
- Level: Main
Utility room
- Level: Main
Heating
- Baseboard, Electric
Cooling
- Heat Pump
Appliances
- Included: Dishwasher, Disposal, Double Oven, Dryer, Microwave, Refrigerator, Stove(s)/Range(s), Washer, Dishwasher(s), Dryer(s), Garbage Disposal, Microwave(s), Refrigerator(s), Washer(s), Water Heater: Electric, Water Heater Location: Kitchen
Features
- Bath Off Primary, Dining Room
- Flooring: Ceramic Tile, Laminate, Vinyl
- Doors: French Doors
- Windows: Dbl Pane/Storm Window
- Basement: None
- Has fireplace: No
Interior area
- Total structure area: 1,312
- Total interior livable area: 1,312 sqft
Video & virtual tour
Property
Parking
- Total spaces: 7
- Parking features: Driveway, RV Parking
- Uncovered spaces: 7
Features
- Levels: One
- Stories: 1
- Entry location: Main
- Patio & porch: Bath Off Primary, Dbl Pane/Storm Window, Dining Room, French Doors, Water Heater
- Has view: Yes
- View description: Territorial
Lot
- Size: 10,454 Square Feet
- Features: Dead End Street, Paved, Cable TV, Fenced-Fully, Gas Available, High Speed Internet, Outbuildings, RV Parking, Shop
- Topography: Level,Partial Slope
- Residential vegetation: Fruit Trees, Garden Space
Details
- Parcel number: 00425700000100
- Zoning: R-5
- Zoning description: Jurisdiction: County
- Special conditions: Standard
Construction
Type & style
- Home type: SingleFamily
- Architectural style: 1 Story
- Property subtype: Single Family Residence
Materials
- Wood Siding
- Foundation: Poured Concrete
- Roof: Composition
Condition
- Updated/Remodeled
- Year built: 1976
Utilities & green energy
- Electric: Company: PUD
- Sewer: Septic Tank, Company: N/A
- Water: Public, Company: Snohomish County PUD
- Utilities for property: Xfinity, Xfinity
Community & HOA
Community
- Subdivision: Snohomish
Location
- Region: Snohomish
Financial & listing details
- Price per square foot: $476/sqft
- Tax assessed value: $511,600
- Annual tax amount: $5,283
- Date on market: 10/2/2026
- Listing terms: Conventional,FHA,USDA Loan,VA Loan
- Inclusions: Dishwasher(s), Double Oven, Dryer(s), Garbage Disposal, Microwave(s), Refrigerator(s), Stove(s)/Range(s), Washer(s)
Estimated market value
$619,000
$588,000 - $650,000
$3,012/mo
Price history
| Date | Event | Price |
|---|---|---|
| 10/2/2026 | Listed for sale | $625,000+62.3%$476/sqft |
Source:  NWMLS as distributed by MLS GRID #2590285 Report a problem NWMLS as distributed by MLS GRID #2590285 Report a problem | ||
| 10/10/2019 | Sold | $385,000-3.8%$293/sqft |
Source: NWMLS as distributed by MLS GRID #1483250 Report a problem | ||
| 9/6/2019 | Pending sale | $400,000$305/sqft |
Source: RSVP Real Estate #1483250 Report a problem | ||
| 9/5/2019 | Price change | $400,000-2.4%$305/sqft |
Source: RSVP Real Estate #1483250 Report a problem | ||
| 8/18/2019 | Price change | $410,000+2.5%$313/sqft |
Source: RSVP Real Estate #1483250 Report a problem | ||
| 7/27/2019 | Listed for sale | $399,999$305/sqft |
Source: RSVP Real Estate #1483250 Report a problem | ||
| 7/13/2019 | Pending sale | $399,999$305/sqft |
Source: RSVP Real Estate #1483250 Report a problem | ||
| 7/3/2019 | Listed for sale | $399,999+42.9%$305/sqft |
Source: RSVP Real Estate #1483250 Report a problem | ||
| 7/24/2015 | Sold | $280,000+7.7%$213/sqft |
Source: NWMLS as distributed by MLS GRID #796435 Report a problem | ||
| 7/9/2015 | Pending sale | $260,000$198/sqft |
Source: Keller Williams - Bothell #796435 Report a problem | ||
| 7/9/2015 | Listed for sale | $260,000$198/sqft |
Source: Keller Williams - Bothell #796435 Report a problem | ||
| 6/6/2015 | Listing removed | $260,000$198/sqft |
Source: Keller Williams - Bothell #796435 Report a problem | ||
| 6/2/2015 | Listed for sale | $260,000+116.7%$198/sqft |
Source: Keller Williams - Bothell #796435 Report a problem | ||
| 8/25/1995 | Sold | $120,000$91/sqft |
Source: Public Record Report a problem | ||
Public tax history
| Year | Property taxes | Tax assessment |
|---|---|---|
| 2025 | $5,284 +1% | $511,600 +1.3% |
| 2024 | $5,230 +4.1% | $504,800 +3.3% |
| 2023 | $5,025 +2.5% | $488,800 -7.8% |
| 2022 | $4,902 +11.9% | $530,200 +38.5% |
| 2021 | $4,382 +5.5% | $382,900 +11.8% |
| 2020 | $4,155 +0.8% | $342,500 +2.4% |
| 2019 | $4,122 | $334,400 +7.2% |
| 2018 | -- | $312,000 +31.3% |
| 2017 | $3,826 +52.6% | $237,600 +14.4% |
| 2016 | $2,508 | $207,700 +28.5% |
| 2015 | $2,508 +27.3% | $161,600 +33.9% |
| 2013 | $1,970 | $120,700 |
| 2012 | -- | -- |
| 2011 | -- | -- |
| 2010 | -- | -- |
| 2009 | -- | -- |
| 2008 | -- | -- |
| 2007 | -- | -- |
| 2002 | -- | -- |
| 2001 | $1,685 +5.3% | $121,100 +10.4% |
| 2000 | $1,601 | $109,700 |
Find assessor info on the county website
Monthly payment
Est. payment
Payment breakdown
Explore the cost of this home by adjusting the details. Changes won't be saved.Climate risks
Neighborhood: 98290
Nearby schools
Schools provided by the listing agent
- Elementary: Emerson Elem
- Middle: Centennial Mid
- High: Snohomish High
Source: NWMLS as distributed by MLS GRID. This data may not be complete. We recommend contacting the local school district to confirm school assignments for this home.
Similar homes
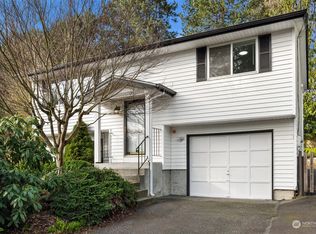
- $715,0002 bd2 ba1.5k sqft317 AVE J, Snohomish, WA 98290Active
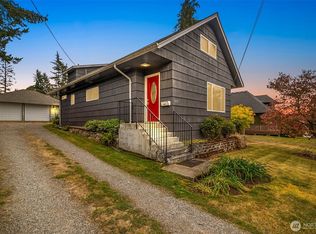 MLS ID #2589635, Emily Johnson. NWMLS as distributed by MLS GRID
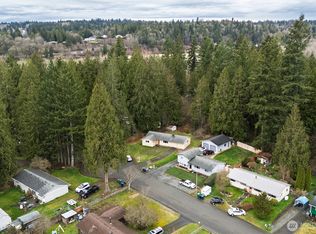
 - $799,0003 bd2 ba1.2k sqft9910 52nd Street SE, Snohomish, WA 98290Active
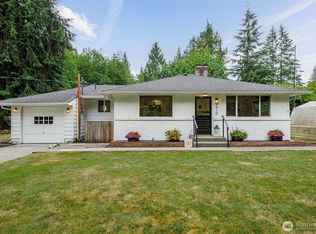 MLS ID #2554912, Mitzi Felts. NWMLS as distributed by MLS GRID
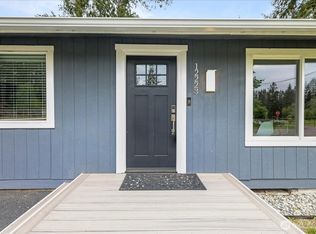
 - $699,0003 bd2 ba1.5k sqftClays 3rd Addition, Snohomish, WA 98290Active
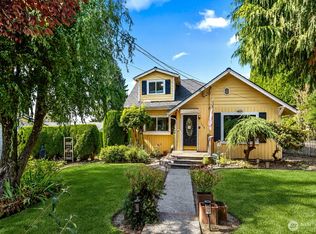 MLS ID #2567446, Lynette Thomas. NWMLS as distributed by MLS GRID
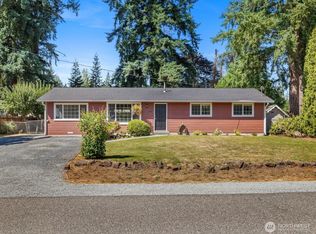
 - $647,0003 bd3 ba1.4k sqft1924 107th Drive SE, Lake Stevens, WA 98258Active
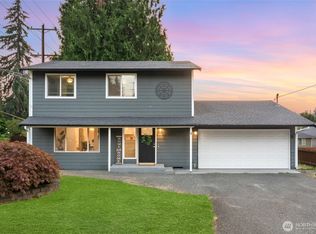 MLS ID #2566136, Sorina Cazacu. NWMLS as distributed by MLS GRID
