Secret Backyard Oasis! This charming 3-bedroom Marysville rambler features a warm, inviting layout with a spacious living room showcasing vaulted ceilings, skylights, and a cozy gas fireplace. The updated 2025 kitchen offers granite countertops, a new LG range hood, sink, and dishwasher, blending style and functionality. The spacious primary suite includes an updated 3/4 bath with a large walk-in shower, while two additional bedrooms and a full bath provide space for guests or a home office. Laminate flooring throughout the living areas. The dining area opens through a sliding glass door to a covered composite deck, perfect for year-round entertaining. The fully fenced backyard is a private retreat with lush landscaping, a decorative pond, winding pathways, multiple seating areas, raised garden beds, and a storage shed. Enjoy an abundance of fruit with 2 apple trees, 3 pear trees, 1 plum tree, 1 fig tree and 7 blueberry bushes. The home is near the end of the cul de sac and is conveniently located near schools, shopping, dining, and everyday amenities with easy access to I-5 and Highway 9, this home combines comfort, convenience, and exceptional outdoor living.
Active
Listed by: RE/MAX Elite • Kathy M. Slack
$589,950
6410 65th Place NE, Marysville, WA 98270
3beds
1,120sqft
:
Get pre-qualified$3,637/mo
Single Family Residence
Built in 1985
10,454 Square Feet Lot
$584,200 Zestimate®
$527/sqft
$-- HOA
What's special
Cozy gas fireplaceWinding pathwaysSpacious primary suiteCovered composite deckLarge walk-in showerRaised garden bedsWarm inviting layout
- 8 days |
- 477 |
- 35 |
Likely to sell faster than
Zillow last checked:
Listing updated:
Listed by:
Kathy M. Slack,
RE/MAX Elite
Source: NWMLS as distributed by MLS GRID,MLS#: 2553793
Facts & features
Interior
Bedrooms & bathrooms
- Bedrooms: 3
- Bathrooms: 2
- Full bathrooms: 1
- 3/4 bathrooms: 1
- Main level bathrooms: 2
- Main level bedrooms: 3
Primary bedroom
- Level: Main
Bedroom
- Level: Main
Bedroom
- Level: Main
Bathroom full
- Level: Main
Bathroom three quarter
- Level: Main
Dining room
- Level: Main
Kitchen with eating space
- Level: Main
Living room
- Level: Main
Utility room
- Level: Garage
Heating
- Fireplace, Forced Air, Electric, Propane
Cooling
- Forced Air
Appliances
- Included: Dishwasher, Disposal, Refrigerator, Stove(s)/Range(s), Dishwasher(s), Garbage Disposal, Refrigerator(s)
Features
- Flooring: Ceramic Tile, Laminate
- Basement: None
- Number of fireplaces: 1
- Fireplace features: Gas, Main Level: 1, Fireplace
Interior area
- Total structure area: 1,120
- Total interior livable area: 1,120 sqft
Property
Parking
- Total spaces: 4
- Parking features: Attached Garage
- Has attached garage: Yes
- Covered spaces: 2
- Uncovered spaces: 2
Features
- Levels: One
- Stories: 1
- Patio & porch: Fireplace
Lot
- Size: 10,454 Square Feet
- Features: Cul-De-Sac, Paved, Sidewalk, Cable TV, Deck, Electric Car Charging, Fenced-Partially, High Speed Internet, Outbuildings
- Topography: Level,Partial Slope
- Residential vegetation: Fruit Trees, Garden Space
Details
- Parcel number: 00723000006800
- Special conditions: Standard
Construction
Type & style
- Home type: SingleFamily
- Architectural style: 1 Story
- Property subtype: Single Family Residence
Materials
- Wood Siding
- Foundation: Poured Concrete
- Roof: Composition
Condition
- Year built: 1985
Utilities & green energy
- Electric: Company: PUD
- Sewer: Sewer Connected, Company: City of Marysville
- Water: Public, Company: City of Marysvile
- Utilities for property: T Mobile
Community & HOA
Community
- Subdivision: Central Marysville
Location
- Region: Marysville
Financial & listing details
- Price per square foot: $527/sqft
- Tax assessed value: $489,700
- Annual tax amount: $3,838
- Date on market: 7/22/2026
- Cumulative days on market: 9 days
- Listing terms: Conventional,FHA,VA Loan
- Inclusions: Dishwasher(s), Garbage Disposal, Refrigerator(s), Stove(s)/Range(s)
Estimated market value
$584,200
$555,000 - $613,000
$2,715/mo
Price history
| Date | Event | Price |
|---|---|---|
| 7/23/2026 | Listed for sale | $589,950-6.4%$527/sqft |
Source:  NWMLS as distributed by MLS GRID #2553793 Report a problem NWMLS as distributed by MLS GRID #2553793 Report a problem | ||
| 4/18/2022 | Sold | $630,000+20%$563/sqft |
Source: NWMLS as distributed by MLS GRID #1910403 Report a problem | ||
| 4/3/2022 | Pending sale | $525,000$469/sqft |
Source: NWMLS as distributed by MLS GRID #1910403 Report a problem | ||
| 4/1/2022 | Listed for sale | $525,000+78%$469/sqft |
Source: NWMLS as distributed by MLS GRID #1910403 Report a problem | ||
| 10/13/2016 | Sold | $295,000$263/sqft |
Source: NWMLS as distributed by MLS GRID #1016988 Report a problem | ||
| 9/3/2016 | Pending sale | $295,000$263/sqft |
Source: Windermere Real Estate/Mill Creek, Inc. #1016988 Report a problem | ||
| 8/19/2016 | Listed for sale | $295,000+139.9%$263/sqft |
Source: Windermere Real Estate/Mill Creek, Inc. #1016988 Report a problem | ||
| 8/19/1994 | Sold | $122,950$110/sqft |
Source: Public Record Report a problem | ||
Public tax history
| Year | Property taxes | Tax assessment |
|---|---|---|
| 2024 | $3,858 +7.1% | $489,700 +8.4% |
| 2023 | $3,603 +31.1% | $451,800 -1.5% |
| 2022 | $2,748 -25.1% | $458,900 +26.6% |
| 2021 | $3,670 +5.1% | $362,500 +13% |
| 2020 | $3,494 +5.2% | $320,700 +6.9% |
| 2019 | $3,320 | $299,900 +7.4% |
| 2018 | -- | $279,200 +27.4% |
| 2017 | $2,864 +26.7% | $219,200 +7.9% |
| 2016 | $2,262 | $203,100 +13.7% |
| 2015 | $2,262 +7.8% | $178,700 +13.2% |
| 2013 | $2,099 | $157,800 |
| 2012 | -- | -- |
| 2011 | -- | -- |
| 2010 | -- | -- |
| 2009 | -- | -- |
| 2008 | -- | -- |
| 2007 | -- | -- |
| 2002 | -- | -- |
| 2001 | $1,745 +5.2% | $146,200 +25% |
| 2000 | $1,658 | $117,000 |
Find assessor info on the county website
Monthly payment
Est. payment
Payment breakdown
Explore the cost of this home by adjusting the details. Changes won't be saved.Climate risks
Neighborhood: 98270
Nearby schools
GreatSchools rating
- 3/10Allen Creek Elementary SchoolGrades: PK-5Distance: 0.1 mi
- 7/10Cedarcrest SchoolGrades: 6-8Distance: 1.3 mi
- 4/10Marysville Getchell High SchoolGrades: 9-12Distance: 1.8 mi
Schools provided by the listing agent
- Elementary: Allen Creek Elem
Source: NWMLS as distributed by MLS GRID. This data may not be complete. We recommend contacting the local school district to confirm school assignments for this home.
- $485,0003 bd2 ba1.2k sqft6415 64th Pl NE, Marysville, WA 98270Sold

- $575,0003 bd2 ba1k sqft6406 64th Pl NE, Marysville, WA 98270Sold
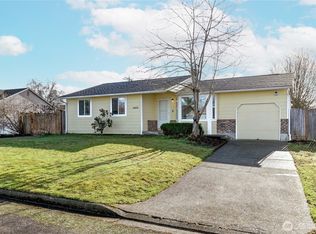
- $530,0003 bd2 ba1k sqft6412 65th Dr NE, Marysville, WA 98270Sold

- $555,0003 bd2 ba1.2k sqft6414 63rd Dr NE, Marysville, WA 98270Sold
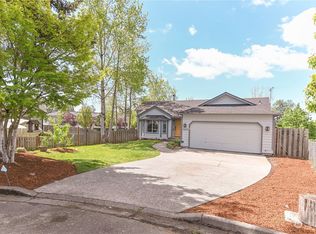
- $523,0003 bd2 ba1.2k sqft6625 63rd Dr NE, Marysville, WA 98270Sold
- $589,0003 bd2 ba1.1k sqft6524 64th Pl NE, Marysville, WA 98270For Sale
- $535,0003 bd2 ba1k sqft6632 64th Dr NE, Marysville, WA 98270Sold
- $549,9503 bd2 ba1.1k sqft6508 66th Dr NE, Marysville, WA 98270Sold
A local agent can set up tours, give advice and negotiate with sellers.
Similar homes
- $589,0003 bd2 ba1.3k sqft5907 88th St Ne, Marysville, WA 98270Active
 MLS ID #2561170, Brady Roberts. NWMLS as distributed by MLS GRID
 - $589,0003 bd2 ba1.1k sqft6524 64th Place NE, Marysville, WA 98270Active
 MLS ID #2540802, Andrew Hill. NWMLS as distributed by MLS GRID
 - $549,9993 bd2 ba1.6k sqft4730 67TH ST NE, Marysville, WA 98270Active
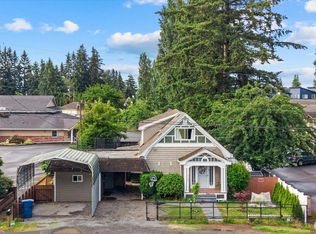 MLS ID #2538749, Cesar Galvan. NWMLS as distributed by MLS GRID
 - $532,5003 bd2 ba908 sqft7713 63rd Street NE, Marysville, WA 98270Active
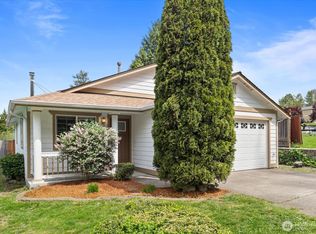 MLS ID #2519508, Nickole Ramsey. NWMLS as distributed by MLS GRID
 - $599,9993 bd2 ba1.2k sqft6326 107th Place NE, Marysville, WA 98270ContingentMLS ID #2538536, Jacob Tedeschi. NWMLS as distributed by MLS GRID
- $519,9954 bd3 ba1.6k sqftRolling Green Estates, Marysville, WA 98270ActiveMLS ID #2553932, Ralph Castano. NWMLS as distributed by MLS GRID
- $599,9003 bd2 ba1.4k sqft5402 114th Place NE, Marysville, WA 98271ActiveMLS ID #2546719, Mary Nemeth. NWMLS as distributed by MLS GRID
- $649,9994 bd3 ba1.5k sqft7812 29th Place NE, Marysville, WA 98270ActiveMLS ID #2552595, Karen D. Knickerbocker. NWMLS as distributed by MLS GRID
- $540,0003 bd1 ba1.2k sqft5730 146th Street NE, Marysville, WA 98271ActiveMLS ID #2539484, Holly Sheppard. NWMLS as distributed by MLS GRID
- $585,0003 bd2 ba1.2k sqftHeartland, Arlington, WA 98223ActiveMLS ID #2556819, Eric Duffer. NWMLS as distributed by MLS GRID
- $539,0003 bd3 ba1.5k sqft13004 58th Avenue NE, Marysville, WA 98271ActiveMLS ID #2512266, Pia VanHanen. NWMLS as distributed by MLS GRID
- $565,0003 bd2 ba1.4k sqftTotem Park, Arlington, WA 98223ActiveMLS ID #2557164, Chris J. Bacoka Jr. NWMLS as distributed by MLS GRID
- $619,0003 bd3 ba1.3k sqftMorning View Estates, Lake Stevens, WA 98258ActiveMLS ID #2547861, Julianne McKeown. NWMLS as distributed by MLS GRID
- $584,5003 bd3 ba1.5k sqftCrosswater-05-29-12nw, Lake Stevens, WA 98258ActiveMLS ID #2539148, Charles Dizon. NWMLS as distributed by MLS GRID
- $609,0003 bd2 ba1.4k sqft4722 197th Place NE, Arlington, WA 98223ActiveMLS ID #2537729, Chris E. Belanger. NWMLS as distributed by MLS GRID
- $645,0004 bd2 ba1.6k sqft103 91st Avenue SE, Lake Stevens, WA 98258ActiveMLS ID #2549433, Itzel Martinez Johnston. NWMLS as distributed by MLS GRID
- $549,9503 bd1 ba1.2k sqft4012 Totem Park Lane, Arlington, WA 98223ActiveMLS ID #2529424, Jennifer Dunkinson. NWMLS as distributed by MLS GRID
- $635,0003 bd3 ba1.6k sqftStevens Cove, Lake Stevens, WA 98258ActiveMLS ID #2548990, Edward Krigsman. NWMLS as distributed by MLS GRID
- $334,9503 bd2 ba1.2k sqftKyle's Court, Marysville, WA 98270ActiveMLS ID #2520174, Debbie Barger Smith. NWMLS as distributed by MLS GRID
- $625,0003 bd3 ba1.6k sqftGleneagle, Arlington, WA 98223ActiveMLS ID #2545926, Lance Otto. NWMLS as distributed by MLS GRID
