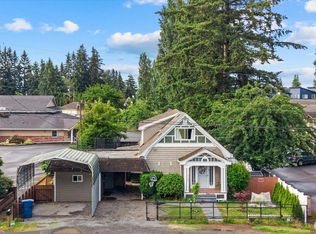
It’s rare to find a true 4-bedroom rambler—this one delivers! With over 1,600 sqft, this home offers spacious, easy one-level living. Enjoy a bright open living and dining area filled with natural light, complete with a cozy wood-burning insert. The kitchen features tile floors and an additional eating/bonus space perfect for everyday living or entertaining. The generous primary suite includes a 5-piece bath, plus a second primary with its own ½ bath, along with two more bedrooms and a full bath ideal for flexible living. Fresh laminate flooring flows throughout, creating a clean, modern feel. Step outside to a fully fenced backyard. Located in desirable Marysville with quick access to commuter routes, shopping, and dining. Bonus: roof is only 5 years old! Appraised for $590,000.
Pending inspection
Listed by: RE/MAX Metro Realty, Inc. • Ralph Castano
$519,995
6004 99th Street NE, Marysville, WA 98270
4beds
1,606sqft
:
Get pre-qualified$3,193/mo
Single Family Residence
Built in 1977
6,098 Square Feet Lot
$521,300 Zestimate®
$324/sqft
$21/mo HOA
What's special
Spacious easy one-level livingKitchen features tile floorsCozy wood-burning insertFully fenced backyard
- 13 days |
- 1,022 |
- 50 |
Likely to sell faster than
Zillow last checked:
Listing updated:
Listed by:
Ralph Castano,
RE/MAX Metro Realty, Inc.,
David Shiplett,
RE/MAX Metro Realty, Inc.
Source: NWMLS as distributed by MLS GRID,MLS#: 2553932
Facts & features
Interior
Bedrooms & bathrooms
- Bedrooms: 4
- Bathrooms: 3
- Full bathrooms: 2
- 1/2 bathrooms: 1
- Main level bathrooms: 3
- Main level bedrooms: 4
Primary bedroom
- Level: Main
Bedroom
- Level: Main
Bedroom
- Level: Main
Bedroom
- Level: Main
Bathroom full
- Level: Main
Bathroom full
- Level: Main
Other
- Level: Main
Dining room
- Level: Main
Entry hall
- Level: Main
Kitchen without eating space
- Level: Main
Living room
- Level: Main
Heating
- Fireplace, Forced Air, Electric, Wood
Cooling
- None
Appliances
- Included: Dishwasher, Disposal, Dryer, Microwave, Refrigerator, Stove(s)/Range(s), Washer, Dishwasher(s), Dryer(s), Garbage Disposal, Microwave(s), Refrigerator(s), Washer(s), Water Heater: Electric, Water Heater Location: Closet Master Bath
Features
- Bath Off Primary, Ceiling Fan(s), Dining Room
- Flooring: Ceramic Tile, Hardwood, Laminate, Vinyl
- Windows: Dbl Pane/Storm Window
- Basement: None
- Number of fireplaces: 1
- Fireplace features: Wood Burning, Main Level: 1, Fireplace
Interior area
- Total structure area: 1,606
- Total interior livable area: 1,606 sqft
Property
Parking
- Parking features: Driveway, Off Street
Features
- Levels: One
- Stories: 1
- Entry location: Main
- Patio & porch: Bath Off Primary, Ceiling Fan(s), Dbl Pane/Storm Window, Dining Room, Fireplace, Water Heater
Lot
- Size: 6,098 Square Feet
- Features: Cul-De-Sac, Dead End Street, Paved, Cable TV, Deck, Fenced-Fully, Gas Available, Outbuildings
- Topography: Level
Details
- Parcel number: 00422300015900
- Special conditions: Standard
Construction
Type & style
- Home type: SingleFamily
- Architectural style: 1 Story
- Property subtype: Single Family Residence
Materials
- Wood Siding
- Foundation: Poured Concrete
- Roof: Composition
Condition
- Very Good
- Year built: 1977
Utilities & green energy
- Electric: Company: PUD
- Sewer: Sewer Connected, Company: City of Marysville
- Water: Public, Company: City of Marysville
Community & HOA
Community
- Features: CCRs
- Subdivision: Marysville
HOA
- HOA fee: $249 annually
Location
- Region: Marysville
Financial & listing details
- Price per square foot: $324/sqft
- Tax assessed value: $505,600
- Annual tax amount: $3,707
- Date on market: 5/6/2026
- Cumulative days on market: 81 days
- Listing terms: Conventional,FHA,VA Loan
- Inclusions: Dishwasher(s), Dryer(s), Garbage Disposal, Microwave(s), Refrigerator(s), Stove(s)/Range(s), Washer(s)
Estimated market value
$521,300
$495,000 - $547,000
$3,153/mo
Price history
| Date | Event | Price |
|---|---|---|
| 7/22/2026 | Pending sale | $519,995$324/sqft |
Source:  NWMLS as distributed by MLS GRID #2553932 Report a problem NWMLS as distributed by MLS GRID #2553932 Report a problem | ||
| 7/13/2026 | Listed for sale | $519,995+19.5%$324/sqft |
Source: NWMLS as distributed by MLS GRID #2553932 Report a problem | ||
| 12/30/2020 | Sold | $435,000+4.8%$271/sqft |
Source: NWMLS as distributed by MLS GRID #1663360 Report a problem | ||
| 10/11/2020 | Pending sale | $414,950$258/sqft |
Source: Redfin Corp. #1663360 Report a problem | ||
| 10/7/2020 | Price change | $414,950-2.2%$258/sqft |
Source: Redfin Corp. #1663360 Report a problem | ||
| 9/16/2020 | Listed for sale | $424,500+33.5%$264/sqft |
Source: Redfin Corp. #1663360 Report a problem | ||
| 3/16/2018 | Sold | $318,000-0.6%$198/sqft |
Source: NWMLS as distributed by MLS GRID #1228607 Report a problem | ||
| 2/15/2018 | Pending sale | $320,000$199/sqft |
Source: Windermere Real Estate/JS #1228607 Report a problem | ||
| 1/25/2018 | Price change | $320,000-1.5%$199/sqft |
Source: Windermere Real Estate/JS #1228607 Report a problem | ||
| 12/28/2017 | Listed for sale | $325,000+144.4%$202/sqft |
Source: Windermere Real Estate/JS #1228607 Report a problem | ||
| 1/14/2013 | Sold | $133,000-48.8%$83/sqft |
Source: NWMLS as distributed by MLS GRID #378474 Report a problem | ||
| 3/29/2007 | Sold | $260,000+486.9%$162/sqft |
Source: Public Record Report a problem | ||
| 6/26/2002 | Sold | $44,300$28/sqft |
Source: Public Record Report a problem | ||
Public tax history
| Year | Property taxes | Tax assessment |
|---|---|---|
| 2024 | $3,983 +12% | $505,600 +13.4% |
| 2023 | $3,556 +24% | $445,800 -6.9% |
| 2022 | $2,867 -23.5% | $478,900 +29.4% |
| 2021 | $3,747 +7.3% | $370,100 +16% |
| 2020 | $3,494 +3.3% | $319,100 +5% |
| 2019 | $3,382 | $303,900 +9.5% |
| 2018 | -- | $277,500 +45.4% |
| 2017 | $2,537 +22.7% | $190,800 +7.3% |
| 2016 | $2,068 | $177,800 +9.8% |
| 2015 | $2,068 +15.1% | $161,900 +21.1% |
| 2013 | $1,797 | $133,700 |
| 2012 | -- | -- |
| 2011 | -- | -- |
| 2010 | -- | -- |
| 2009 | -- | -- |
| 2008 | -- | -- |
| 2007 | -- | -- |
| 2002 | -- | -- |
| 2001 | $1,578 +4.6% | $133,900 +28.3% |
| 2000 | $1,509 | $104,400 |
Find assessor info on the county website
Monthly payment
Est. payment
Payment breakdown
Explore the cost of this home by adjusting the details. Changes won't be saved.Climate risks
Neighborhood: 98270
Nearby schools
GreatSchools rating
- 6/10Pinewood Elementary SchoolGrades: K-5Distance: 0.9 mi
- 2/10Totem Middle SchoolGrades: 6-8Distance: 2.4 mi
- 1/10Marysville Pilchuck High SchoolGrades: 9-12Distance: 0.8 mi
Schools provided by the listing agent
- Elementary: Pinewood Elem
- Middle: Totem Mid Sch
- High: Marysville Pilchuck
Source: NWMLS as distributed by MLS GRID. This data may not be complete. We recommend contacting the local school district to confirm school assignments for this home.
- $535,0003 bd2 ba1.5k sqft6009 98th St NE, Marysville, WA 98270Sold
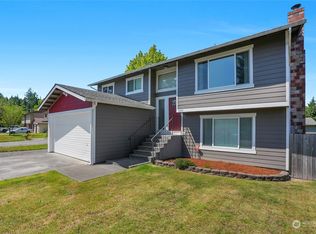
- $545,0004 bd2 ba1.8k sqft6006 99th Pl NE, Marysville, WA 98270Sold
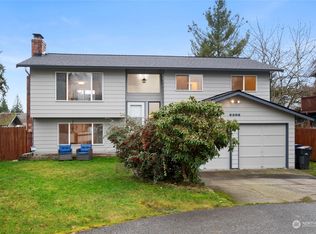
- $598,7004 bd2 ba1.8k sqft6010 98th St NE, Marysville, WA 98270Off Market
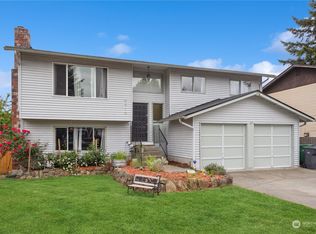
- $530,0003 bd2 ba1.5k sqft5931 97th St NE, Marysville, WA 98270Sold
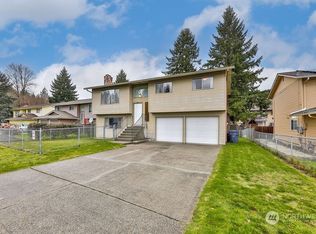
- $490,0003 bd2 ba1.1k sqft6112 99th Pl NE, Marysville, WA 98270Sold
- $640,0005 bd2 ba1.8k sqft5919 99th Pl NE, Marysville, WA 98270Sold
- $570,0004 bd2 ba1.8k sqft6008 97th St NE, Marysville, WA 98270Sold
- $568,0004 bd3 ba1.8k sqft6117 98th St NE, Marysville, WA 98270Sold
A local agent can set up tours, give advice and negotiate with sellers.
Similar homes
- $650,0003 bd2 ba2.3k sqft9529 62nd Dr NE, Marysville, WA 98270Active
 MLS ID #2539875, Timber Anderson. NWMLS as distributed by MLS GRID
 - $599,9503 bd3 ba1.3k sqft5218 90th Place NE, Marysville, WA 98270Active
 MLS ID #2511788, Seth Robert Nickerson. NWMLS as distributed by MLS GRID
 - $549,9993 bd2 ba1.6k sqft4730 67TH ST NE, Marysville, WA 98270Active
 MLS ID #2538749, Cesar Galvan. NWMLS as distributed by MLS GRID
 - $515,0003 bd1 ba1.3k sqft1628 Grove Street, Marysville, WA 98270Active
 MLS ID #2516625, Nicholas Loveless. NWMLS as distributed by MLS GRID
 - $599,9993 bd2 ba1.2k sqft6326 107th Place NE, Marysville, WA 98270ContingentMLS ID #2538536, Jacob Tedeschi. NWMLS as distributed by MLS GRID
- $650,0003 bd2 ba1.5k sqft5302 93rd Place NE, Marysville, WA 98270ActiveMLS ID #2524899, Brenda L. Haug. NWMLS as distributed by MLS GRID
- $532,5003 bd2 ba908 sqft7713 63rd Street NE, Marysville, WA 98270ActiveMLS ID #2519508, Nickole Ramsey. NWMLS as distributed by MLS GRID
- $659,9504 bd3 ba2.1k sqftNorthpointe Div 6, Marysville, WA 98270ActiveMLS ID #2546760, Julie Follett. NWMLS as distributed by MLS GRID
- $549,0003 bd2 ba1k sqftMeadowcreek Park West, Marysville, WA 98271ActiveMLS ID #2549840, Brooke Bendzak. NWMLS as distributed by MLS GRID
- $540,0003 bd1 ba1.2k sqft5730 146th Street NE, Marysville, WA 98271ActiveMLS ID #2539484, Holly Sheppard. NWMLS as distributed by MLS GRID
- $585,0003 bd2 ba1.4k sqft5725 121st Place NE, Marysville, WA 98271ActiveMLS ID #2549769, Renee Pilchard. NWMLS as distributed by MLS GRID
- $695,0004 bd3 ba1.9k sqftNorthpointe Div. 2, Marysville, WA 98270ActiveMLS ID #2531831, Jordan Weishaar. NWMLS as distributed by MLS GRID
- $624,0003 bd2 ba1.6k sqft4903 72nd Drive NE, Marysville, WA 98270ActiveMLS ID #2533951, Mark Gallagher. NWMLS as distributed by MLS GRID
- $589,9503 bd3 ba1.4k sqft9915 Marine Drive, Tulalip, WA 98271ActiveMLS ID #2551799, Julie Lutovsky. NWMLS as distributed by MLS GRID
- $659,9503 bd2 ba1.5k sqftHeather Glen Division 1, Marysville, WA 98271ActiveMLS ID #2539065, Debbie Barger Smith. NWMLS as distributed by MLS GRID
- $444,9002 bd2 ba1k sqftWicklow, Marysville, WA 98270ActiveMLS ID #2535902, Jessie L. Grandpre. NWMLS as distributed by MLS GRID
- $549,9503 bd1 ba1.2k sqft4012 Totem Park Lane, Arlington, WA 98223ActiveMLS ID #2529424, Jennifer Dunkinson. NWMLS as distributed by MLS GRID
- $750,0003 bd3 ba2.1k sqft1011 43rd Street NW, Marysville, WA 98271ActiveMLS ID #2556290, Rick Iversen. NWMLS as distributed by MLS GRID
- $509,5003 bd2 ba1k sqftBerry Farm, Marysville, WA 98271ActiveMLS ID #2518038, Katrina Eileen Romatowski. NWMLS as distributed by MLS GRID
- $585,0004 bd2 ba2k sqft4711 Colby Avenue, Everett, WA 98203ActiveMLS ID #2549800, Mary C. Durkan. NWMLS as distributed by MLS GRID
