Nestled among the trees on a private hillside setting, this beautifully maintained 4 bedroom, 2.75 bath home offers over 2,000 square feet of light filled living with sweeping valley views and peekaboo water views from the expansive entertaining deck. Large windows and skylights invite abundant natural light throughout the open, thoughtfully designed floor plan. The spacious kitchen flows seamlessly into the main living area, where a cozy gas fireplace creates an inviting gathering space. The main level features three bedrooms, including a peaceful primary suite with private deck access and a spacious five piece ensuite complete with a jetted soaking tub. Downstairs, a generous bonus room, fourth bedroom, and 3/4 bath provide flexible space for guests, multigenerational living, or a home office. Recent exterior paint and a new fence add to the home's polished appeal. Outside, enjoy the fully fenced backyard, an inviting fire pit tucked into the hillside, and a tranquil setting just minutes from State Route 9 and I 5. Welcome Home!
Pending
Listed by: KW North Sound • Julie Follett
Price cut: $30K (7/22)
$659,950
6903 78th Drive NE, Marysville, WA 98270
4beds
2,104sqft
Single Family Residence
Built in 1996
9,147 Square Feet Lot
$656,500 Zestimate®
$314/sqft
$24/mo HOA
What's special
Sweeping valley viewsFully fenced backyard
- 52 days
- 208
- 9
Likely to sell faster than
Zillow last checked:
Listing updated:
Listed by:
Julie Follett,
KW North Sound
Source: NWMLS as distributed by MLS GRID,MLS#: 2546760
Facts & features
Interior
Bedrooms & bathrooms
- Bedrooms: 4
- Bathrooms: 3
- Full bathrooms: 2
- 3/4 bathrooms: 1
Dining room
- Level: Second
Entry hall
- Level: Split
Heating
- Fireplace, Forced Air, Natural Gas
Cooling
- None
Appliances
- Included: Dishwasher, Disposal, Dryer, Microwave, Refrigerator, Stove(s)/Range(s), Washer, Dishwasher(s), Dryer(s), Garbage Disposal, Microwave(s), Refrigerator(s), Washer(s), Water Heater: gas, Water Heater Location: garage
Features
- Pantry
- Flooring: Laminate, Carpet
- Windows: Skylight(s)
- Basement: Daylight,Finished
- Number of fireplaces: 1
- Fireplace features: Gas, Main Level: 1, Fireplace
Interior area
- Total structure area: 2,104
- Total interior livable area: 2,104 sqft
Property
Parking
- Total spaces: 2
- Parking features: Attached Garage
- Has attached garage: Yes
- Covered spaces: 2
Features
- Levels: Multi/Split
- Entry location: Split
- Patio & porch: Fireplace, Jetted Tub, Pantry, Skylight(s), Vaulted Ceiling(s), Water Heater
- Spa features: Bath
- Has view: Yes
- View description: Partial
Lot
- Size: 9,147 Square Feet
- Topography: Sloped
Details
- Parcel number: 00841300002800
- Zoning: R4.5 SFM
- Zoning description: Jurisdiction: City
- Special conditions: Standard
- Other equipment: Leased Equipment: none
Construction
Type & style
- Home type: SingleFamily
- Architectural style: Split Entry
- Property subtype: Single Family Residence
Materials
- Wood Products
- Foundation: Poured Concrete
- Roof: Composition
Condition
- Year built: 1996
Utilities & green energy
- Electric: Company: Sno PUD
- Sewer: Sewer Connected, Company: City of Marysville
- Water: Public, Company: City of Marysville
Community & HOA
Community
- Subdivision: Cedarcrest
HOA
- Services included: Common Area Maintenance
- HOA fee: $24 monthly
- HOA phone: 425-747-5900
Location
- Region: Marysville
Financial & listing details
- Price per square foot: $314/sqft
- Tax assessed value: $633,600
- Annual tax amount: $4,753
- Date on market: 7/16/2026
- Cumulative days on market: 44 days
- Listing terms: Conventional,FHA,VA Loan
- Inclusions: Dishwasher(s), Dryer(s), Garbage Disposal, Leased Equipment, Microwave(s), Refrigerator(s), Stove(s)/Range(s), Washer(s)
Estimated market value
$656,500
$624,000 - $689,000
$3,414/mo
Price history
| Date | Event | Price |
|---|---|---|
| 8/1/2026 | Pending sale | $659,950$314/sqft |
Source:  NWMLS as distributed by MLS GRID #2546760 Report a problem NWMLS as distributed by MLS GRID #2546760 Report a problem | ||
| 7/22/2026 | Price change | $659,950-4.3%$314/sqft |
Source: NWMLS as distributed by MLS GRID #2546760 Report a problem | ||
| 7/7/2026 | Listed for sale | $689,950+1189.6%$328/sqft |
Source: NWMLS as distributed by MLS GRID #2546760 Report a problem | ||
| 4/22/1996 | Sold | $53,500$25/sqft |
Source: Public Record Report a problem | ||
Public tax history
| Year | Property taxes | Tax assessment |
|---|---|---|
| 2025 | $4,753 -2.4% | $633,600 +2.4% |
| 2024 | $4,873 +8.9% | $618,800 +10.3% |
| 2023 | $4,474 +26.2% | $561,200 -5.3% |
| 2022 | $3,544 -24.9% | $592,400 +27% |
| 2021 | $4,721 +3.7% | $466,500 +11.6% |
| 2020 | $4,552 +1.9% | $418,100 +3.6% |
| 2019 | $4,467 | $403,700 +8.8% |
| 2018 | -- | $370,900 +22.2% |
| 2017 | $3,884 +19.9% | $303,500 +6.5% |
| 2016 | $3,240 | $285,100 +11.3% |
| 2015 | $3,240 +9.1% | $256,200 +14.6% |
| 2013 | $2,970 | $223,500 |
| 2012 | -- | -- |
| 2011 | -- | -- |
| 2010 | -- | -- |
| 2009 | -- | -- |
| 2008 | -- | -- |
| 2007 | -- | -- |
| 2002 | -- | -- |
| 2001 | $2,225 +5.2% | $210,400 +40.5% |
| 2000 | $2,114 | $149,800 |
Find assessor info on the county website
Monthly payment
Est. payment
Payment breakdown
Explore the cost of this home by adjusting the details. Changes won't be saved.Climate risks
Neighborhood: 98270
Nearby schools
Schools provided by the listing agent
- Elementary: Allen Creek Elem
- Middle: Cedarcrest Sch
- High: Marysville Getchell High
Source: NWMLS as distributed by MLS GRID. This data may not be complete. We recommend contacting the local school district to confirm school assignments for this home.



Similar homes
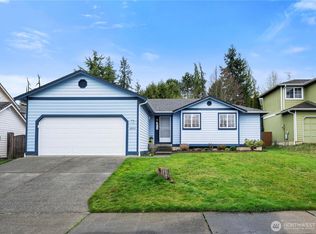
- $695,0005 bd3 ba2.1k sqft7015 76th Drive NE, Marysville, WA 98270Active
 MLS ID #2549061, Brooks Friedland. NWMLS as distributed by MLS GRID
 - $640,0003 bd3 ba1.7k sqft5726 67th Street NE, Marysville, WA 98270Active
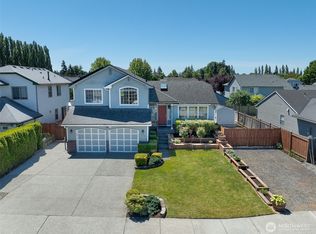 MLS ID #2543033, Brian Alfi. NWMLS as distributed by MLS GRID
 - $630,0003 bd3 ba1.6k sqft5733 86th Drive NE, Marysville, WA 98270Active
 MLS ID #2562291, Brock Strickland. NWMLS as distributed by MLS GRID
 - $659,9954 bd3 ba2.3k sqft7142 42nd Place NE, Marysville, WA 98270Active
 MLS ID #2509930, Carlos Dibaldi. NWMLS as distributed by MLS GRID
