Welcome Home to Gleneagle! One of the most sought-after neighborhoods in the Arlington area! This Home has soaring ceilings that welcome you and your guests in, Tons of Natural light, Hardwood Floors, and a ground floor bedroom! Quartz Countertops, Stainless appliances, Plenty of Parking in the 3 Car garage, extra wide driveway, or on the overly wide streets. Just minutes from the neighborhood Country Club/Restaurant and Award Winning Golf Course! The backyard is private, has a peaceful feeling with a creek and plenty of trees, gazebo and deck. This home is ready for you to make your own personal touches! The golf course is across the street and on the other side of the houses on the opposite side! You are going to Love it here!
Active
Listed by: John L. Scott Arlington • Sadie Allen
Price cut: $10K (8/5)
$690,000
18331 E Countryclub Drive, Arlington, WA 98223
4beds
1,946sqft
:
Get pre-qualified$4,245/mo
Single Family Residence
Built in 1995
6,098 Square Feet Lot
$687,200 Zestimate®
$355/sqft
$36/mo HOA
What's special
Overly wide streetsPlenty of treesHardwood floorsTons of natural lightSoaring ceilingsGround floor bedroomExtra wide driveway
- 35 days |
- 483 |
- 28 |
Zillow last checked:
Listing updated:
Listed by:
Sadie Allen,
John L. Scott Arlington
Source: NWMLS as distributed by MLS GRID,MLS#: 2548995
Facts & features
Interior
Bedrooms & bathrooms
- Bedrooms: 4
- Bathrooms: 3
- Full bathrooms: 2
- 1/2 bathrooms: 1
- Main level bathrooms: 3
- Main level bedrooms: 1
Primary bedroom
- Level: Second
Bedroom
- Level: Second
Bedroom
- Level: Second
Bedroom
- Level: Main
Bathroom full
- Level: Main
Bathroom full
- Level: Main
Other
- Level: Main
Dining room
- Level: Main
Entry hall
- Level: Main
Great room
- Level: Main
Kitchen with eating space
- Level: Main
Living room
- Level: Main
Heating
- Fireplace, Forced Air, Natural Gas
Cooling
- Forced Air
Appliances
- Included: Dishwasher, Dryer, Microwave, Refrigerator, Stove(s)/Range(s), Washer, Dishwasher(s), Dryer(s), Microwave(s), Refrigerator(s), Washer(s), Water Heater: gas, Water Heater Location: garage
Features
- Bath Off Primary, Ceiling Fan(s), Dining Room
- Flooring: Hardwood, Vinyl, Carpet
- Doors: French Doors
- Windows: Dbl Pane/Storm Window
- Basement: None
- Number of fireplaces: 1
- Fireplace features: Gas, Main Level: 1, Fireplace
Interior area
- Total structure area: 1,946
- Total interior livable area: 1,946 sqft
Property
Parking
- Total spaces: 7
- Parking features: Driveway, Attached Garage, Off Street
- Has attached garage: Yes
- Covered spaces: 3
- Uncovered spaces: 4
Features
- Levels: Two
- Stories: 2
- Entry location: Main
- Patio & porch: Bath Off Primary, Ceiling Fan(s), Dbl Pane/Storm Window, Dining Room, Fireplace, French Doors, Vaulted Ceiling(s), Walk-In Closet(s), Water Heater
- Has view: Yes
- View description: Partial, Territorial
Lot
- Size: 6,098 Square Feet
- Features: Curbs, Paved, Sidewalk, Deck, Fenced-Partially, High Speed Internet
- Topography: Level,Partial Slope
- Residential vegetation: Brush, Wooded
Details
- Parcel number: 00832900005300
- Special conditions: Standard
Construction
Type & style
- Home type: SingleFamily
- Architectural style: 2 Story
- Property subtype: Single Family Residence
Materials
- Brick, Cement Planked, Wood Products, Cement Plank
- Foundation: Poured Concrete
- Roof: Composition
Condition
- Year built: 1995
- Major remodel year: 1995
Utilities & green energy
- Electric: Company: PUD
- Sewer: Sewer Connected, Company: City of Arlington
- Water: Public, Company: City of Arlington
- Utilities for property: Xfinity
Community & HOA
Community
- Features: Athletic Court, CCRs, Clubhouse, Golf, Park, Playground
- Subdivision: Gleneagle
HOA
- HOA fee: $36 monthly
- HOA phone: 360-512-3820
Location
- Region: Arlington
Financial & listing details
- Price per square foot: $355/sqft
- Tax assessed value: $588,400
- Annual tax amount: $5,114
- Date on market: 7/1/2026
- Cumulative days on market: 37 days
- Listing terms: Conventional,FHA,VA Loan
- Inclusions: Dishwasher(s), Dryer(s), Microwave(s), Refrigerator(s), Stove(s)/Range(s), Washer(s)
Estimated market value
$687,200
$653,000 - $722,000
$3,246/mo
Price history
| Date | Event | Price |
|---|---|---|
| 8/5/2026 | Price change | $690,000-1.4%$355/sqft |
Source:  NWMLS as distributed by MLS GRID #2548995 Report a problem NWMLS as distributed by MLS GRID #2548995 Report a problem | ||
| 7/2/2026 | Listed for sale | $700,000+37.3%$360/sqft |
Source: NWMLS as distributed by MLS GRID #2548995 Report a problem | ||
| 4/14/2026 | Listing removed | $3,700$2/sqft |
Source: Zillow Rentals Report a problem | ||
| 3/27/2026 | Price change | $3,700-2.6%$2/sqft |
Source: Zillow Rentals Report a problem | ||
| 3/17/2026 | Listed for rent | $3,800+15.2%$2/sqft |
Source: Zillow Rentals Report a problem | ||
| 8/15/2023 | Listing removed | -- |
Source: Zillow Rentals Report a problem | ||
| 7/23/2023 | Listed for rent | $3,300$2/sqft |
Source: Zillow Rentals Report a problem | ||
| 1/6/2021 | Sold | $510,000+5.2%$262/sqft |
Source: NWMLS as distributed by MLS GRID #1692924 Report a problem | ||
| 12/4/2020 | Pending sale | $485,000$249/sqft |
Source: RE/MAX Elite #1692924 Report a problem | ||
| 11/25/2020 | Listed for sale | $485,000+14.1%$249/sqft |
Source: RE/MAX Elite #1692924 Report a problem | ||
| 8/7/2018 | Sold | $425,000$218/sqft |
Source: NWMLS as distributed by MLS GRID #1303916 Report a problem | ||
| 7/8/2018 | Pending sale | $425,000$218/sqft |
Source: Heaton Dainard, LLC #1303916 Report a problem | ||
| 6/19/2018 | Listed for sale | $425,000$218/sqft |
Source: Heaton Dainard, LLC #1303916 Report a problem | ||
| 6/14/2018 | Pending sale | $425,000$218/sqft |
Source: Heaton Dainard, LLC #1303916 Report a problem | ||
| 6/7/2018 | Listed for sale | $425,000+126.4%$218/sqft |
Source: Heaton Dainard, LLC #1303916 Report a problem | ||
| 12/13/1996 | Sold | $187,700$96/sqft |
Source: Public Record Report a problem | ||
Public tax history
| Year | Property taxes | Tax assessment |
|---|---|---|
| 2024 | $5,114 +10.4% | $588,400 +9.2% |
| 2023 | $4,632 +8.1% | $539,000 -2.8% |
| 2022 | $4,287 +0.1% | $554,400 +20.9% |
| 2021 | $4,284 +10.9% | $458,700 +7.4% |
| 2020 | $3,865 +7.9% | $427,000 +7.9% |
| 2019 | $3,582 | $395,800 +4.1% |
| 2018 | -- | $380,200 +20.9% |
| 2017 | $4,061 +15.5% | $314,500 +10.3% |
| 2016 | $3,515 | $285,200 +2.8% |
| 2015 | $3,515 +15.4% | $277,500 +16.7% |
| 2013 | $3,045 | $237,800 |
| 2012 | -- | -- |
| 2011 | -- | -- |
| 2010 | -- | -- |
| 2009 | -- | -- |
| 2008 | -- | -- |
| 2007 | -- | -- |
| 2002 | -- | -- |
| 2001 | $2,429 +24.8% | $213,300 +20.9% |
| 2000 | $1,947 | $176,400 |
Find assessor info on the county website
Monthly payment
Est. payment
Payment breakdown
Explore the cost of this home by adjusting the details. Changes won't be saved.Climate risks
Neighborhood: Hilltop
Nearby schools
GreatSchools rating
- 5/10Pioneer Elementary SchoolGrades: K-5Distance: 0.4 mi
- 6/10Haller Middle SchoolGrades: 6-8Distance: 2 mi
- 8/10Arlington High SchoolGrades: 9-12Distance: 0.6 mi
Schools provided by the listing agent
- Elementary: Pioneer Elem
- Middle: Haller Middle Sch
- High: Arlington High
Source: NWMLS as distributed by MLS GRID. This data may not be complete. We recommend contacting the local school district to confirm school assignments for this home.
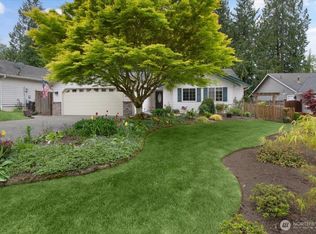
- $655,0003 bd2 ba1.3k sqft18412 Greenock Ct, Arlington, WA 98223Sold
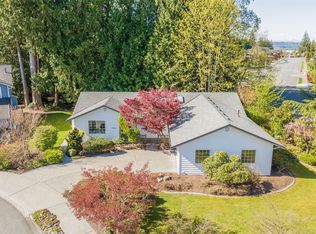
- $725,0003 bd2 ba1.8k sqft18304 Turnberry Pl, Arlington, WA 98223Sold
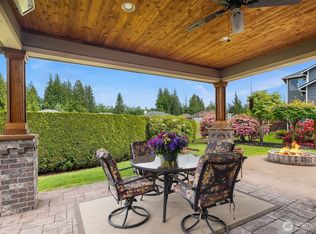
- $660,0003 bd3 ba1.6k sqft7528 Sterling Pl, Arlington, WA 98223Sold
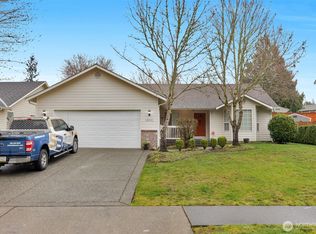
- $571,0003 bd2 ba1.4k sqft18501 E Country Club Dr, Arlington, WA 98223Sold
- $675,0003 bd3 ba1.7k sqft7521 Sterling Pl, Arlington, WA 98223Sold
- $650,0003 bd2 ba1.6k sqft7511 Haven Pl, Arlington, WA 98223Sold
- $760,0003 bd2 ba2k sqft7612 Eaglefield Dr, Arlington, WA 98223Sold
- $625,0003 bd3 ba1.6k sqft18411 Ballantrae Dr, Arlington, WA 98223For Sale
A local agent can set up tours, give advice and negotiate with sellers.
Similar homes
- $625,0003 bd3 ba1.6k sqftGleneagle, Arlington, WA 98223Active
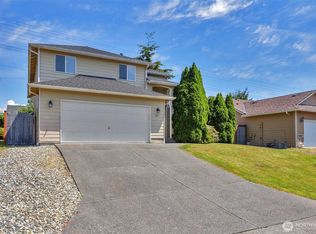 MLS ID #2545926, Lance Otto. NWMLS as distributed by MLS GRID
 - $689,9503 bd2 ba1.6k sqftQuilceda Firs Division No. 2, Marysville, WA 98271Active
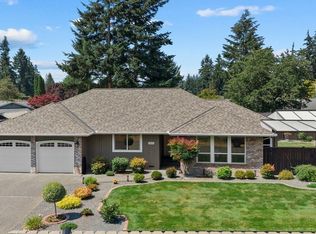 MLS ID #2564809, Molly E. Alumbaugh. NWMLS as distributed by MLS GRID
 - $785,0004 bd3 ba2.1k sqftCentennial Trails, Marysville, WA 98270Active
 MLS ID #2565169, Jessica M Loutsis. NWMLS as distributed by MLS GRID
 - $999,9503 bd2 ba1.7k sqft3809 234th Street NE, Arlington, WA 98223Active
 MLS ID #2563526, Harry Parker. NWMLS as distributed by MLS GRID
 - $820,0003 bd2 ba1.6k sqft2207000, Arlington, WA 98223ActiveMLS ID #2559308, Jenifer Leach. NWMLS as distributed by MLS GRID
- $585,0003 bd2 ba1.2k sqftHeartland, Arlington, WA 98223ActiveMLS ID #2556819, Eric Duffer. NWMLS as distributed by MLS GRID
- $560,0003 bd3 ba1.3k sqft227 S Macleod Avenue, Arlington, WA 98223ActiveMLS ID #2541353, Jessica Wolf. NWMLS as distributed by MLS GRID
- $699,9504 bd3 ba2.1k sqft14325 E Lake Goodwin Road, Stanwood, WA 98292ActiveMLS ID #2561985, Matthew Stark. NWMLS as distributed by MLS GRID
- $775,0003 bd3 ba2.5k sqftMeadow Ridge, Div #1, Arlington, WA 98223ActiveMLS ID #2498205, Carolyn J. Erickson. NWMLS as distributed by MLS GRID
- $824,9503 bd3 ba1.8k sqftThe Forest At Seven Lakes, Marysville, WA 98271ActiveMLS ID #2564053, Lindsay NcCorchuk. NWMLS as distributed by MLS GRID
- $900,0004 bd3 ba2.8k sqftHolly Creek, Arlington, WA 98223ActiveMLS ID #2561290, Eric Duffer. NWMLS as distributed by MLS GRID
- $749,9504 bd3 ba2.2k sqft7012 18th Place SE, Lake Stevens, WA 98258ActiveMLS ID #2565595, Jonathan Martis. NWMLS as distributed by MLS GRID
- $715,0003 bd3 ba1.9k sqftMeadows, Marysville, WA 98271ActiveMLS ID #2561030, Sarah Wright. NWMLS as distributed by MLS GRID
- $695,0004 bd3 ba1.9k sqftNorthpointe Div. 2, Marysville, WA 98270ActiveMLS ID #2531831, Jordan Weishaar. NWMLS as distributed by MLS GRID
- $549,9503 bd1 ba1.2k sqft4012 Totem Park Lane, Arlington, WA 98223ActiveMLS ID #2529424, Jennifer Dunkinson. NWMLS as distributed by MLS GRID
- $615,0004 bd3 ba1.8k sqftSkyline Court, Lake Stevens, WA 98258ActiveMLS ID #2563469, Lynette Gamm. NWMLS as distributed by MLS GRID
- $685,0003 bd3 ba1.5k sqft302 18th Place, Snohomish, WA 98290ActiveMLS ID #2565767, Emily Johnson. NWMLS as distributed by MLS GRID
- $725,0004 bd3 ba1.8k sqft226 95th Drive SE, Lake Stevens, WA 98258ActiveMLS ID #2562622, Lacey Loch. NWMLS as distributed by MLS GRID
- $595,0003 bd2 ba1.4k sqft5536 70th Street NE, Marysville, WA 98270ActiveMLS ID #2563473, Zhenwei Zhang. NWMLS as distributed by MLS GRID
- $699,9504 bd3 ba2.1k sqft5502 88th Ave NE, Marysville, WA 98270ActiveMLS ID #2559821, Sree Harsha Rekhana. NWMLS as distributed by MLS GRID
